Ideally located within the established Wellesley subdivision in Collegedale, this beautifully maintained 4-bedroom, 3-bath home offers thoughtful upgrades and move-in-ready comfort. With minimal through traffic, mature trees, sidewalks, street lights, and access to the private pool, the property provides both convenience and a true neighborhood feel. Built in 2022 and offering 3,152 sq ft, the open layout features a blend of hardwood, engineered hardwood, tile, and carpet flooring, granite countertops, tiled kitchen backsplash, and stainless steel Frigidaire appliances, including a gas range with upgraded center burner, brand-new touch faucet, freshly painted walk-in pantry, and updated lighting. The spacious living room includes a gas fireplace, pull-down TV mount, and built-in speaker wiring. A main-level guest bedroom with brand-new carpet sits next to a full bath upgraded for accessibility with a raised toilet and walk-in shower, including grab handles. Upstairs, the spacious primary suite offers an ensuite bath with dual vanities and a true walk-in closet with two sides. Additional bedrooms are generously sized with walk-in closets, and a large bonus room provides flexible space for movie nights, play, or a home office. Fresh paint throughout, ceiling fans, a split HVAC system for efficient multi-level comfort, wood blinds, and darkening drapes that remain, plus a whole-house surge protector, add value and peace of mind. Outdoor living shines with a fully fenced backyard, screened-in porch with new epoxy flooring and ceiling fan, 12x12 grilling patio just off the kitchen, expanded driveway for extra parking, and a 10x12 storage shed with double doors, ramp access, custom shelving, and larger windows. The two-car garage also features new epoxy flooring and a roll-up screen for additional usable space. Carefully maintained and intentionally upgraded inside and out, this turnkey home is truly ready. Note: 48hr. First right of refusal in place.
Closed
$525,000
4815 Wellesley Dr #209, Ooltewah, TN 37363
4beds
3,152sqft
Single Family Residence, Residential
Built in 2022
8,276 Square Feet Lot
$-- Zestimate®
$167/sqft
$3,136 Estimated rent
Home value
Not available
Estimated sales range
Not available
$3,136/mo
Zestimate® history
Owner options
List your home for rent
$3,136/mo
Rent Zestimate®
Find your next renter with Zillow Rental Manager. Plus, with online applications, you can quickly screen prospective tenants – for free.
$3,136/mo
Rent Zestimate®
Refinance and save
$3,180/mo
Est. payment
Refinancing to a lower rate could help reduce your monthly payments and save thousands over the life of the loan.
$3,180/mo
Est. payment
Explore your selling options
Work with a Zillow partner agent
Leverage their expertise and Zillow's premium Showcase listings to get your home seen by more buyers.
Get startedList with your own agent
Get your home in front of millions of buyers by listing it on Zillow.
Learn how to do itSell it yourself
Take full control of how buyers see your home on Zillow by listing For Sale by Owner (FSBO).
List your homeWhat's special
Zillow last checked:
Listing updated:
Listed by:
Corey Turner 615-385-0777,
Greater Downtown Realty dba Keller Williams Realty
Bought with:
Katherine Smith, 294185
Greater Downtown Realty dba Keller Williams Realty
Source: RealTracs MLS as distributed by MLS GRID,MLS#: 3199826
Facts & features
Interior
Bedrooms & bathrooms
- Bedrooms: 4
- Bathrooms: 3
- Full bathrooms: 3
Primary bathroom
- Features: Suite
- Level: Suite
Dining room
- Features: Separate
- Level: Separate
Heating
- Central, Natural Gas
Cooling
- Central Air, Electric
Appliances
- Included: Microwave, Gas Range, Disposal, Dishwasher
- Laundry: Electric Dryer Hookup, Washer Hookup
Features
- Ceiling Fan(s), Entrance Foyer, High Ceilings, Open Floorplan, Walk-In Closet(s)
- Flooring: Carpet, Wood, Other, Tile
- Number of fireplaces: 1
- Fireplace features: Living Room, Gas, Family Room
Interior area
- Total structure area: 3,152
- Total interior livable area: 3,152 sqft
Property
Parking
- Total spaces: 2
- Parking features: Garage Door Opener, Garage Faces Front, Driveway
- Attached garage spaces: 2
- Has uncovered spaces: Yes
Features
- Levels: Three Or More
- Stories: 2
- Patio & porch: Deck, Covered, Patio, Porch
- Exterior features: Smart Light(s)
- Pool features: Association
- Fencing: Back Yard
Lot
- Size: 8,276 Square Feet
- Dimensions: 60.83 x 140.5 x 60 x 135
- Features: Level, Other
- Topography: Level,Other
Details
- Parcel number: 140N L 009
- Special conditions: Standard
Construction
Type & style
- Home type: SingleFamily
- Architectural style: Contemporary
- Property subtype: Single Family Residence, Residential
Materials
- Fiber Cement, Other, Brick
- Roof: Asphalt
Condition
- New construction: No
- Year built: 2022
Utilities & green energy
- Sewer: Public Sewer
- Water: Public
- Utilities for property: Electricity Available, Natural Gas Available, Water Available
Green energy
- Energy efficient items: Water Heater, Windows
Community & HOA
Community
- Security: Smoke Detector(s)
- Subdivision: Wellesley Sub Unit 3
HOA
- Has HOA: Yes
- Amenities included: Clubhouse, Pool, Sidewalks
- HOA fee: $45 monthly
Location
- Region: Ooltewah
Financial & listing details
- Price per square foot: $167/sqft
- Annual tax amount: $4,754
- Date on market: 3/5/2026
- Electric utility on property: Yes
Price history
| Date | Event | Price |
|---|---|---|
| 5/8/2026 | Sold | $525,000$167/sqft |
Source:  RealTracs MLS as distributed by MLS GRID #3199826 Report a problem RealTracs MLS as distributed by MLS GRID #3199826 Report a problem | ||
Public tax history
Tax history is unavailable.
Neighborhood: 37363
Nearby homes
- $525,0004 bd3 ba3.1k sqft4815 Wellesley Dr, Ooltewah, TN 37363Sold
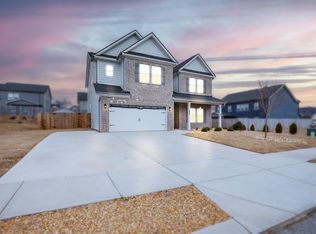
- $488,5004 bd4 ba2.8k sqft4711 Wellesley Dr #216, Ooltewah, TN 37363Sold
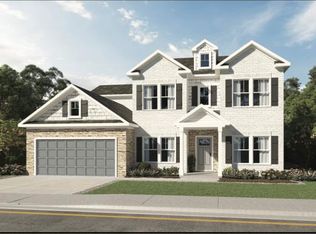
- $486,9004 bd3 ba2.5k sqft4801 Wellesley Dr, Ooltewah, TN 37363Off Market

- $590,4005 bd3 ba3.4k sqft4853 Wellesley Dr, Ooltewah, TN 37363Off Market

- $493,0004 bd3 ba2.5k sqft4953 Wellesley Dr, Ooltewah, TN 37363Off Market
- $499,5004 bd3 ba2.9k sqft4827 Wellesley Dr, Ooltewah, TN 37363Sold
- $337,20015.64 AcresOoltewah Ringgold Rd, Ooltewah, TN 37363Off Market
- $499,5004 bd3 ba3.1k sqft4827 Wellesley Dr #206, Ooltewah, TN 37363Sold
Nearby schools
GreatSchools rating
- 7/10Wolftever Creek Elementary SchoolGrades: PK-5Distance: 1.3 mi
- 7/10Ooltewah Middle SchoolGrades: 6-8Distance: 1.3 mi
- 5/10Ooltewah High SchoolGrades: 9-12Distance: 3.1 mi
Schools provided by the listing agent
- Elementary: Wolftever Creek Elementary School
- Middle: Ooltewah Middle School
- High: Ooltewah High School
Source: RealTracs MLS as distributed by MLS GRID. This data may not be complete. We recommend contacting the local school district to confirm school assignments for this home.


Get pre-qualified for a loan
At Zillow Home Loans, we can pre-qualify you in as little as 5 minutes with no impact to your credit score.An equal housing lender. NMLS #10287.
- Tennessee
- Hamilton County
- Collegedale
- 37363
- 4815 Wellesley Dr Unit 209
Nearby cities
Nearby zip codes
Other Collegedale Topics
