Ideally located within the established Wellesley subdivision in Collegedale, this beautifully maintained 4-bedroom, 3-bath home offers thoughtful upgrades and move-in-ready comfort. With minimal through traffic, mature trees, sidewalks, street lights, and access to the private pool, the property provides both convenience and a true neighborhood feel. Built in 2022 and offering 3,152 sq ft, the open layout features a blend of hardwood, engineered hardwood, tile, and carpet flooring, granite countertops, tiled kitchen backsplash, and stainless steel Frigidaire appliances, including a gas range with upgraded center burner, brand-new touch faucet, freshly painted walk-in pantry, and updated lighting. The spacious living room includes a gas fireplace, pull-down TV mount, and built-in speaker wiring. A main-level guest bedroom with brand-new carpet sits next to a full bath upgraded for accessibility with a raised toilet and walk-in shower, including grab handles. Upstairs, the spacious primary suite offers an ensuite bath with dual vanities and a true walk-in closet with two sides. Additional bedrooms are generously sized with walk-in closets, and a large bonus room provides flexible space for movie nights, play, or a home office. Fresh paint throughout, ceiling fans, a split HVAC system for efficient multi-level comfort, wood blinds, and darkening drapes that remain, plus a whole-house surge protector, add value and peace of mind. Outdoor living shines with a fully fenced backyard, screened-in porch with new epoxy flooring and ceiling fan, 12x12 grilling patio just off the kitchen, expanded driveway for extra parking, and a 10x12 storage shed with double doors, ramp access, custom shelving, and larger windows. The two-car garage also features new epoxy flooring and a roll-up screen for additional usable space. Carefully maintained and intentionally upgraded inside and out, this turnkey home is truly ready. Note: 48hr. First right of refusal in place.
Sold for $525,000
$525,000
4815 Wellesley Dr, Ooltewah, TN 37363
4beds
3,152sqft
Single Family Residence
Built in 2022
8,276 Square Feet Lot
$527,700 Zestimate®
$167/sqft
$3,001 Estimated rent
Home value
$527,700
$501,000 - $554,000
$3,001/mo
Zestimate® history
Owner options
List your home for rent
$3,001/mo
Rent Zestimate®
Find your next renter with Zillow Rental Manager. Plus, with online applications, you can quickly screen prospective tenants – for free.
$3,001/mo
Rent Zestimate®
Refinance and save
$3,160/mo
Est. payment
Refinancing to a lower rate could help reduce your monthly payments and save thousands over the life of the loan.
$3,160/mo
Est. payment
Explore your selling options
Work with a Zillow partner agent
Leverage their expertise and Zillow's premium Showcase listings to get your home seen by more buyers.
Get startedList with your own agent
Get your home in front of millions of buyers by listing it on Zillow.
Learn how to do itSell it yourself
Take full control of how buyers see your home on Zillow by listing For Sale by Owner (FSBO).
List your homeWhat's special
Gas fireplaceFully fenced backyardMain-level guest bedroomPull-down tv mountFresh paint throughoutMature treesDarkening drapes that remain
Zillow last checked:
Listing updated:
Listed by:
Corey Turner 217-521-7720,
Keller Williams Realty
Bought with:
Katherine P Smith, 294185
Keller Williams Realty
Source: Greater Chattanooga Realtors,MLS#: 1529734
Facts & features
Interior
Bedrooms & bathrooms
- Bedrooms: 4
- Bathrooms: 3
- Full bathrooms: 3
Heating
- Central, Natural Gas
Cooling
- Central Air, Electric, Multi Units
Appliances
- Included: Disposal, Dishwasher, Free-Standing Gas Range, Gas Range, Gas Water Heater, Microwave, Tankless Water Heater
- Laundry: Electric Dryer Hookup, Laundry Room, Upper Level, Washer Hookup
Features
- Ceiling Fan(s), Entrance Foyer, Eat-in Kitchen, Granite Counters, High Ceilings, Kitchen Island, Open Floorplan, Pantry, Recessed Lighting, Sound System, Tray Ceiling(s), Walk-In Closet(s), Wired for Data, Wired for Sound, Separate Shower, En Suite, Breakfast Nook, Separate Dining Room
- Flooring: Carpet, Hardwood, Other, Tile, Engineered Hardwood
- Windows: Insulated Windows, Vinyl Frames
- Has basement: No
- Number of fireplaces: 1
- Fireplace features: Family Room, Gas Log, Living Room
Interior area
- Total structure area: 3,152
- Total interior livable area: 3,152 sqft
- Finished area above ground: 2,922
Property
Parking
- Total spaces: 2
- Parking features: Driveway, Garage Door Opener, Garage Faces Front, Kitchen Level
- Attached garage spaces: 2
Features
- Levels: Two
- Stories: 2
- Patio & porch: Covered, Deck, Patio, Porch, Rear Porch, Porch - Covered
- Exterior features: Rain Gutters, Smart Light(s)
- Has private pool: Yes
- Pool features: Private
- Spa features: None
- Fencing: Back Yard,Gate,Privacy,Wood
Lot
- Size: 8,276 Square Feet
- Dimensions: 60.83 x 140.5 x 60 x 135
- Features: Back Yard, Gentle Sloping, Level
Details
- Additional structures: Shed(s)
- Parcel number: 140n L 009
- Special conditions: Standard
Construction
Type & style
- Home type: SingleFamily
- Architectural style: Contemporary
- Property subtype: Single Family Residence
Materials
- Brick, Other, Shingle Siding, Fiber Cement
- Foundation: Concrete Perimeter, Slab
- Roof: Asphalt,Shingle
Condition
- New construction: No
- Year built: 2022
Utilities & green energy
- Sewer: Public Sewer
- Water: Public
- Utilities for property: Cable Available, Electricity Connected, Natural Gas Connected, Phone Available, Sewer Connected, Underground Utilities, Water Connected
Community & HOA
Community
- Features: Clubhouse, Pool, Street Lights, Sidewalks
- Security: Smoke Detector(s)
- Subdivision: Wellesley Sub Unit 3
HOA
- Has HOA: Yes
- Amenities included: Pool
- HOA fee: $45 monthly
Location
- Region: Ooltewah
Financial & listing details
- Price per square foot: $167/sqft
- Tax assessed value: $591,400
- Annual tax amount: $4,754
- Date on market: 3/5/2026
- Listing terms: Cash,Conventional,FHA,VA Loan
- Inclusions: All window fixtures including blinds and drapes will remain. Raised planter boxes in the backyard convey. The garage roll-up screen conveys with the property. Security cameras may remain at buyer's discretion, or seller will reinstall the original doorbell prior to closing if preferred.
- Road surface type: Paved
Price history
| Date | Event | Price |
|---|---|---|
| 5/8/2026 | Sold | $525,000$167/sqft |
Source: Greater Chattanooga Realtors #1529734 Report a problem | ||
| 4/14/2026 | Contingent | $525,000$167/sqft |
Source: Greater Chattanooga Realtors #1529734 Report a problem | ||
| 3/5/2026 | Listed for sale | $525,000+11.9%$167/sqft |
Source: Greater Chattanooga Realtors #1529734 Report a problem | ||
| 4/3/2023 | Sold | $469,299$149/sqft |
Source: Greater Chattanooga Realtors #1363086 Report a problem | ||
| 2/17/2023 | Pending sale | $469,299$149/sqft |
Source: Greater Chattanooga Realtors #1363086 Report a problem | ||
| 1/6/2023 | Price change | $469,299+2.2%$149/sqft |
Source: Greater Chattanooga Realtors #1363086 Report a problem | ||
| 12/10/2022 | Price change | $459,299-18%$146/sqft |
Source: Greater Chattanooga Realtors #1363086 Report a problem | ||
| 9/26/2022 | Listed for sale | $560,299$178/sqft |
Source: Greater Chattanooga Realtors #1363086 Report a problem | ||
Public tax history
| Year | Property taxes | Tax assessment |
|---|---|---|
| 2025 | $3,830 -19.4% | $147,850 +18% |
| 2024 | $4,754 | $125,300 |
| 2023 | $4,754 +773.9% | $125,300 +735.3% |
| 2022 | $544 | $15,000 |
Find assessor info on the county website
Neighborhood: 37363
Nearby homes
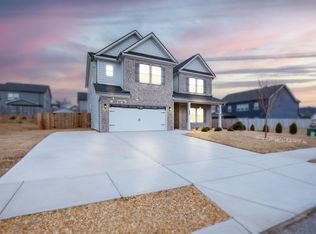
- $525,0004 bd3 ba3.1k sqft4815 Wellesley Dr #209, Ooltewah, TN 37363Sold
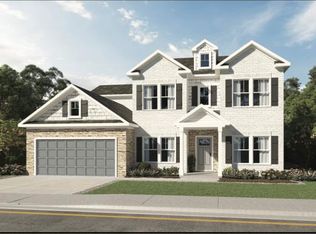
- $488,5004 bd4 ba2.8k sqft4711 Wellesley Dr #216, Ooltewah, TN 37363Sold
- $487,9004 bd3 ba2.5k sqft4801 Wellesley Dr, Ooltewah, TN 37363Off Market

- $588,1005 bd3 ba3.4k sqft4853 Wellesley Dr, Ooltewah, TN 37363Off Market

- $494,0004 bd3 ba2.5k sqft4953 Wellesley Dr, Ooltewah, TN 37363Off Market
- $499,5004 bd3 ba2.9k sqft4827 Wellesley Dr, Ooltewah, TN 37363Sold
- $337,20015.64 AcresOoltewah Ringgold Rd, Ooltewah, TN 37363Off Market
- $499,5004 bd3 ba3.1k sqft4827 Wellesley Dr #206, Ooltewah, TN 37363Sold
Nearby schools
GreatSchools rating
- 7/10Wolftever Creek Elementary SchoolGrades: PK-5Distance: 1.3 mi
- 7/10Ooltewah Middle SchoolGrades: 6-8Distance: 1.3 mi
- 5/10Ooltewah High SchoolGrades: 9-12Distance: 3.1 mi
Schools provided by the listing agent
- Elementary: Wolftever Elementary
- Middle: Ooltewah Middle
- High: Ooltewah
Source: Greater Chattanooga Realtors. This data may not be complete. We recommend contacting the local school district to confirm school assignments for this home.
Get a cash offer in 3 minutes
Find out how much your home could sell for in as little as 3 minutes with a no-obligation cash offer.
Estimated market value
$527,700
Get a cash offer in 3 minutes
Find out how much your home could sell for in as little as 3 minutes with a no-obligation cash offer.
Estimated market value
$527,700
- Tennessee
- Hamilton County
- Collegedale
- 37363
- 4815 Wellesley Dr
Nearby cities
Nearby zip codes
Other Collegedale Topics
