Skip main navigation
Off market
  • $595,500

    4853 Wellesley Dr, Ooltewah, TN 37363

    5beds
    3,403sqft
    Single Family Residence
    Built in ----
    -- sqft lot
    $595,500 Zestimate®
    $175/sqft
    $3,254 Estimated rent

    Home value

    $595,500

    $566,000 - $625,000

    $3,254/mo

    Zestimate® history
    Loading
    Loading...

    Owner options

    List your home for rent

    $3,254/mo

    Rent Zestimate®

    Find your next renter with Zillow Rental Manager. Plus, with online applications, you can quickly screen prospective tenants – for free.

    Learn more

    $3,254/mo

    Rent Zestimate®

    Refinance and save

    $3,521/mo

    Est. payment

    Refinancing to a lower rate could help reduce your monthly payments and save thousands over the life of the loan.

    See today's rates

    $3,521/mo

    Est. payment

    Explore your selling options

    Work with a Zillow partner agent

    Leverage their expertise and Zillow's premium Showcase listings to get your home seen by more buyers.

    Get started

    List with your own agent

    Get your home in front of millions of buyers by listing it on Zillow.

    Learn how to do it

    Sell it yourself

    Take full control of how buyers see your home on Zillow by listing For Sale by Owner (FSBO).

    List your home

    What's special

    Two-car garageOversized island seatingLarge fenced backyardImpressive walk-in closetDedicated officeElegant trim workSpacious open-concept design

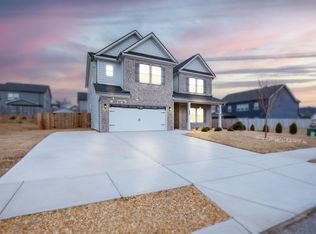
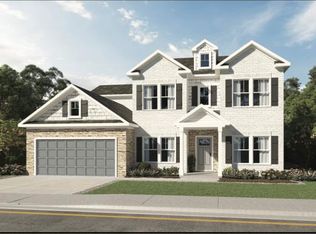
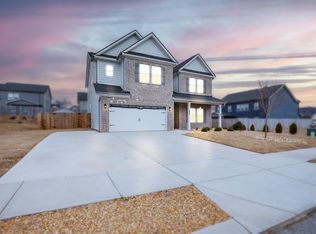
    Welcome to this beautifully maintained executive-style home located in the highly sought-after Wellesley community in Collegedale/Ooltewah. Offering 5 bedrooms, 3 full bathrooms, a dedicated office, media room, screened-in outdoor living space, and upscale finishes throughout, this home combines luxury, comfort, and functionality in one exceptional package. From the moment you enter, you're greeted by soaring ceilings, elegant trim work, rich hardwood flooring, and a spacious open-concept design perfect for both entertaining and everyday living. The main level features a dedicated office, formal dining room, expansive family room with fireplace, and a gourmet kitchen complete with granite countertops, oversized island seating, abundant cabinetry, and included stainless steel refrigerator, microwave, and stove. The oversized primary suite offers a true retreat with tray ceilings, a sitting area, spa-inspired en suite bathroom, walk-in shower, and an impressive walk-in closet. Every bedroom includes spacious walk-in closets providing excellent storage throughout the home. Upstairs, the large media/flex room provides endless possibilities for movie nights, gaming, fitness, homeschooling, or additional family living space. Step outside to enjoy the screened-in covered patio with ceiling fan and outdoor entertainment area overlooking a large fenced backyard perfect for relaxing evenings, gatherings, and year-round enjoyment. One of the home's standout custom features is the permanent smart trim lighting system, allowing you to customize exterior lighting for holidays, game days, special occasions, or everyday ambiance directly from your smartphone. The lighting can even synchronize with music to create a stunning festive atmosphere year-round without the hassle of seasonal installation. Additional features include: * 5 Bedrooms | 3 Full Bathrooms * Dedicated Downstairs Office * Upstairs Media/Flex Room * Formal Dining Room * Fireplace in Living Room * Granite Countertops Throughout * Refrigerator, Microwave & Stove Included * Tankless Water Heater * Walk-In Closets in Every Bedroom * Screened-In Patio with Ceiling Fan * Smart App-Controlled Trim Lighting * Large Fenced Backyard * Professionally Landscaped Yard * Spacious Driveway * Two-Car Garage Residents of Wellesley enjoy a welcoming community atmosphere with sidewalks, cul-de-sacs, neighborhood pool access, and convenient proximity to The Commons, Hamilton Place, Volkswagen Chattanooga, Amazon Fulfillment Center, and top-rated Ooltewah schools. This is more than just a rental it's an opportunity to experience elevated living in one of the Chattanooga area's most desirable communities. This move-in-ready home includes a refrigerator, stove, and microwave, making your transition seamless and convenient. Please note that the owner pays for water, sewage, and annual HOA dues. Tenant pays for gas and electric. A small dog will be allowed. Tenant must abide by the Wellesley HOA rules and maintain lawn. Lease term is a minimum of 1 year.

    This property is off market, which means it's not currently listed for sale or rent on Zillow. This may be different from what's available on other websites or public sources.

    Zillow last checked:

    Listing updated:

    Source: Zillow Rentals

    Facts & features

    Interior

    Bedrooms & bathrooms
    • Bedrooms: 5
    • Bathrooms: 3
    • Full bathrooms: 3
    Heating
    • Forced Air
    Cooling
    • Central Air
    Appliances
    • Included: Dishwasher, Freezer, Microwave, Oven, Refrigerator, WD Hookup
    • Laundry: Hookups
    Features
    • WD Hookup, Walk In Closet
    • Flooring: Carpet, Hardwood, Tile
    Interior area
    • Total interior livable area: 3,403 sqft

    Property

    Parking
    • Parking features: Attached, Off Street
    • Has attached garage: Yes
    • Details: Contact manager
    Features
    • Exterior features: Electricity not included in rent, Gas not included in rent, Heating system: Forced Air, Long drive way that will comfortable accommodate 6 standard size vehicles, Sewage included in rent, Walk In Closet, Water included in rent
    • Has private pool: Yes
    • Pool features: Pool
    Details
    • Parcel number: 140NL010

    Construction

    Type & style
    • Home type: SingleFamily
    • Property subtype: Single Family Residence

    Utilities & green energy

    • Utilities for property: Sewage, Water

    Community & HOA

    Community
    • Deposit fee: $3,200
    HOA
    • Amenities included: Pool
    Location
    • Region: Ooltewah

    Financial & listing details

    • Price per square foot: $175/sqft
    • Tax assessed value: $578,700
    • Annual tax amount: $3,748
    • Date on market: 5/6/2026
    • Date available: 06/22/2026
    • Lease term: 1 Year

    Price history

    DateEventPrice
    6/12/2026Listing removed$3,200$1/sqft
    Source: Zillow Rentals Report a problem
    6/3/2026Price change$3,200-15.8%$1/sqft
    Source: Zillow Rentals Report a problem
    5/21/2026Price change$3,800-5%$1/sqft
    Source: Zillow Rentals Report a problem
    5/8/2026Price change$4,000+5.3%$1/sqft
    Source: Zillow Rentals Report a problem
    5/6/2026Listed for rent$3,800$1/sqft
    Source: Zillow Rentals Report a problem
    5/8/2023Sold$529,805-0.2%$156/sqft
    Source: Public Record Report a problem
    3/11/2023Price change$530,958+0.2%$156/sqft
    Source: Trust Homes Report a problem
    2/4/2023Price change$529,806-6.7%$156/sqft
    Source: Trust Homes Report a problem
    12/9/2022Listed for sale$567,806$167/sqft
    Source: Trust Homes Report a problem
    11/23/2022Listing removed--
    Source: Trust Homes Report a problem
    11/17/2022Listed for sale$567,806$167/sqft
    Source: Trust Homes Report a problem

    Public tax history

    YearProperty taxesTax assessment
    2025$3,748 -18.3%$144,675 +19.6%
    2024$4,591 $120,975
    2023$4,591 +743.8%$120,975 +706.5%
    2022$544 $15,000
    Find assessor info on the county website

    Neighborhood: 37363

    Nearby schools

    GreatSchools rating
    Get a cash offer in 3 minutes
    Find out how much your home could sell for in as little as 3 minutes with a no-obligation cash offer.
    Estimated market value
    $595,500
    Get a cash offer in 3 minutes
    Find out how much your home could sell for in as little as 3 minutes with a no-obligation cash offer.
    Estimated market value
    $595,500