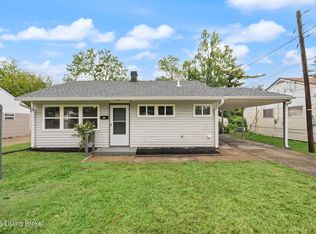
Welcome to 4816 Redwing, a charming Cape Cod-style home offering four bedrooms and one full bathroom. The property features a two-car garage/workshop equipped with electricity and lighting, providing convenient parking, storage, or workspace potential. Outside, enjoy a large fenced backyard with plenty of room for recreation, gardening, or pets. A patio and deck provide inviting spaces for outdoor dining, entertaining, or relaxing. With its classic character, flexible bedroom space, generous yard, and useful garage, this home offers a wonderful opportunity to make it your own! Home is currently occupied and photos are edited to remove personal property for privacy.
For sale
Price cut: $5K (10/2)
$215,000
4816 Redwing Way, Lynnview, KY 40213
4beds
1,204sqft
Single Family Residence
Built in 1954
6,098 Square Feet Lot
$214,100 Zestimate®
$179/sqft
$-- HOA
What's special
Useful garageClassic characterFlexible bedroom spaceFour bedroomsGenerous yard
- 43 days
- 160
- 11
Zillow last checked:
Listing updated:
Listed by:
Brittany Watkins 502-664-4598,
House 2 Home REALTORS,
Shannon Taylor 502-915-6377
Source: Metro Search Inc. LLC DBA Apex MLS,MLS#: 1729646
Facts & features
Interior
Bedrooms & bathrooms
- Bedrooms: 4
- Bathrooms: 1
- Full bathrooms: 1
Primary bedroom
- Level: First
Bedroom
- Level: First
Bedroom
- Level: Second
Bedroom
- Level: Second
Kitchen
- Level: First
Living room
- Level: First
Heating
- Forced Air
Cooling
- Central Air
Features
- Basement: None
- Has fireplace: No
Interior area
- Total structure area: 1,204
- Total interior livable area: 1,204 sqft
- Finished area above ground: 1,204
- Finished area below ground: 0
Property
Parking
- Total spaces: 2
- Parking features: Detached
- Garage spaces: 2
Features
- Stories: 2
- Patio & porch: Deck, Patio
- Fencing: Full,Chain Link
Lot
- Size: 6,098 Square Feet
- Dimensions: 125 x 48 x 125 x 48
Details
- Additional structures: Garage(s)
- Parcel number: 23084000560080
Construction
Type & style
- Home type: SingleFamily
- Architectural style: Cape Cod
- Property subtype: Single Family Residence
Materials
- Vinyl Siding
- Foundation: Slab
- Roof: Shingle
Condition
- Year built: 1954
Utilities & green energy
- Sewer: Public Sewer
- Water: Public
- Utilities for property: Electricity Connected
Community & HOA
Community
- Subdivision: Lynnview
HOA
- Has HOA: No
Location
- Region: Lynnview
Financial & listing details
- Price per square foot: $179/sqft
- Tax assessed value: $197,400
- Annual tax amount: $2,193
- Date on market: 9/20/2026
- Electric utility on property: Yes
Foreclosure details
Estimated market value
$214,100
$203,000 - $225,000
$1,625/mo
Price history
| Date | Event | Price |
|---|---|---|
| 10/2/2026 | Price change | $215,000-2.3%$179/sqft |
Source:  Metro Search Inc. LLC DBA Apex MLS #1729646 Report a problem | ||
| 9/20/2026 | Listed for sale | $220,000+22.2%$183/sqft |
Source: Metro Search Inc. LLC DBA Apex MLS #1729646 Report a problem | ||
| 4/11/2022 | Sold | $180,000+0.1%$150/sqft |
Source: Metro Search Inc. LLC DBA Apex MLS #1606542 Report a problem | ||
| 4/5/2022 | Pending sale | $179,900$149/sqft |
Source: Metro Search Inc. LLC DBA Apex MLS #1606542 Report a problem | ||
| 3/10/2022 | Price change | $179,900+16.1%$149/sqft |
Source: Metro Search Inc. LLC DBA Apex MLS #1606542 Report a problem | ||
| 3/4/2022 | Pending sale | $154,900$129/sqft |
Source: Metro Search Inc. LLC DBA Apex MLS #1606542 Report a problem | ||
| 3/1/2022 | Listed for sale | $154,900+38.3%$129/sqft |
Source: Metro Search Inc. LLC DBA Apex MLS #1606542 Report a problem | ||
| 10/16/2009 | Sold | $112,000$93/sqft |
Source: Public Record Report a problem | ||
Public tax history
| Year | Property taxes | Tax assessment |
|---|---|---|
| 2025 | $2,193 +7.3% | $197,400 +9.7% |
| 2024 | $2,043 -2.8% | $180,000 |
| 2023 | $2,102 +35.1% | $180,000 +35.6% |
| 2022 | $1,556 +33.7% | $132,750 +44.3% |
| 2021 | $1,164 +7.5% | $91,990 |
| 2020 | $1,083 | $91,990 |
| 2019 | $1,083 +9.9% | $91,990 |
| 2018 | $985 | $91,990 |
| 2017 | $985 -12.1% | $91,990 -17.9% |
| 2013 | $1,120 | $112,000 |
| 2011 | $1,120 | $112,000 |
Find assessor info on the county website
Monthly payment
Est. payment
Payment breakdown
Explore the cost of this home by adjusting the details. Changes won't be saved.Climate risks
Neighborhood: Lynnview


Similar homes
- $205,0003 bd1 ba1.2k sqft4838 Partridge Run, Lynnview, KY 40213For Sale

 MLS ID #1733157, Jimmy Welch Team, Keller Williams Collective. Metro Search Inc. LLC DBA Apex MLS
- $235,5003 bd2 ba1.3k sqft1220 Gilmore Ln, Louisville, KY 40213For Sale
 MLS ID #1730971, Tommy Lee Gailor, Russ Gailor & Associates. Metro Search Inc. LLC DBA Apex MLS
- $195,0003 bd1 ba1.4k sqft4800 Partridge Run, Lynnview, KY 40213For Sale
 MLS ID #1732907, Tina Browning, GreenTree Real Estate Services. Metro Search Inc. LLC DBA Apex MLS
- $225,5003 bd1 ba1.4k sqft4305 Silverleaf Dr, Louisville, KY 40213For Sale
 MLS ID #1733493, Louise B Venettozzi, Exit Realty Home Front. Metro Search Inc. LLC DBA Apex MLS
- $247,3753 bd2 ba1.3k sqft5907 Orville Dr, Louisville, KY 40213For SaleMLS ID #1733471, Mike Morris, Morris REALTORS. Metro Search Inc. LLC DBA Apex MLS
- $180,0003 bd1 ba1k sqft5305 Guest Ave, Louisville, KY 40213For SaleMLS ID #1733363, Willie Harden, Re/Max Five Star Properties. Metro Search Inc. LLC DBA Apex MLS
- $210,0004 bd2 ba1.2k sqft4406 Shasta Trl, Louisville, KY 40213For SaleMLS ID #1730467, Philip P Bendler, United Real Estate Louisville. Metro Search Inc. LLC DBA Apex MLS
- $194,9004 bd1 ba1.2k sqft1500 Aletha Dr, Louisville, KY 40219For SaleMLS ID #1733305, Sarah Gatewood, PorchLight Real Estate. Metro Search Inc. LLC DBA Apex MLS
- $209,0002 bd2 ba1.2k sqft1565 S Lincoln Ave, Louisville, KY 40213For SaleMLS ID #1733056, Jamie B Gardner, Real Broker, LLC. Metro Search Inc. LLC DBA Apex MLS
- $209,9002 bd2 ba1.3k sqft6008 Gloria Ln, Louisville, KY 40213For SaleMLS ID #1730835, Sandra C Case-Rodgers, Schuler Bauer Real Estate Services ERA Powered. Metro Search Inc. LLC DBA Apex MLS
- $224,0004 bd1 ba1.3k sqft4507 Samara Dr, Louisville, KY 40219For SaleMLS ID #1733456, Stacy Y Shumake, Aspire Real Estate Group. Metro Search Inc. LLC DBA Apex MLS
- $231,0003 bd2 ba1.1k sqft6006 Catheen Way, Louisville, KY 40213For SaleMLS ID #1729440, Lanay Washington, Infinite Homes Realty. Metro Search Inc. LLC DBA Apex MLS
- $237,5003 bd1 ba1k sqft1268 Springdale Dr, Louisville, KY 40213For SaleMLS ID #1732291, Ethan J Adams, EXP Realty LLC. Metro Search Inc. LLC DBA Apex MLS
- $249,9003 bd1 ba1.2k sqft1527 Lincoln Ave, Louisville, KY 40213For SaleMLS ID #1733327, Tiffany Welsh, Homepage Realty. Metro Search Inc. LLC DBA Apex MLS
- $225,0004 bd1 ba1.5k sqft4035 Henderson Ave, Louisville, KY 40213For SaleMLS ID #1726952, Whitney Brown, 85W Real Estate. Metro Search Inc. LLC DBA Apex MLS
- $239,9003 bd2 ba1.4k sqft4014 Glen Valley Rd, Louisville, KY 40219For SaleMLS ID #1733551, Mark Baker, Lanny Baker Realty LLC. Metro Search Inc. LLC DBA Apex MLS
- $234,9003 bd2 ba1k sqft4405 Debbie Ct, Louisville, KY 40213For SaleMLS ID #1725067, Ernest Fernandez, simpler.realestate. Metro Search Inc. LLC DBA Apex MLS
- $169,9992 bd1 ba900 sqft4312 Trinity Cir, Louisville, KY 40213For SaleMLS ID #1733367, Sheila Barrett, Timeless Real Estate. Metro Search Inc. LLC DBA Apex MLS
- $200,0002 bd1 ba1.7k sqft1240 Morgan Ave, Louisville, KY 40213For SaleMLS ID #1732623, Alena Balakos, Six Degrees Real Estate, LLC. Metro Search Inc. LLC DBA Apex MLS
- $199,9003 bd1 ba900 sqft4507 Garda Dr, Louisville, KY 40219For SaleMLS ID #1733494, Jessica Hernandez, ZHomes Real Estate. Metro Search Inc. LLC DBA Apex MLS
