Beautiful resale home perfectly situated directly across from a neighborhood park. This well-maintained 4-bedroom, 2.5-bath home features approximately 2,169 sq. ft. of thoughtfully designed living space with a dedicated study or bonus room, spacious great room, open-concept kitchen with island, dining area, and a convenient half bath downstairs. Upstairs, you'll find a generous primary suite with walk-in closet and ensuite bath, plus two additional bedrooms and a full bath. Enjoy professionally landscaped front and back yards, creating inviting outdoor spaces for relaxing or entertaining. Conveniently located near schools, shopping, dining, and easy access to major roadways, this move-in-ready home combines comfort, style, and an exceptional park-front location.
For sale
Price cut: $15K (8/31)
$319,950
4817 Christian Azcarate St, El Paso, TX 79938
4beds
2,187sqft
Single Family Residence
Built in 2021
0.5 Acres Lot
$319,200 Zestimate®
$146/sqft
$-- HOA
What's special
Dining areaExceptional park-front locationSpacious great roomOpen-concept kitchen with islandConvenient half bath downstairs
- 47 days
- 229
- 13
Zillow last checked:
Listing updated:
Listed by:
Michelle Mata 0548631 915-588-7044,
Premier Real Estate, LLC,
Patricia Santamaria 0439731 915-706-7512,
Premier Real Estate, LLC
Source: GEPAR,MLS#: 947951
Facts & features
Interior
Bedrooms & bathrooms
- Bedrooms: 4
- Bathrooms: 3
- Full bathrooms: 1
- 3/4 bathrooms: 1
- 1/2 bathrooms: 1
Heating
- 2+ Units, Central, Forced Air
Cooling
- Refrigerated
Appliances
- Included: Dishwasher, Free-Standing Gas Oven, Microwave, Range Hood, Refrigerator
Features
- Bar, Kitchen Island, Master Up, Pantry
- Flooring: Tile, Carpet
- Windows: Blinds
- Has fireplace: No
Interior area
- Total structure area: 2,187
- Total interior livable area: 2,187 sqft
Video & virtual tour
Property
Parking
- Total spaces: 2
- Parking features: Garage - Attached
- Attached garage spaces: 2
Features
- Patio & porch: Open
- Exterior features: Walled Backyard
Lot
- Size: 0.5 Acres
- Features: Subdivided
Details
- Additional structures: See Remarks
- Parcel number: T82099907501000
- Zoning: R3
- Special conditions: None
Construction
Type & style
- Home type: SingleFamily
- Architectural style: 2 Story
- Property subtype: Single Family Residence
Materials
- Stucco
- Roof: Shingle,Composition
Condition
- Year built: 2021
Utilities & green energy
- Water: City
Community & HOA
Community
- Subdivision: Tres Suenos
HOA
- Has HOA: No
- Services included: None
Location
- Region: El Paso
Financial & listing details
- Price per square foot: $146/sqft
- Tax assessed value: $303,241
- Annual tax amount: $6,211
- Date on market: 7/20/2026
- Cumulative days on market: 49 days
- Listing terms: Cash,Conventional,FHA,TX Veteran,VA Loan
Estimated market value
$319,200
$303,000 - $335,000
$2,095/mo
Price history
| Date | Event | Price |
|---|---|---|
| 8/31/2026 | Price change | $319,950-4.5%$146/sqft |
Source:  GEPAR #947951 Report a problem GEPAR #947951 Report a problem | ||
| 7/20/2026 | Listed for sale | $334,950+9.8%$153/sqft |
Source: GEPAR #947951 Report a problem | ||
| 11/15/2023 | Listing removed | -- |
Source: GEPAR #889080 Report a problem | ||
| 9/28/2023 | Listed for rent | $2,500$1/sqft |
Source: GEPAR #889080 Report a problem | ||
| 2/4/2023 | Sold | -- |
Source: GEPAR #869770 Report a problem | ||
| 1/15/2023 | Pending sale | $304,950$139/sqft |
Source: GEPAR #869770 Report a problem | ||
| 9/15/2022 | Listed for sale | $304,950$139/sqft |
Source: GEPAR #869770 Report a problem | ||
Public tax history
| Year | Property taxes | Tax assessment |
|---|---|---|
| 2025 | $6,211 -7.1% | $303,241 |
| 2024 | $6,687 +54% | $303,241 +101.1% |
| 2023 | $4,341 +604% | $150,796 +608.3% |
| 2022 | $617 -4.9% | $21,291 |
| 2021 | $648 | $21,291 |
Find assessor info on the county website
Monthly payment
Est. payment
Payment breakdown
Explore the cost of this home by adjusting the details. Changes won't be saved.Climate risks
Neighborhood: 79938
Nearby schools
Schools provided by the listing agent
- Elementary: Purple Heart
- Middle: Hurshel Antwine
- High: Eldorado
Source: GEPAR. This data may not be complete. We recommend contacting the local school district to confirm school assignments for this home.
- $285,2004 bd3 ba2k sqft4821 Christian Azcarate St, El Paso, TX 79938Off Market
- $340,2003 bd2 ba2.3k sqft4809 Christian Azcarate St, El Paso, TX 79938Off Market
- $276,7003 bd2 ba1.8k sqft14501 Derek Joseph Ct, El Paso, TX 79938Off Market
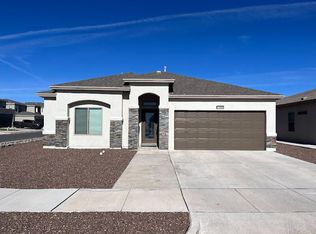
- $250,6004 bd2 ba1.5k sqft14486 Alyssa Marie Dr, El Paso, TX 79938Off Market

Similar homes
- $327,2004 bd3 ba2.4k sqft4812 Marisabel Azcarate St, El Paso, TX 79938For Sale
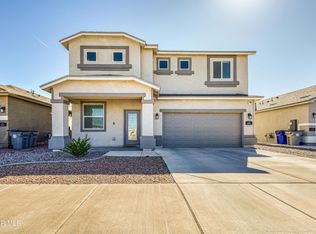
 MLS ID #946071, Cody Patton, Home Pros Real Estate Group. GEPAR
 - $324,5004 bd3 ba2.1k sqft4800 Marisabel Azcarate St, El Paso, TX 79938For Sale
 MLS ID #948073, Moises Nungaray, Keller Williams Realty. GEPAR
 - $330,0005 bd3 ba2.7k sqft508 Delancey St, El Paso, TX 79938For Sale
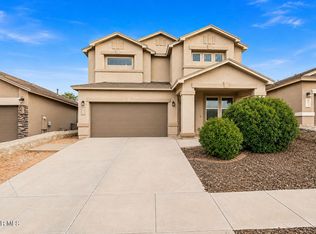 MLS ID #947692, Jacqueline M Winterberg, Winterberg Realty. GEPAR
 - $299,9505 bd3 ba2.7k sqft3228 Emerald Point Dr, El Paso, TX 79938For Sale
 MLS ID #950643, Austin Contreras, Home Pros Real Estate Group. GEPAR
 - $340,0004 bd3 ba2.1k sqft14509 Johnny Mata Dr, El Paso, TX 79938For SaleMLS ID #943536, Erete Ebong, HomeSmart. GEPAR
- $287,0003 bd3 ba2.1k sqft14693 Holsteiner Ct, El Paso, TX 79938For SaleMLS ID #950465, Yvette Robinson-Lopez, ERA Sellers & Buyers Real Esta. GEPAR
- $320,0004 bd3 ba2.7k sqft12677 Tierra Alexis Dr, El Paso, TX 79938For SaleMLS ID #948373, Maria Elena Rojas, NStar Realty and Associates. GEPAR
- $314,5004 bd3 ba2k sqft14008 Sandy Point Ln, El Paso, TX 79938For SaleMLS ID #946441, Ana Olague, The Agency Real Estate and Propert Managent LLC. GEPAR
- $285,9503 bd4 ba2.1k sqft3300 Tierra Mision Dr, El Paso, TX 79938For SaleMLS ID #950352, Alberto Juarez, Home Pros Real Estate Group. GEPAR
- $322,9504 bd3 ba1.9k sqft3936 Aspiration, El Paso, TX 79938For SaleMLS ID #923378, Daniel John Guevara, Home Pros Real Estate Group. GEPAR
- $265,0003 bd3 ba2.1k sqft14233 Spanish Point Dr, El Paso, TX 79938For SaleMLS ID #950723, Laura I Garrett, EXIT Southwest Realty. GEPAR
- $319,9003 bd3 ba2.3k sqft12716 Tierra Arleth Dr, El Paso, TX 79938For SaleMLS ID #943393, Inge McClintock, Haggerty Company. GEPAR
- $300,0004 bd3 ba2k sqft12253 Desert Cliff Ct, El Paso, TX 79938For SaleMLS ID #946718, Josie Saenz, Los Olivos New Homes & Realty. GEPAR
- $315,0005 bd3 ba2.1k sqft12712 Tierra Aurora Dr, El Paso, TX 79938For SaleMLS ID #946243, Elizabeth N. Reza, Home Pros Real Estate Group. GEPAR
- $310,0004 bd3 ba2.1k sqft12241 Desert Pine Ave, El Paso, TX 79938For SaleMLS ID #937650, Jackie S York, Century 21 The Edge. GEPAR
- $299,9503 bd2 ba1.8k sqft12361 Desert Dove Ave, El Paso, TX 79938For SaleMLS ID #949347, Vidal Adame, Revolve Realty, LLC. GEPAR
- $335,0005 bd3 ba2.9k sqft3552 Tierra Bahia Dr, El Paso, TX 79938For SaleMLS ID #949428, Ricardo Cervera, Cap Rate Real Estate Group. GEPAR
- $335,0004 bd3 ba2.1k sqft3040 Stormy Point Dr, El Paso, TX 79938For SaleMLS ID #944691, Jessica Ortiz, Pindrop Realty. GEPAR
- $385,0004 bd3 ba2k sqft12636 Tierra Inca Dr, El Paso, TX 79938For SaleMLS ID #950344, Peter Diaz, Dew Real Estate. GEPAR
- $269,9003 bd3 ba2k sqft3124 Randall Joseph St, El Paso, TX 79938For SaleMLS ID #947687, Melissa Ramirez, Vylla Home. GEPAR
