Looking for a place to call your own with room to make it your own? This 3-bedroom, 1.5-bath home offers a comfortable layout, practical features and plenty of possibilities! The spacious living area welcomes you with natural light, while the kitchen features white cabinetry, a contrasting tile backsplash, ample storage and an adjoining dining area with wood-look flooring. An attached two-car garage adds everyday convenience and additional storage options. Step outside to enjoy a generously sized backyard with mature shade trees, privacy fencing and an open patio perfect for relaxing or entertaining. A storage shed provides extra room for tools and lawn equipment, while a separate dog run offers a designated space for your four-legged companions. With its established character, functional layout and opportunities to add your personal style, this home is ready for its next chapter. Whether you're purchasing your first home, looking to downsize or searching for an investment opportunity, come see what this property has to offer!
Pending
$167,000
4818 S 5th St, Abilene, TX 79605
3beds
1,096sqft
Single Family Residence
Built in 1961
6,621 Square Feet Lot
$-- Zestimate®
$152/sqft
$-- HOA
What's special
Privacy fencingContrasting tile backsplashAmple storageKitchen features white cabinetry
- 11 days
- 287
- 23
Likely to sell faster than
Zillow last checked:
Listing updated:
Listed by:
Priscilla Jaques 0654252 325-692-4488,
KW SYNERGY* 325-692-4488
Source: NTREIS,MLS#: 21409380
Facts & features
Interior
Bedrooms & bathrooms
- Bedrooms: 3
- Bathrooms: 2
- Full bathrooms: 1
- 1/2 bathrooms: 1
Primary bedroom
- Level: First
- Dimensions: 0 x 0
Living room
- Features: Ceiling Fan(s)
- Level: First
- Dimensions: 0 x 0
Heating
- Central, Natural Gas
Cooling
- Central Air, Ceiling Fan(s), Electric
Appliances
- Included: Dishwasher, Electric Cooktop, Disposal, Gas Oven
Features
- High Speed Internet, Cable TV
- Flooring: Carpet, Luxury Vinyl Plank
- Has basement: No
- Has fireplace: No
- Fireplace features: Electric
Interior area
- Total interior livable area: 1,096 sqft
Video & virtual tour
Property
Parking
- Total spaces: 2
- Parking features: Driveway, Garage, Garage Door Opener
- Attached garage spaces: 2
Features
- Levels: One
- Stories: 1
- Pool features: None
Lot
- Size: 6,621 Square Feet
Details
- Parcel number: 48741
Construction
Type & style
- Home type: SingleFamily
- Architectural style: Traditional,Detached
- Property subtype: Single Family Residence
Materials
- Brick
- Roof: Composition
Condition
- Resale
- Year built: 1961
Utilities & green energy
- Sewer: Public Sewer
- Water: Public
- Utilities for property: Sewer Available, Water Available, Cable Available
Community & HOA
Community
- Features: Curbs
- Subdivision: Elmwood West
HOA
- Has HOA: No
Location
- Region: Abilene
Financial & listing details
- Price per square foot: $152/sqft
- Tax assessed value: $115,318
- Annual tax amount: $2,273
- Date on market: 10/12/2026
- Cumulative days on market: 3 days
- Listing terms: Cash,Conventional,FHA,VA Loan
- Road surface type: Asphalt
Estimated market value
Not available
Estimated sales range
Not available
Not available
Price history
| Date | Event | Price |
|---|---|---|
| 10/23/2026 | Pending sale | $167,000$152/sqft |
Source: NTREIS #21409380 Report a problem | ||
| 10/14/2026 | Contingent | $167,000$152/sqft |
Source: NTREIS #21409380 Report a problem | ||
| 10/12/2026 | Listed for sale | $167,000$152/sqft |
Source: NTREIS #21409380 Report a problem | ||
Public tax history
| Year | Property taxes | Tax assessment |
|---|---|---|
| 2025 | $1,035 +10.6% | $91,164 +10% |
| 2024 | $936 +13% | $82,876 +10% |
| 2023 | $828 -23.9% | $75,342 +10% |
| 2022 | $1,088 | $68,493 +6.5% |
| 2021 | -- | $64,340 +5.4% |
| 2020 | $1,157 +4.2% | $61,065 +4.2% |
| 2019 | $1,110 +7.7% | $58,585 +1.4% |
| 2018 | $1,030 | $57,778 +0.1% |
| 2017 | $1,030 +5.3% | $57,711 +0.3% |
| 2016 | $978 -2.2% | $57,556 +4% |
| 2015 | $1,000 | $55,348 +1.2% |
| 2014 | $1,000 | $54,712 -0.2% |
| 2013 | -- | $54,827 +0.6% |
| 2012 | -- | $54,498 -0.1% |
| 2011 | -- | $54,552 +0.2% |
| 2010 | -- | $54,448 |
| 2009 | -- | $54,448 |
| 2008 | -- | $54,448 +1% |
| 2007 | -- | $53,919 +7.5% |
| 2006 | -- | $50,145 +0.9% |
| 2005 | -- | $49,698 +1.1% |
| 2004 | -- | $49,145 +4.8% |
| 2003 | -- | $46,911 +2.6% |
| 2002 | -- | $45,715 +0.7% |
| 2001 | -- | $45,402 |
Find assessor info on the county website
Monthly payment
Est. payment
Payment breakdown
Explore the cost of this home by adjusting the details. Changes won't be saved.Climate risks
Neighborhood: Elmwood
Nearby schools
Schools provided by the listing agent
- Elementary: Bonham
- Middle: Craig
- High: Abilene
- District: Abilene ISD
Source: NTREIS. This data may not be complete. We recommend contacting the local school district to confirm school assignments for this home.
Similar homes
- $165,0003 bd1 ba888 sqft5119 Laguna Dr, Abilene, TX 79605For Sale
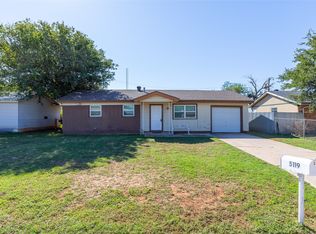 MLS ID #21418155, Cheyenne Toliver. NTREIS
 - $180,0003 bd2 ba1.4k sqft302 Westridge Dr, Abilene, TX 79605For Sale
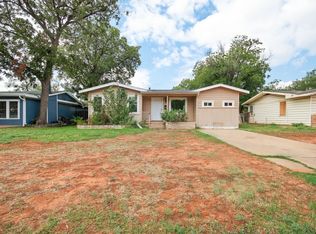 MLS ID #21416177, Stran Blair. NTREIS
 - $149,9003 bd1 ba1.1k sqft5334 S 7th St, Abilene, TX 79605For SaleMLS ID #21414998, Lisa Rosenbaum. NTREIS
- $--3 bd-- ba1.5k sqft3149 S 21st St, Abilene, TX 79605AuctionServiceLink Auction
