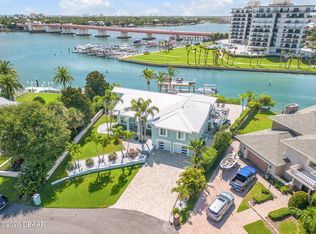
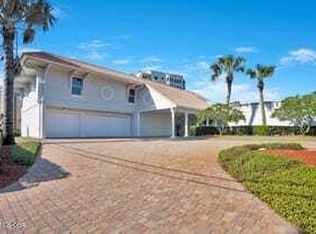
BOATER'S & FISHERMAN'S PARADISE!! MAGNIFICENT 2.90 ACRE WATERFRONT ESTATE FEATURING 195' OF DEEP WATER FRONTAGE AND TWO BEAUTIFULLY REMODELED HOMES ON THE INTRACOASTAL WATERWAY/HALIFAX RIVER IN THE SOUGHT AFTER SEASIDE COMMUNITY OF PONCE INLET!! Welcome to Poppa's Fish Camp!! Enter this spectacular property through the remote-controlled access gated entrance with perimeter fencing, beautiful trees & manicured grounds. Extensive waterfront improvements include two motorized boat lifts, substantial rock seawall & bulkhead, floating raised concrete dock, wood decking, metal extensions, lighting and electric service, plus two dedicated Sea-Doo platforms. The property unfolds into a private waterfront compound with two exquisitely renovated residences totaling approximately 4,000 square feet of luxurious living area, creating an exceptional opportunity for primary residences, guest accommodations and/or a private family compound. The main residence, originally built in 1954 and extensively renovated, offers 3 bedrooms, 3 bathrooms and approximately 2,054 square feet of living area, complemented by an entry porch, large tiled covered porch and expansive rear covered deck overlooking the waterfront. The second residence is an impressive 1,946-square-foot, two-story residence, originally built in 1993 and beautifully updated and renovated. Configured as two separate residential suites, it features its own wood-and-granite island kitchen areas, 10-foot ceilings, fans and crown molding, creating an exceptional space for guests, recreation, entertaining or flexible use. This majestic property has the ability to be divided into two (2) parcels, subject to applicable requirements and approvals. Significant underground infrastructure improvements support excellent drainage and stormwater management, and an extended lift station connects to city sewer. This boater's & fisherman's paradise offers a rare Intracoastal Waterway/Halifax River waterfront opportunity of an extraordinary scale along with an unparalleled waterfront lifestyle, amazing views & breathtaking sunsets! Your private dock becomes a front row seat to see Florida's natural beauty with sea birds, manatee, dolphin & turtles up close in their natural habitat . Navigate from your private riverfront dock to the open ocean within minutes! Furnishings (less personal items) boats and jet skis are negotiable. Ponce Inlet and the pristine "no drive" beach is perfect for walking, biking, jogging or relaxing. Walk or bike to the historic Ponce Inlet Lighthouse, Jetty Park, Marine Science Center, waterfront restaurants, public pickleball, tennis & basketball courts, playgrounds, tiki bars, parks preserves, nature trails, dog park/dog beach, and a myriad of water sports. SCHEDULE YOUR PRIVATE SHOWING TODAY!!
Active
$5,200,000
4818 S Peninsula Dr, Ponce Inlet, FL 32127
5beds
4,124sqft
Single Family Residence, Residential
Built in 1954
2.9 Acres Lot
$4,669,600 Zestimate®
$1,261/sqft
$-- HOA
What's special
Two motorized boat liftsTwo beautifully remodeled homesTwo dedicated sea-doo platformsWood-and-granite island kitchen areasPrivate waterfront compound
- 27 days
- 1,518
- 79
Zillow last checked:
Listing updated:
Listed by:
Diane Caron 386-846-2339,
Team Caron Realty Inc,
Paul Caron 386-846-3336
Source: DBAMLS,MLS#: 1231452
Facts & features
Interior
Bedrooms & bathrooms
- Bedrooms: 5
- Bathrooms: 5
- Full bathrooms: 4
- 1/2 bathrooms: 1
Primary bedroom
- Description: Main House
- Level: Main
- Area: 224 Square Feet
- Dimensions: 14.00 x 16.00
Bedroom 2
- Description: Main House
- Level: Main
- Area: 169 Square Feet
- Dimensions: 13.00 x 13.00
Bedroom 3
- Description: Main House
- Level: Main
- Area: 169 Square Feet
- Dimensions: 13.00 x 13.00
Bedroom 4
- Description: 1st Floor Guest House
- Level: Main
- Area: 1200 Square Feet
- Dimensions: 30.00 x 40.00
Bedroom 5
- Description: 2nd Floor Guest House
- Level: Upper
- Area: 638 Square Feet
- Dimensions: 22.00 x 29.00
Dining room
- Description: Main House
- Level: Main
- Area: 198 Square Feet
- Dimensions: 11.00 x 18.00
Dining room
- Description: 2nd Floor Guest House
- Level: Upper
- Area: 169 Square Feet
- Dimensions: 13.00 x 13.00
Kitchen
- Description: Main House
- Level: Main
- Area: 240 Square Feet
- Dimensions: 12.00 x 20.00
Kitchen
- Description: Main House
- Level: Main
- Area: 225 Square Feet
- Dimensions: 15.00 x 15.00
Kitchen
- Description: 2nd Floor Guest House
- Level: Upper
- Area: 132 Square Feet
- Dimensions: 11.00 x 12.00
Living room
- Description: Main House
- Level: Main
- Area: 224 Square Feet
- Dimensions: 14.00 x 16.00
Heating
- Central, Electric, Varies by Unit
Cooling
- Central Air, Electric, Separate Meters, Split System, Varies by Unit
Appliances
- Included: Wine Cooler, Washer, Refrigerator, Microwave, Ice Maker, Electric Water Heater, Dryer, Disposal, Dishwasher
- Laundry: In Unit
Features
- Ceiling Fan(s), Eat-in Kitchen, Guest Suite, In-Law Floorplan, Kitchen Island, Open Floorplan, Split Bedrooms, Vaulted Ceiling(s)
- Doors: Impact Windows
- Number of fireplaces: 1
- Fireplace features: Wood Burning
Interior area
- Total structure area: 5,819
- Total interior livable area: 4,124 sqft
Property
Parking
- Parking features: Parking Lot, RV Access/Parking
Features
- Levels: Multi/Split
- Stories: 12
- Patio & porch: Covered, Deck, Front Porch, Porch, Rear Porch, Side Porch
- Exterior features: Balcony, Boat Lift, Boat Slip, Dock, Outdoor Shower
- Fencing: Fenced
- Has view: Yes
- View description: Intracoastal, River, Water
- Has water view: Yes
- Water view: Intracoastal,River,Water
- Waterfront features: Intracoastal, Navigable Water, River Access, River Front, Seawall
Lot
- Size: 2.9 Acres
- Dimensions: 195.0 ft x 740.0 ft
- Features: Many Trees
Details
- Parcel number: 643000030050
- Zoning description: Residential
Construction
Type & style
- Home type: SingleFamily
- Property subtype: Single Family Residence, Residential
Materials
- Block, Concrete, Frame, Stucco, Wood Siding
- Foundation: Slab
- Roof: Metal,Shingle
Condition
- Updated/Remodeled
- New construction: No
- Year built: 1954
Utilities & green energy
- Sewer: Public Sewer
- Water: Public
- Utilities for property: Cable Connected, Electricity Connected, Sewer Connected, Water Connected
Community & HOA
Community
- Subdivision: Not In Subdivision
HOA
- Has HOA: No
Location
- Region: Ponce Inlet
Financial & listing details
- Price per square foot: $1,261/sqft
- Tax assessed value: $1,812,114
- Annual tax amount: $33,035
- Date on market: 10/3/2026
- Listing terms: Cash,Conventional
- Electric utility on property: Yes
- Road surface type: Asphalt
Estimated market value
$4,669,600
$4.39M - $4.95M
Not available
Price history
| Date | Event | Price |
|---|---|---|
| 10/3/2026 | Listed for sale | $5,200,000+30%$1,261/sqft |
Source:  DBAMLS #1231452 Report a problem | ||
| 5/11/2023 | Sold | $4,000,000+330.1%$970/sqft |
Source: Public Record Report a problem | ||
| 8/26/2016 | Sold | $930,000-22.5%$226/sqft |
Source: DBAMLS #1003508 Report a problem | ||
| 8/20/2015 | Listing removed | $1,199,500$291/sqft |
Source: Triangle Realty #1003508 Report a problem | ||
| 8/17/2015 | Listed for sale | $1,199,500-27.7%$291/sqft |
Source: Triangle Realty #1003508 Report a problem | ||
| 4/10/2015 | Listing removed | $1,659,000$402/sqft |
Source: Inlet Harbor Realty #0000002 Report a problem | ||
| 4/10/2015 | Price change | $1,659,000+38.3%$402/sqft |
Source: Inlet Harbor Realty #0000002 Report a problem | ||
| 12/9/2014 | Price change | $1,199,500-27.7%$291/sqft |
Source: Triangle Realty of Volusia Inc #566770 Report a problem | ||
| 9/16/2014 | Listed for sale | $1,659,000-11.5%$402/sqft |
Source: Inlet Harbor Realty #548892 Report a problem | ||
| 11/8/2013 | Listed for sale | $1,875,000-5.1%$455/sqft |
Source: Inlet Harbor Realty #548892 Report a problem | ||
| 2/14/2013 | Listed for sale | $1,975,000+52.5%$479/sqft |
Source: Inlet Harbor Realty #0000002 Report a problem | ||
| 9/18/2010 | Listing removed | $1,295,000$314/sqft |
Source: Inlet Harbor Realty #501891 Report a problem | ||
| 8/5/2010 | Listed for sale | $1,295,000+20.5%$314/sqft |
Source: Inlet Harbor Realty #501891 Report a problem | ||
| 7/13/2010 | Sold | $1,075,000-32%$261/sqft |
Source: Public Record Report a problem | ||
| 3/17/2010 | Price change | $1,580,000+1.9%$383/sqft |
Source: Inlet Harbor Realty #1005639 Report a problem | ||
| 3/14/2010 | Listed for sale | $1,550,000+106.7%$376/sqft |
Source: Inlet Harbor Realty #501891 Report a problem | ||
| 3/5/2003 | Sold | $750,000$182/sqft |
Source: Public Record Report a problem | ||
Public tax history
| Year | Property taxes | Tax assessment |
|---|---|---|
| 2025 | $33,035 +2.2% | $1,812,114 +3.8% |
| 2024 | $32,312 -0.6% | $1,746,327 0% |
| 2023 | $32,497 +5.1% | $1,747,070 +0.8% |
| 2022 | $30,919 | $1,733,188 +19.7% |
| 2021 | -- | $1,447,745 +3.2% |
| 2020 | $27,644 | $1,402,242 +10% |
| 2019 | $27,644 +11.6% | $1,274,765 +0.2% |
| 2018 | $24,771 -1.4% | $1,271,733 +50.1% |
| 2017 | $25,118 +46.9% | $847,319 -20.2% |
| 2016 | $17,103 -23.4% | $1,061,180 +1.4% |
| 2015 | $22,335 +11.2% | $1,046,150 +16.7% |
| 2014 | $20,082 | $896,805 +2.6% |
| 2013 | -- | $874,060 +1.5% |
| 2012 | -- | $861,353 +7.2% |
| 2011 | -- | $803,155 +81.8% |
| 2010 | -- | $441,681 -1.7% |
| 2009 | -- | $449,395 -53.8% |
| 2007 | -- | $973,279 -0.6% |
| 2006 | -- | $978,987 +29.3% |
| 2004 | -- | $757,282 +70.4% |
| 2003 | -- | $444,319 +12.1% |
| 2002 | -- | $396,497 +1.3% |
| 2001 | -- | $391,453 +6.6% |
| 2000 | -- | $367,159 |
Find assessor info on the county website
Monthly payment
Est. payment
Payment breakdown
Explore the cost of this home by adjusting the details. Changes won't be saved.Climate risks
Neighborhood: 32127
Nearby schools
Schools provided by the listing agent
- Elementary: R J Longstreet
- Middle: Silver Sands
- High: Spruce Creek
Source: DBAMLS. This data may not be complete. We recommend contacting the local school district to confirm school assignments for this home.
- $620,7003 bd2 ba2.4k sqft105 Ponce De Leon Cir, Ponce Inlet, FL 32127Off Market
- $675,7003 bd2 ba2.2k sqft107 Ponce De Leon Cir, Ponce Inlet, FL 32127Off Market
- $---- bd-- ba-- sqft103 Ponce De Leon Cir, Pt Orange, FL 32127Off Market
- $755,1030.53 acres4816 S Peninsula Dr, Ponce Inlet, FL 32127Off Market

Similar homes
- $5,495,0005 bd5 ba4.3k sqft444 Quay Assisi New, New Smyrna Beach, FL 32169For Sale
 MLS ID #1224333, Patricia Collado, Collado Real Estate. DBAMLS
- $3,295,0005 bd6 ba4.7k sqft2117 Ocean Dr, New Smyrna Beach, FL 32169For Sale
 MLS ID #1229893, Listing Reciprocal, Nonmember office. DBAMLS
- $5,400,0004 bd5 ba3.8k sqft5575 S Atlantic Ave, New Smyrna Beach, FL 32169New Construction
 MLS ID #1230175, Jennifer Laske, Shawfield Realty Group. DBAMLS
- $3,250,0004 bd5 ba3.2k sqft448 Quay Assisi New, New Smyrna Beach, FL 32169For Sale
 MLS ID #1217544, Jamie Stern, Magnolia Properties. DBAMLS
- $3,495,0005 bd4 ba2.9k sqft1703 S RIVERSIDE DRIVE, NEW SMYRNA BEACH, FL 32168For Sale
 MLS ID #O6389374, Chris Pixley, ENGEL & VOLKERS NEW SMYRNA. Stellar MLS
- $5,300,0004 bd5 ba4.1k sqft6176 S Atlantic Ave, New Smyrna Beach, FL 32169New ConstructionMLS ID #1225758, Scott Yurchison, Collado Real Estate. DBAMLS
- $5,500,0005 bd7 ba5.5k sqft1194 N PENINSULA AVENUE, NEW SMYRNA BEACH, FL 32169New ConstructionMLS ID #O6393010, Tiffany Pantozzi, ALIGN REAL ESTATE LLC. Stellar MLS
- $2,600,0004 bd5 ba4k sqft1861 Adrian Creek Blvd, Port Orange, FL 32128For SaleMLS ID #1225139, Michael Fiscina PA, RE/MAX Signature. DBAMLS
- $2,795,0003 bd2 ba2.5k sqft109 Via Benevento New, New Smyrna Beach, FL 32169For SaleMLS ID #1228057, Patricia Collado, Collado Real Estate. DBAMLS
- $3,975,0003 bd4 ba2.1k sqft1800 N INDIAN RIVER ROAD, NEW SMYRNA BEACH, FL 32169For SaleMLS ID #NS1088077, Matt Guarro, MG REAL ESTATE GROUP. Stellar MLS
- $5,099,0006 bd7 ba4k sqft6604 S Atlantic Ave, New Smyrna Beach, FL 32169New ConstructionMLS ID #1220917, Lori Sharlow, Engel & Voelkers New Smyrna Beach. DBAMLS
- $3,230,0005 bd4 ba4.6k sqft1212 S RIVERSIDE DRIVE, NEW SMYRNA BEACH, FL 32168For SaleMLS ID #NS1087229, Tara Lyall, THE HIGH TIDE GROUP. Stellar MLS
- $3,149,0005 bd6 ba4.8k sqft2115 N Halifax Ave, Daytona Beach, FL 32118New ConstructionMLS ID #1231535, Pete Klironomos, Salty City Realty. DBAMLS
- $2,950,0004 bd5 ba4k sqftEstates Of Browns Landing, Port Orange, FL 32128New Construction
 MLS ID #A11854187, Ali Kargar, ICI Select Realty Inc. MIAMI
- $3,950,0006 bd7 ba4.5k sqft219 FLORIDA AVENUE, NEW SMYRNA BEACH, FL 32169New ConstructionMLS ID #O6451440, Tiffany Pantozzi, ALIGN REAL ESTATE LLC. Stellar MLS
- $2,850,0005 bd5 ba5.3k sqft626 Riverside Dr, Ormond Beach, FL 32176For SaleMLS ID #1227148, Bill Navarra, Realty Pros Assured. DBAMLS
- $2,750,0005 bd5 ba3.9k sqft5609 S ATLANTIC AVENUE, NEW SMYRNA BEACH, FL 32169For SaleMLS ID #NS1086623, Karen Granstrom, GRANSTROM REAL ESTATE, LLC. Stellar MLS
- $5,699,0005 bd5 ba4.2k sqft6887 S ATLANTIC AVENUE, NEW SMYRNA BEACH, FL 32169For SaleMLS ID #O6404260, Luis Quintero, PA, SERHANT. Stellar MLS
- $3,550,0003 bd4 ba2.7k sqft7050 Turtlemound Rd, New Smyrna Beach, FL 32169For SaleMLS ID #1229953, Scott Yurchison, Collado Real Estate. DBAMLS
- $2,700,0004 bd4 ba2.3k sqft833 MARALYN AVENUE, NEW SMYRNA BEACH, FL 32169New ConstructionMLS ID #NS1086634, Chad Erickson, COLLADO REAL ESTATE. Stellar MLS
