Welcome home to Kings Park! McShay Communities is proud to introduce their newest neighborhood in the heart of Chesterfield County. The St. David offers a thoughtfully designed modern layout that perfectly blends comfort and style.
Step inside to a spacious living room that flows seamlessly into the kitchen and breakfast nook- Ideal for everyday living or entertaining. The kitchen impresses with stainless steel appliances, quartz countertops, and your choice of cabinetry featuring soft-close doors and drawers with full extension. Luxury vinyl plank flooring adds a sleek touch through the kitchen and breakfast nook.
Upstairs, the primary suite features a large walk-in closet, dual vanities, a beautifully tiled shower, and a separate water closet. Two additional bedrooms provide generous space and storage options. The large two-car garage includes an IQ technology opener for convenience year-round. From single-story layouts to first-floor primary suites and lots ready for a basement, there’s a home to fit your lifestyle. Discover the quality, design, and care that make these homes stand out- Wxperience the McShay advantage today!
Pending
$451,500
4818 Saint Patrick Ct, North Chesterfield, VA 23237
3beds
2,429sqft
:
Get pre-qualified$2,837/mo
Single Family Residence
Built in 2025
-- sqft lot
$-- Zestimate®
$186/sqft
$33/mo HOA
What's special
Two-car garageIq technology openerSoft-close doors and drawersQuartz countertopsSeparate water closetDual vanitiesBeautifully tiled shower
- 500 days |
- 6 |
- 0 |
Zillow last checked:
Listing updated:
Listed by:
Lauren Renschler (804)845-7105,
Long & Foster REALTORS 804-639-4663,
Kyle Yeatman 804-516-6413,
Long & Foster REALTORS
Source: CVRMLS,MLS#: 2430928 Originating MLS: Central Virginia Regional MLS
Originating MLS: Central Virginia Regional MLSFacts & features
Interior
Bedrooms & bathrooms
- Bedrooms: 3
- Bathrooms: 3
- Full bathrooms: 2
- 1/2 bathrooms: 1
Primary bedroom
- Description: Carpet, large walk-in closet, en suite bathroom
- Level: Second
- Dimensions: 16.4 x 14.4
Bedroom 2
- Description: Carpet, large closet space
- Level: Second
- Dimensions: 12.0 x 10.9
Bedroom 3
- Description: Carpet, walk-in closet
- Level: Second
- Dimensions: 19.8 x 12.4
Dining room
- Description: LVP, large eat-in dining space
- Level: First
- Dimensions: 11.0 x 8.0
Family room
- Description: LVP, open floor plan
- Level: First
- Dimensions: 19.0 x 14.0
Other
- Description: Tub & Shower
- Level: Second
Half bath
- Level: First
Kitchen
- Description: LVP, quartz counters, island, custom cabinets
- Level: First
- Dimensions: 11.0 x 8.0
Heating
- Electric, Zoned
Cooling
- Zoned
Appliances
- Included: Dishwasher, Electric Cooking, Disposal, Gas Water Heater, Microwave, Oven, Stove, Water Heater
- Laundry: Washer Hookup, Dryer Hookup
Features
- Breakfast Area, Double Vanity, Granite Counters, Kitchen Island, Bath in Primary Bedroom, Pantry, Walk-In Closet(s)
- Flooring: Ceramic Tile, Partially Carpeted, Vinyl
- Basement: Crawl Space
- Attic: Access Only
Interior area
- Total interior livable area: 2,429 sqft
- Finished area above ground: 2,429
Property
Parking
- Total spaces: 2
- Parking features: Attached, Driveway, Garage, Garage Door Opener, Paved
- Attached garage spaces: 2
- Has uncovered spaces: Yes
Features
- Levels: Two
- Stories: 2
- Patio & porch: Rear Porch, Deck
- Exterior features: Paved Driveway
- Pool features: None
- Fencing: None
Lot
- Features: Level
Details
- Parcel number: 779671348400000
- Special conditions: Corporate Listing
Construction
Type & style
- Home type: SingleFamily
- Architectural style: Two Story
- Property subtype: Single Family Residence
Materials
- Drywall, Frame, Vinyl Siding
- Roof: Shingle
Condition
- New Construction
- New construction: Yes
- Year built: 2025
Utilities & green energy
- Sewer: Public Sewer
- Water: Public
Community & HOA
Community
- Features: Common Grounds/Area, Home Owners Association
- Subdivision: Kings Park
HOA
- Has HOA: Yes
- Services included: Common Areas
- HOA fee: $100 quarterly
Location
- Region: North Chesterfield
Financial & listing details
- Price per square foot: $186/sqft
- Tax assessed value: $60,000
- Annual tax amount: $534
- Date on market: 3/12/2025
- Ownership: Corporate
- Ownership type: Corporation
Estimated market value
Not available
Estimated sales range
Not available
$3,273/mo
Price history
| Date | Event | Price |
|---|---|---|
| 12/26/2025 | Pending sale | $451,500$186/sqft |
Source:  CVRMLS #2430928 Report a problem CVRMLS #2430928 Report a problem | ||
| 12/5/2024 | Listed for sale | $451,500$186/sqft |
Source: CVRMLS #2430928 Report a problem | ||
Public tax history
| Year | Property taxes | Tax assessment |
|---|---|---|
| 2025 | $534 | $60,000 |
Find assessor info on the county website
Monthly payment
Est. payment
Payment breakdown
Explore the cost of this home by adjusting the details. Changes won't be saved.Climate risks
Neighborhood: 23237
Nearby schools
GreatSchools rating
- 3/10Beulah Elementary SchoolGrades: PK-5Distance: 0.8 mi
- 2/10Salem Church Middle SchoolGrades: 6-8Distance: 1.3 mi
- 3/10Lloyd C Bird High SchoolGrades: 9-12Distance: 1.3 mi
Schools provided by the listing agent
- Elementary: Salem
- Middle: Salem
- High: Bird
Source: CVRMLS. This data may not be complete. We recommend contacting the local school district to confirm school assignments for this home.
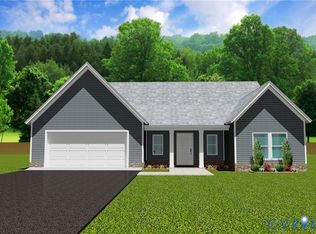
- $437,0003 bd3 ba2k sqft4824 Saint Patrick Ct, Richmond, VA 23237Pending
- $384,1003 bd2 ba2.1k sqft8224 Sir Lionel Pl, North Chesterfield, VA 23237Off Market
- $363,0003 bd2 ba2k sqft8230 Sir Lionel Pl, North Chesterfield, VA 23237Off Market
- $232,5008.35 Acres4901 Kingsland Rd, North Chesterfield, VA 23237Off Market

- $60,000-- bd-- ba-- sqft4819 Saint Patrick Ct, North Chesterfield, VA 23237Off Market
- $384,4004 bd3 ba2k sqft8300 Sir Lionel Pl, North Chesterfield, VA 23237Off Market
- $457,9003 bd3 ba2.2k sqft4825 Saint Patrick Ct, North Chesterfield, VA 23237Sold
- $400,8003 bd3 ba1.8k sqft8218 Sir Lionel Pl, North Chesterfield, VA 23237Off Market
A local agent can set up tours, give advice and negotiate with sellers.
Similar homes
- $419,9903 bd3 ba2k sqft6100 Jackline Run, North Chesterfield, VA 23234New Construction
 MLS ID #2614338, Kim Sebrell, Keller Williams Realty. CVRMLS
 - $439,9503 bd3 ba1.5k sqft7984 Lyndale Dr, North Chesterfield, VA 23235New Construction
 CVRMLS
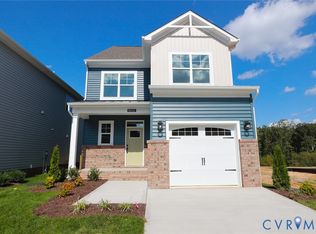
 - $414,9903 bd3 ba1.8k sqft6278 Jackline Run, North Chesterfield, VA 23234New Construction
 CVRMLS
 - $507,0403 bd2 ba1.8k sqft7031 Sanguine Mews, Ampthill, VA 23234New Construction
 CVRMLS
 - from $399,9903 bd3 ba1.8k sqftWhitlock Plan, Watermark, Richmond, VA 23234New ConstructionEastwood Homes
- $424,9903 bd4 ba1.9k sqft6591 Topsail Point, North Chesterfield, VA 23234New ConstructionCVRMLS
- $419,9903 bd4 ba1.9k sqft6555 Topsail Point, North Chesterfield, VA 23234New ConstructionCVRMLS
- $414,9903 bd4 ba1.9k sqft6573 Topsail Point, North Chesterfield, VA 23234New ConstructionCVRMLS
- $412,9903 bd4 ba1.9k sqft6561 Topsail Point, North Chesterfield, VA 23234New ConstructionCVRMLS
- $409,9903 bd4 ba1.9k sqft6569 Topsail Point, North Chesterfield, VA 23234New ConstructionMLS ID #2614925, Kim Sebrell, Keller Williams Realty. CVRMLS
- $409,9903 bd4 ba1.9k sqft6572 Topsail Point, North Chesterfield, VA 23234New ConstructionCVRMLS
- $404,9904 bd4 ba1.9k sqft6585 Topsail Point, North Chesterfield, VA 23234New ConstructionCVRMLS
- $399,9903 bd4 ba1.9k sqft6567 Topsail Point, North Chesterfield, VA 23234New ConstructionCVRMLS
- $449,0004 bd3 ba1.7k sqft7521 Red Kousa Ave, Henrico, VA 23231New ConstructionCVRMLS
- $399,9903 bd4 ba1.9k sqft6584 Topsail Point, North Chesterfield, VA 23234New ConstructionCVRMLS
- from $469,9903 bd3 ba2.1k sqftHanover Plan, Renaissance at Arcadia, Henrico, VA 23231New ConstructionEastwood Homes
- $538,8804 bd4 ba2.6k sqft11111 Surry Pl, Chester, VA 23831New ConstructionMLS ID #2609214, Teresa Elmendorf, Long & Foster REALTORS. CVRMLS
- $478,9903 bd3 ba1.8k sqft1466 Pinchot St, Richmond, VA 23236New ConstructionCVRMLS
- $388,9904 bd4 ba1.9k sqft6578 Topsail Point, North Chesterfield, VA 23234New ConstructionCVRMLS
- from $447,9503 bd2 ba1.7k sqftDurham II Plan, Arcadia West, Henrico, VA 23231New ConstructionMungo Homes, Inc
