Welcome to the St. Lucy- Offering the perfect blend of thoughtful design and everyday comfort, all wrapped up in a single-level layout. With over 2,000+ square feet of living space, this home features 3 spacious bedrooms, 2.5 baths, and flexible spaces designed to grow with your needs.
At the heart of the home is a large open-concept kitchen, complete with quartz countertops, a central island, walk-in pantry, and seamless flow into the dining area and great room- perfect for entertaining or cozy nights in front of the optional fireplace.
Tucked away for privacy, the primary suite includes a generous walk-in closet and spa-inspired bath with dual vanities and walk-in shower. Two additional bedrooms share a well-appointed full bath, while a separate office/flex room offers endless possibilities- home office, gym, or playroom.
Enjoy the convenience of a first-floor laundry, powder room, ample storage, and a 2-car garage.
Located in the sought-after Kings Park community, the St. Lucy delivers low-maintenance living with modern charm.
Pending
$437,000
4824 Saint Patrick Ct, Richmond, VA 23237
3beds
2,093sqft
Single Family Residence
Built in 2026
-- sqft lot
$437,600 Zestimate®
$209/sqft
$33/mo HOA
What's special
Optional fireplaceGreat roomOpen-concept kitchenWalk-in pantryAmple storageDining areaWalk-in closet
- 407 days |
- 9 |
- 0 |
Zillow last checked:
Listing updated:
Listed by:
Lauren Renschler (804)402-4974,
Long & Foster REALTORS 804-639-4663,
Kyle Yeatman 804-516-6413,
Long & Foster REALTORS
Source: CVRMLS,MLS#: 2513310 Originating MLS: Central Virginia Regional MLS
Originating MLS: Central Virginia Regional MLSFacts & features
Interior
Bedrooms & bathrooms
- Bedrooms: 3
- Bathrooms: 3
- Full bathrooms: 2
- 1/2 bathrooms: 1
Primary bedroom
- Description: optional vaulted ceiling, WIC and spa like bath
- Level: First
- Dimensions: 15.8 x 12.5
Bedroom 2
- Description: carpet, access to hall bath
- Level: First
- Dimensions: 11.3 x 11.0
Bedroom 3
- Description: carpet, access to hall bath
- Level: First
- Dimensions: 12.3 x 12.0
Dining room
- Description: open to kitchen, doors to patio
- Level: First
- Dimensions: 9.5 x 9.0
Family room
- Description: optional vaulted ceiling, LVP flooring
- Level: First
- Dimensions: 17.7 x 17.0
Other
- Description: Tub & Shower
- Level: First
Half bath
- Level: First
Kitchen
- Description: large island, ss appliances, painted cabinetry
- Level: First
- Dimensions: 14.7 x 10.8
Office
- Description: carpet, flex space
- Level: First
- Dimensions: 10.6 x 10.6
Heating
- Electric, Heat Pump
Cooling
- Central Air
Appliances
- Included: Dishwasher, Electric Cooking, Disposal, Microwave, Range, Smooth Cooktop, Water Heater
- Laundry: Washer Hookup, Dryer Hookup
Features
- Bedroom on Main Level, Double Vanity, Granite Counters, High Ceilings, Kitchen Island, Bath in Primary Bedroom, Main Level Primary, Pantry, Walk-In Closet(s)
- Flooring: Ceramic Tile, Partially Carpeted, Vinyl
- Has basement: No
- Attic: Access Only
Interior area
- Total interior livable area: 2,093 sqft
- Finished area above ground: 2,093
- Finished area below ground: 0
Property
Parking
- Total spaces: 2
- Parking features: Attached, Garage, Garage Door Opener
- Attached garage spaces: 2
Features
- Levels: One
- Stories: 1
- Patio & porch: Stoop
- Pool features: None
- Fencing: None
Details
- Parcel number: 779671278900000
- Special conditions: Corporate Listing
Construction
Type & style
- Home type: SingleFamily
- Architectural style: Patio Home
- Property subtype: Single Family Residence
Materials
- Drywall, Frame, Vinyl Siding
- Foundation: Slab
- Roof: Shingle
Condition
- New Construction
- New construction: Yes
- Year built: 2026
Utilities & green energy
- Sewer: Public Sewer
- Water: Public
Community & HOA
Community
- Features: Common Grounds/Area, Home Owners Association
- Subdivision: Kings Park
HOA
- Has HOA: Yes
- HOA fee: $100 quarterly
Location
- Region: Richmond
Financial & listing details
- Price per square foot: $209/sqft
- Tax assessed value: $60,000
- Annual tax amount: $534
- Date on market: 6/10/2025
- Ownership: Corporate
- Ownership type: Corporation
Estimated market value
$437,600
$416,000 - $459,000
$3,051/mo
Price history
| Date | Event | Price |
|---|---|---|
| 3/4/2026 | Pending sale | $437,000$209/sqft |
Source:  CVRMLS #2513310 Report a problem CVRMLS #2513310 Report a problem | ||
| 1/5/2026 | Price change | $437,000+1.6%$209/sqft |
Source: CVRMLS #2513310 Report a problem | ||
| 8/8/2025 | Price change | $430,000-5.1%$205/sqft |
Source: CVRMLS #2513310 Report a problem | ||
| 8/6/2025 | Price change | $453,000+8.6%$216/sqft |
Source: CVRMLS #2513310 Report a problem | ||
| 6/4/2025 | Price change | $417,000-4.1%$199/sqft |
Source: CVRMLS #2513310 Report a problem | ||
| 5/12/2025 | Listed for sale | $435,000$208/sqft |
Source: CVRMLS #2513310 Report a problem | ||
Public tax history
| Year | Property taxes | Tax assessment |
|---|---|---|
| 2025 | $534 | $60,000 |
Find assessor info on the county website
Monthly payment
Est. payment
Payment breakdown
Explore the cost of this home by adjusting the details. Changes won't be saved.Climate risks
Neighborhood: 23237
Nearby schools
GreatSchools rating
- 3/10Beulah Elementary SchoolGrades: PK-5Distance: 0.8 mi
- 2/10Salem Church Middle SchoolGrades: 6-8Distance: 1.3 mi
- 3/10Lloyd C Bird High SchoolGrades: 9-12Distance: 1.3 mi
Schools provided by the listing agent
- Elementary: Salem
- Middle: Salem
- High: Bird
Source: CVRMLS. This data may not be complete. We recommend contacting the local school district to confirm school assignments for this home.
- $232,5008.35 Acres4901 Kingsland Rd, North Chesterfield, VA 23237Off Market

- $451,5003 bd3 ba2.4k sqft4818 Saint Patrick Ct, North Chesterfield, VA 23237Pending
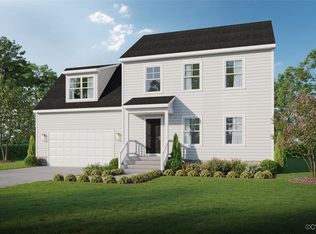
- $457,9003 bd3 ba2.2k sqft4825 Saint Patrick Ct, North Chesterfield, VA 23237Sold
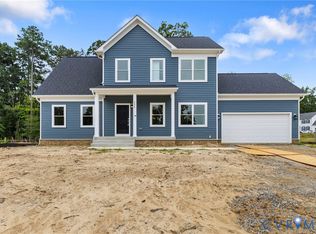
- $60,000-- bd-- ba-- sqft4819 Saint Patrick Ct, North Chesterfield, VA 23237Off Market
- $590,0005 bd5 ba3.2k sqft8207 Excaliber Pl, North Chesterfield, VA 23237Sold
- $382,9003 bd2 ba2.1k sqft8224 Sir Lionel Pl, North Chesterfield, VA 23237Off Market
- $449,0003 bd3 ba2.5k sqft4900 Saint Robert Ct, North Chesterfield, VA 23237Sold
- $397,6003 bd3 ba1.8k sqft8218 Sir Lionel Pl, North Chesterfield, VA 23237Off Market
A local agent can set up tours, give advice and negotiate with sellers.
Similar homes
- $436,0005 bd3 ba2.8k sqft6807 Gatebridge Pl, North Chesterfield, VA 23234For Sale
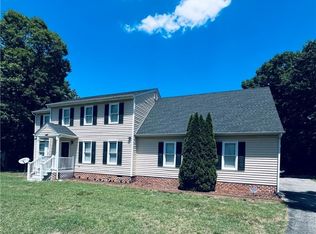 MLS ID #2615525, Scott Clemmons, KW Metro Center. CVRMLS
 - $325,0003 bd3 ba1.7k sqft10107 Remora Dr, North Chesterfield, VA 23237For Sale
 MLS ID #2615560, Jan Turner, Ridge Point Realty LLC. CVRMLS
 - $419,9504 bd3 ba2.1k sqft6412 Autumn Mist Way, Chesterfield, VA 23832For Sale
 MLS ID #2617820, Janice Taylor, RE/MAX Commonwealth. CVRMLS
 - $430,0004 bd2 ba1.8k sqft8536 Easton Ridge Pl, Chesterfield, VA 23832For Sale
 MLS ID #2619627, David Johnson, Long & Foster REALTORS. CVRMLS
 - $475,0003 bd2 ba1.7k sqft11811 Hardwood Dr, Midlothian, VA 23114For SaleMLS ID #2616358, Frances Via, Napier REALTORS ERA. CVRMLS
- from $399,9903 bd3 ba1.8k sqftWhitlock Plan, Watermark, Richmond, VA 23234New ConstructionEastwood Homes
- $435,0004 bd3 ba1.9k sqft13624 Thornhill Pl, Chester, VA 23836For SaleMLS ID #2616655, Charles Robinson, Fathom Realty Virginia. CVRMLS
- $499,9003 bd3 ba2.2k sqft8209 Grantham Woods Way, Henrico, VA 23231New ConstructionMLS ID #2619073, Tammy Tuthill, Hometown Realty. CVRMLS
- $465,0003 bd2 ba1.9k sqft15018 Hazelbury Cir, Midlothian, VA 23112For SaleMLS ID #2618390, Joo Lee, Virginia Capital Realty. CVRMLS
- $426,0004 bd3 ba1.8k sqft2566 Brookforest Ct, Midlothian, VA 23112For SaleMLS ID #2617137, Verria Hairston, Opendoor Brokerage LLC. CVRMLS
- $507,0403 bd2 ba1.8k sqft7031 Sanguine Mews, Ampthill, VA 23234New ConstructionCVRMLS
- $429,9503 bd3 ba1.6k sqft831 Green Ridge Dr, Richmond, VA 23224New ConstructionMLS ID #2611791, Cody Mann, Village Concepts Realty Group. CVRMLS
- $399,0004 bd3 ba1.9k sqft4820 Cedar Cliff Rd, Chester, VA 23831For SaleMLS ID #2610667, Rebby Castro-Imobisa, Real Broker LLC. CVRMLS
- $375,0003 bd3 ba1.3k sqft10217 Ridgerun Rd, Chesterfield, VA 23832For SaleMLS ID #2613961, Cornell Callaham, Plentura Realty LLC. CVRMLS
- $320,0003 bd2 ba1.3k sqft2954 Maplevale Rd, Chester, VA 23831For SaleMLS ID #2616895, Chris Rouse, BHG Base Camp. CVRMLS
- $464,9203 bd3 ba2.3k sqft2904 Clifford Tower Dr, Henrico, VA 23231New ConstructionMLS ID #2618418, Leigh Ann Barber, Virginia Capital Realty. CVRMLS
- $620,0003 bd4 ba2.9k sqft12411 Spring Run Rd, Chesterfield, VA 23832For SaleMLS ID #2615115, Denise Blaha, Long & Foster REALTORS. CVRMLS
- $415,0003 bd2 ba1.7k sqft8374 Burnside Dr, Mechanicsville, VA 23116For SaleMLS ID #2616447, Cindy Allen, Metro Premier Homes LLC. CVRMLS
- $479,0004 bd3 ba2.5k sqft12218 Winbolt Dr, Chester, VA 23836For SaleMLS ID #2611744, Richard Sena, Redfin Corporation. CVRMLS
- $439,0003 bd2 ba2.2k sqft225 Lighthouse Pointe, North Prince George, VA 23860For SaleMLS ID #2608292, Jackie Butterworth, EXP Realty, LLC. CVRMLS
