Skip main navigation
Sold for $590,000
  • $590,000

    8207 Excaliber Pl, North Chesterfield, VA 23237

    5beds
    3,252sqft
    Single Family Residence
    Built in 2025
    -- sqft lot
    $592,900 Zestimate®
    $181/sqft
    $3,789 Estimated rent

    Home value

    $592,900

    $563,000 - $628,000

    $3,789/mo

    Zestimate® history
    Loading
    Loading...

    Owner options

    List your home for rent

    $3,789/mo

    Rent Zestimate®

    Find your next renter with Zillow Rental Manager. Plus, with online applications, you can quickly screen prospective tenants – for free.

    Learn more

    $3,789/mo

    Rent Zestimate®

    Refinance and save

    $3,552/mo

    Est. payment

    Refinancing to a lower rate could help reduce your monthly payments and save thousands over the life of the loan.

    See today's rates

    $3,552/mo

    Est. payment

    Explore your selling options

    Work with a Zillow partner agent

    Leverage their expertise and Zillow's premium Showcase listings to get your home seen by more buyers.

    Get started

    List with your own agent

    Get your home in front of millions of buyers by listing it on Zillow.

    Learn how to do it

    Sell it yourself

    Take full control of how buyers see your home on Zillow by listing For Sale by Owner (FSBO).

    List your home

    What's special

    Open-concept interiorDurable designer-selected lvp flooringWelcoming full front porchGas cookingFireplace with custom built-insQuartz countertopsStatement backsplash
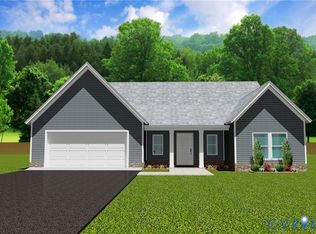
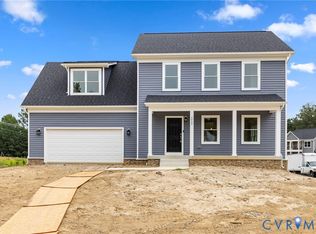
    Thoughtfully designed and beautifully furnished, our St. Clare model showcases the balance of comfort, flexibility, and elevated everyday living that defines McShay Communities. From the welcoming full front porch to the open-concept interior, this floor plan was created with both lifestyle and longevity in mind. The main living area feels warm and connected, anchored by a fireplace with custom built-ins and enhanced by durable, designer-selected LVP flooring that flows seamlessly throughout the first level. The kitchen is equal parts functional and refined, featuring ceiling-height cabinetry, quartz countertops, a statement backsplash, gas cooking, and full-extension drawers for thoughtful storage. A sunlit breakfast nook offers the perfect start to your day and connects easily to a spacious walk-in pantry. The first-floor primary suite serves as a private retreat, complete with dual walk-in closets and a spa-inspired bath featuring a soaking tub, oversized tiled shower with bench seating, and dual vanities. Upstairs, three generous bedrooms, two full baths, and a balcony provide flexible space for guests, work-from-home setups, or growing households. The finished basement expands the possibilities even further with a large recreation room, private bedroom, and full bath, ideal for entertaining or extended stays. Visit Kings Park and experience firsthand how McShay Communities brings thoughtful floor plans to life.

    Zillow last checked:

    Listing updated:

    Listed by:

    Lauren Renschler 804-845-7105,

    Long & Foster REALTORS,

    Kyle Yeatman 804-516-6413,

    Long & Foster REALTORS

    Bought with:

    Robert Ransome, 0225105542

    Ransome Realty Group

    Source: CVRMLS,MLS#: 2604885MLS LogoOriginating MLS: Central Virginia Regional MLS

    Facts & features

    Interior

    Bedrooms & bathrooms
    • Bedrooms: 5
    • Bathrooms: 5
    • Full bathrooms: 4
    • 1/2 bathrooms: 1
    Primary bedroom
    • Description: LVP, dual WIC, tub and tile shower
    • Level: First
    • Dimensions: 15.0 x 15.9
    Bedroom 2
    • Description: carpet, hall bath access
    • Level: Second
    • Dimensions: 10.10 x 15.4
    Bedroom 3
    • Description: carpet, hall bath access
    • Level: Second
    • Dimensions: 10.10 x 13.6
    Bedroom 4
    • Description: carpet, hall bath access
    • Level: Second
    • Dimensions: 13.0 x 19.0
    Bedroom 5
    • Description: carpet, access to full bath
    • Level: Basement
    • Dimensions: 15.8 x 11.7
    Additional room
    • Description: storage area
    • Level: Basement
    • Dimensions: 10.8 x 15.4
    Additional room
    • Description: access to second level porch
    • Level: Second
    • Dimensions: 5.3 x 9.8
    Family room
    • Description: LVP, fireplace, built ins
    • Level: First
    • Dimensions: 21.6 x 13.6
    Other
    • Description: Tub & Shower
    • Level: Basement
    Other
    • Description: Tub & Shower
    • Level: First
    Other
    • Description: Tub & Shower
    • Level: Second
    Half bath
    • Level: First
    Kitchen
    • Description: large quartz island, ss appliances
    • Level: First
    • Dimensions: 11.0 x 13.6
    Recreation
    • Description: carpet
    • Level: Basement
    • Dimensions: 21.2 x 30.0
    Sitting room
    • Description: eat in kitchen area
    • Level: First
    • Dimensions: 15.6 x 9.6
    Heating
    • Electric, Natural Gas, Zoned
    Cooling
    • Zoned
    Appliances
    • Included: Dishwasher, Gas Cooking, Disposal, Microwave, Refrigerator, Range Hood, Stove, Tankless Water Heater
    • Laundry: Washer Hookup, Dryer Hookup
    Features
    • Bookcases, Built-in Features, Dining Area, Double Vanity, Eat-in Kitchen, Fireplace, Granite Counters, High Ceilings, Kitchen Island, Bath in Primary Bedroom, Main Level Primary, Pantry, Recessed Lighting, Walk-In Closet(s)
    • Flooring: Ceramic Tile, Partially Carpeted, Vinyl
    • Basement: Full,Finished,Walk-Out Access
    • Attic: Access Only
    • Number of fireplaces: 1
    • Fireplace features: Gas
    Interior area
    • Total interior livable area: 3,252 sqft
    • Finished area above ground: 2,152
    • Finished area below ground: 1,100

    Property

    Parking
    • Total spaces: 2
    • Parking features: Attached, Driveway, Garage, Oversized, Paved
    • Attached garage spaces: 2
    • Has uncovered spaces: Yes
    Features
    • Levels: Three Or More
    • Stories: 3
    • Patio & porch: Balcony, Front Porch, Deck, Porch
    • Exterior features: Deck, Porch, Paved Driveway
    • Pool features: None
    • Fencing: None
    Lot
    • Features: Landscaped
    Details
    • Parcel number: 779672281100000
    • Special conditions: Corporate Listing

    Construction

    Type & style
    • Home type: SingleFamily
    • Architectural style: Two Story
    • Property subtype: Single Family Residence
    Materials
    • Drywall, Frame, Stone, Vinyl Siding
    • Roof: Shingle
    Condition
    • New Construction
    • New construction: Yes
    • Year built: 2025

    Utilities & green energy

    • Sewer: Public Sewer
    • Water: Public

    Community & neighborhood

    Security
    • Security features: Smoke Detector(s)
    Community
    • Community features: Common Grounds/Area, Home Owners Association, Curbs, Gutter(s)
    Location
    • Region: North Chesterfield
    • Subdivision: Kings Park

    HOA & financial

    HOA
    • Has HOA: Yes
    • HOA fee: $100 quarterly
    • Services included: Common Areas

    Other

    Other facts
    • Ownership: Corporate
    • Ownership type: Corporation

    Price history

    DateEventPrice
    5/12/2026Sold$590,000-1.7%$181/sqft
    Source: CVRMLS #2604885 Report a problem
    4/15/2026Pending sale$599,900$184/sqft
    Source: CVRMLS #2604885 Report a problem
    3/5/2026Listed for sale$599,900-11.1%$184/sqft
    Source: CVRMLS #2604885 Report a problem
    3/1/2026Listing removed$675,000$208/sqft
    Source: Long & Foster Broker Feed #2502666 Report a problem
    7/31/2025Price change$675,000-1.5%$208/sqft
    Source: CVRMLS #2502666 Report a problem
    2/3/2025Listed for sale$685,000$211/sqft
    Source: CVRMLS #2502666 Report a problem

    Public tax history

    YearProperty taxesTax assessment
    2025$534 $60,000

    Find assessor info on the county website

    Neighborhood: 23237

    Nearby schools

    GreatSchools rating
    Schools provided by the listing agent
    • Elementary: Salem
    • Middle: Salem
    • High: Bird

    Source: CVRMLS. This data may not be complete. We recommend contacting the local school district to confirm school assignments for this home.

    Get a cash offer in 3 minutes
    Find out how much your home could sell for in as little as 3 minutes with a no-obligation cash offer.
    Estimated market value
    $592,900
    Get a cash offer in 3 minutes
    Find out how much your home could sell for in as little as 3 minutes with a no-obligation cash offer.
    Estimated market value
    $592,900