Welcome to the St. Clare by McShay Communities—an elegant and thoughtfully designed home offering over 2,200 sq ft of stylish living in the Kings Park community of North Chesterfield. With a first-floor primary suite, beautiful finishes throughout, and future expansion space, this home checks all the boxes. Ready now!
Step inside to find a spacious, open-concept layout with luxury vinyl plank flooring throughout the main living areas. The family room is anchored by a gas fireplace with craftsman trim and flows effortlessly into the gourmet kitchen and breakfast nook. The kitchen is a showstopper, featuring quartz countertops, painted soft-close cabinetry, a center island, stainless steel appliances, and ample storage- Perfect for everyday life and entertaining alike.
The first-floor primary suite is a true retreat, offering two walk-in closets and a spa-like bath with quartz double vanities, tile flooring, a soaking tub, and a separate tile shower with glass enclosure.
Upstairs, you’ll find two generously sized bedrooms with large closets, a full hall bath with quartz counters and tile floors, and a conveniently located laundry room. Need more space? There’s a large unfinished storage room that could easily be converted into a fourth bedroom, playroom, or office.
Whether you're looking for main-level living or flexible space to grow, this home delivers comfort, style, and convenience, all for under $500K.
Sold for $457,900
$457,900
4825 Saint Patrick Ct, North Chesterfield, VA 23237
3beds
2,207sqft
Single Family Residence
Built in 2025
-- sqft lot
$477,600 Zestimate®
$207/sqft
$3,209 Estimated rent
Home value
$477,600
$444,000 - $511,000
$3,209/mo
Zestimate® history
Owner options
List your home for rent
$3,209/mo
Rent Zestimate®
Find your next renter with Zillow Rental Manager. Plus, with online applications, you can quickly screen prospective tenants – for free.
$3,209/mo
Rent Zestimate®
Refinance and save
$2,827/mo
Est. payment
Refinancing to a lower rate could help reduce your monthly payments and save thousands over the life of the loan.
$2,827/mo
Est. payment
Explore your selling options
Work with a Zillow partner agent
Leverage their expertise and Zillow's premium Showcase listings to get your home seen by more buyers.
Get startedList with your own agent
Get your home in front of millions of buyers by listing it on Zillow.
Learn how to do itSell it yourself
Take full control of how buyers see your home on Zillow by listing For Sale by Owner (FSBO).
List your homeWhat's special
First-floor primary suiteLarge unfinished storage roomGenerously sized bedroomsConveniently located laundry roomCenter islandAmple storagePainted soft-close cabinetry
Zillow last checked:
Listing updated:
Listed by:
Emily Still 804-845-7105,
Long & Foster REALTORS,
Kyle Yeatman 804-516-6413,
Long & Foster REALTORS
Bought with:
Freddie Coffey, 0225195882
CapCenter
Source: CVRMLS,MLS#: 2509033 Originating MLS: Central Virginia Regional MLS
Originating MLS: Central Virginia Regional MLSFacts & features
Interior
Bedrooms & bathrooms
- Bedrooms: 3
- Bathrooms: 3
- Full bathrooms: 2
- 1/2 bathrooms: 1
Rooms
- Room types: Center Hall
Primary bedroom
- Description: en suite bath, walk-in closet
- Level: First
- Dimensions: 15.5 x 15.0
Bedroom 2
- Description: Carpet, large closet space
- Level: Second
- Dimensions: 20.0 x 11.0
Bedroom 3
- Description: Carpet, large closet space
- Level: Second
- Dimensions: 15.6 x 11.0
Family room
- Description: LVP, open floor plan to kitchen, gas fireplace
- Level: First
- Dimensions: 21.6 x 11.6
Other
- Description: Tub & Shower
- Level: First
Other
- Description: Tub & Shower
- Level: Second
Half bath
- Level: First
Kitchen
- Description: LVP, large island, quartz countertops
- Level: First
- Dimensions: 13.6 x 11.0
Sitting room
- Description: LVP, eat-in dining space, access to back porch
- Level: First
- Dimensions: 15.5 x 9.6
Heating
- Electric, Natural Gas, Zoned
Cooling
- Electric
Appliances
- Included: Dishwasher, Electric Cooking, Microwave, Stove, Water Heater
- Laundry: Washer Hookup, Dryer Hookup
Features
- Dining Area, Double Vanity, Eat-in Kitchen, Granite Counters, High Ceilings, Kitchen Island, Loft, Bath in Primary Bedroom, Main Level Primary, Pantry, Walk-In Closet(s)
- Flooring: Ceramic Tile, Partially Carpeted, Vinyl
- Basement: Crawl Space
- Attic: Access Only
- Number of fireplaces: 1
- Fireplace features: Gas
Interior area
- Total interior livable area: 2,207 sqft
- Finished area above ground: 2,207
- Finished area below ground: 0
Property
Parking
- Total spaces: 2
- Parking features: Attached, Direct Access, Driveway, Garage, Garage Door Opener, Oversized, Paved
- Attached garage spaces: 2
- Has uncovered spaces: Yes
Features
- Levels: Two
- Stories: 2
- Patio & porch: Rear Porch, Deck
- Exterior features: Deck, Paved Driveway
- Pool features: None
- Fencing: None
Lot
- Features: Cleared, Level
Details
- Parcel number: 779671177300000
- Special conditions: Corporate Listing
Construction
Type & style
- Home type: SingleFamily
- Architectural style: Two Story
- Property subtype: Single Family Residence
Materials
- Drywall, Frame, Vinyl Siding
- Roof: Shingle
Condition
- New Construction,Under Construction
- New construction: Yes
- Year built: 2025
Utilities & green energy
- Sewer: Public Sewer
- Water: Public
Community & HOA
Community
- Features: Common Grounds/Area
- Subdivision: Kings Park
HOA
- Has HOA: Yes
- Services included: Common Areas
- HOA fee: $100 quarterly
Location
- Region: North Chesterfield
Financial & listing details
- Price per square foot: $207/sqft
- Tax assessed value: $60,000
- Annual tax amount: $534
- Date on market: 9/20/2025
- Ownership: Corporate
- Ownership type: Corporation
Price history
| Date | Event | Price |
|---|---|---|
| 9/18/2025 | Sold | $457,900$207/sqft |
Source:  CVRMLS #2509033 Report a problem CVRMLS #2509033 Report a problem | ||
| 8/15/2025 | Pending sale | $457,900$207/sqft |
Source: CVRMLS #2509033 Report a problem | ||
| 8/8/2025 | Price change | $457,900-8.4%$207/sqft |
Source: CVRMLS #2509033 Report a problem | ||
| 6/4/2025 | Price change | $499,900-4.8%$227/sqft |
Source: CVRMLS #2509033 Report a problem | ||
| 4/8/2025 | Listed for sale | $525,000$238/sqft |
Source: CVRMLS #2509033 Report a problem | ||
Public tax history
| Year | Property taxes | Tax assessment |
|---|---|---|
| 2025 | $534 | $60,000 |
Find assessor info on the county website
Neighborhood: 23237
Nearby homes
- $60,000-- bd-- ba-- sqft4819 Saint Patrick Ct, North Chesterfield, VA 23237Off Market
- $232,5008.35 Acres4901 Kingsland Rd, North Chesterfield, VA 23237Off Market

- $390,0004 bd4 ba2.7k sqft8401 Excaliber Pl, North Chesterfield, VA 23237Sold

- $437,0003 bd3 ba2k sqft4824 Saint Patrick Ct, Richmond, VA 23237Pending
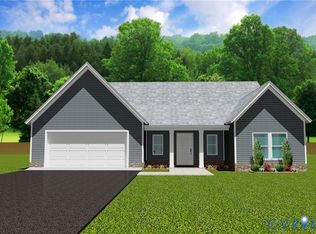
- $451,5003 bd3 ba2.4k sqft4818 Saint Patrick Ct, North Chesterfield, VA 23237Pending
- $368,5004 bd3 ba2.1k sqft8402 Sir Sagamore Ct, North Chesterfield, VA 23237Off Market
- $402,0004 bd2 ba2.1k sqft8407 Excaliber Pl, North Chesterfield, VA 23237Off Market
- $386,4004 bd2 ba1.9k sqft8400 Excaliber Pl, North Chesterfield, VA 23237Off Market
Nearby schools
GreatSchools rating
- 3/10Beulah Elementary SchoolGrades: PK-5Distance: 0.8 mi
- 2/10Salem Church Middle SchoolGrades: 6-8Distance: 1.3 mi
- 3/10Lloyd C Bird High SchoolGrades: 9-12Distance: 1.3 mi
Schools provided by the listing agent
- Elementary: Salem
- Middle: Salem
- High: Bird
Source: CVRMLS. This data may not be complete. We recommend contacting the local school district to confirm school assignments for this home.
Get a cash offer in 3 minutes
Find out how much your home could sell for in as little as 3 minutes with a no-obligation cash offer.
Estimated market value
$477,600
Get a cash offer in 3 minutes
Find out how much your home could sell for in as little as 3 minutes with a no-obligation cash offer.
Estimated market value
$477,600
- Virginia
- Chesterfield County
- Chesterfield
- 23237
- 4825 Saint Patrick Ct
Nearby cities
Nearby zip codes
Other Chesterfield Topics
