$10,000 Buyer incentive "Use As You Choose" available if the property closes by August 31, 2026! Welcome to this charming Onslow plan featuring 3 bedrooms, 2.5 bathrooms, and a 2-car garage, situated on a spacious 0.55-acre lot. Step into the inviting foyer with a convenient half-bath, leading into a bright and open great room that flows
seamlessly into the kitchen and dining area—perfect for everyday living and entertaining. The kitchen offers bar seating, granite countertops, shaker-style cabinetry, a pantry, and stainless-steel appliances. Sliding doors in the dining area open to a rear grill patio, creating an ideal space for indoor-outdoor enjoyment. Upstairs, you'll find a spacious primary suite with two walk-in closets and a private ensuite featuring dual vanities, a walk-in shower, and separate toilet area. Two additional bedrooms each include walk-in closets and share a full hall bath. A linen closet and upstairs laundry room add convenience. This home features durable vinyl siding, dimensional roof shingles, access to fiber optic internet, energy Plus certification, and a 1-2-10 builder warranty.
Located in Duck's Landing, a serene Lillington community with planned amenities like a tot lot, dog park, and picnic area convenient to Fort Bragg, Raleigh, and Fayetteville.
New construction
Price cut: $8K (7/27)
$319,900
482 Black Duck Ln Lot 75, Lillington, NC 27546
3beds
1,885sqft
Single Family Residence
Built in 2025
-- sqft lot
$319,300 Zestimate®
$170/sqft
$42/mo HOA
What's special
Rear grill patioGranite countertopsFull hall bathInviting foyerStainless-steel appliancesDimensional roof shinglesDurable vinyl siding
- 393 days |
- 8 |
- 0 |
Zillow last checked:
Listing updated:
Listed by:
MELISSA RAMBIN,
COLDWELL BANKER ADVANTAGE - FAYETTEVILLE
Source: LPRMLS,MLS#: 747669 Originating MLS: Longleaf Pine Realtors
Originating MLS: Longleaf Pine RealtorsFacts & features
Interior
Bedrooms & bathrooms
- Bedrooms: 3
- Bathrooms: 3
- Full bathrooms: 2
- 1/2 bathrooms: 1
Heating
- Heat Pump
Cooling
- Central Air
Appliances
- Included: Dishwasher, Microwave, Range
- Laundry: In Unit
Features
- Tray Ceiling(s), Ceiling Fan(s), Coffered Ceiling(s), Double Vanity, Entrance Foyer, Granite Counters, Living/Dining Room
- Flooring: Carpet, Laminate, Vinyl
- Basement: None
- Has fireplace: No
- Fireplace features: None
Interior area
- Total interior livable area: 1,885 sqft
Property
Parking
- Total spaces: 2
- Parking features: Attached, Garage
- Attached garage spaces: 2
Features
- Levels: Two
- Stories: 2
- Patio & porch: Patio
- Exterior features: Playground, Patio
Lot
- Features: Cleared, Pond on Lot
- Topography: Cleared
Details
- Parcel number: 010527 0012 30
- Special conditions: Standard
Construction
Type & style
- Home type: SingleFamily
- Architectural style: Two Story
- Property subtype: Single Family Residence
Materials
- Vinyl Siding
Condition
- New Construction
- New construction: Yes
- Year built: 2025
Details
- Warranty included: Yes
Utilities & green energy
- Sewer: Septic Tank
- Water: Public
Community & HOA
Community
- Features: Sidewalks
- Security: Smoke Detector(s)
- Subdivision: Ducks Landing
HOA
- Has HOA: Yes
- HOA fee: $500 annually
- HOA name: Pams LLC
Location
- Region: Lillington
Financial & listing details
- Price per square foot: $170/sqft
- Date on market: 7/25/2025
- Cumulative days on market: 393 days
- Listing terms: Cash,New Loan
- Inclusions: Microwave, Range, Dishwasher
- Exclusions: NONE
- Ownership: More than a year
- Road surface type: Paved
Estimated market value
$319,300
$303,000 - $335,000
$2,135/mo
Price history
| Date | Event | Price |
|---|---|---|
| 7/27/2026 | Price change | $319,900-2.4%$170/sqft |
Source:  LPRMLS #747669 Report a problem LPRMLS #747669 Report a problem | ||
| 4/1/2026 | Price change | $327,900-3%$174/sqft |
Source: LPRMLS #747669 Report a problem | ||
| 3/6/2026 | Price change | $337,900-4.3%$179/sqft |
Source: LPRMLS #747669 Report a problem | ||
| 7/25/2025 | Listed for sale | $352,900-11.6%$187/sqft |
Source: LPRMLS #747669 Report a problem | ||
| 6/20/2025 | Listing removed | $399,147$212/sqft |
Source:  Coldwell Banker Advantage #LP744461 Report a problem Coldwell Banker Advantage #LP744461 Report a problem | ||
| 5/30/2025 | Listed for sale | $399,147$212/sqft |
Source: LPRMLS #744461 Report a problem | ||
Public tax history
Tax history is unavailable.
Monthly payment
Est. payment
Payment breakdown
Explore the cost of this home by adjusting the details. Changes won't be saved.Climate risks
Neighborhood: 27546
Getting around
0 / 100
Car-DependentNearby schools
GreatSchools rating
- 3/10Lillington-Shawtown ElementaryGrades: PK-5Distance: 3.6 mi
- 3/10Harnett Central MiddleGrades: 6-8Distance: 8.3 mi
- 4/10Harnett Central HighGrades: 9-12Distance: 8.6 mi
Schools provided by the listing agent
- Elementary: South Harnett Elementary School
- Middle: Western Harnett Middle School
- High: Overhills Senior High
Source: LPRMLS. This data may not be complete. We recommend contacting the local school district to confirm school assignments for this home.
- $344,0000.66 acres121 Black Crk, Lillington, NC 27546Sold
- $319,9003 bd3 ba2k sqft465 Black Duck Ln LOT 103, Lillington, NC 27546New Construction

- $344,0004 bd3 ba2.5k sqft121 Black Creek Dr, Lillington, NC 27546Sold
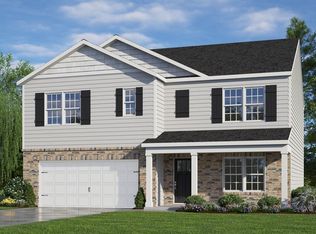
- $290,000-- bd-- ba1.7k sqft283 Black Ln, Lillington, NC 27546Off Market
- $325,0004 bd2 ba1.7k sqft130 Black Creek Dr, Lillington, NC 27546Sold
- $319,9003 bd3 ba1.8k sqft441 Black Duck Ln LOT 101, Lillington, NC 27546New Construction
- $24,650-- bd-- ba-- sqft260 Black Ln, Lillington, NC 27546Off Market
- $311,9003 bd3 ba1.7k sqft416 Black Duck Ln, Lillington, NC 27546Sold
A local agent can set up tours, give advice and negotiate with sellers.
A local lender can help you make sure your offer is ready when you are.
Similar homes
- $319,9003 bd3 ba2k sqft465 Black Duck Ln Lot 103, Lillington, NC 27546New ConstructionMLS ID #749250, GRULLON TEAM POWERED BY COLDWELL BANKER ADVANTAGE, COLDWELL BANKER ADVANTAGE - FAYETTEVILLE. LPRMLS
- $314,9003 bd3 ba1.7k sqft496 Black Duck Ln Lot 74, Lillington, NC 27546New Construction
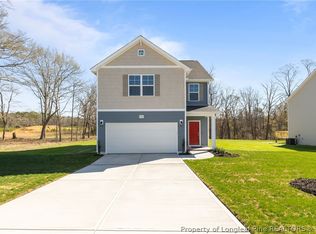 MLS ID #747617, MELISSA RAMBIN, COLDWELL BANKER ADVANTAGE - FAYETTEVILLE. LPRMLS
 - $289,9003 bd3 ba1.7k sqft372 Hookbill Ln Lot 106, Lillington, NC 27546New Construction
 LPRMLS
 - $338,9003 bd2 ba1.5k sqft44 Teepee Dr, Lillington, NC 27546New Construction
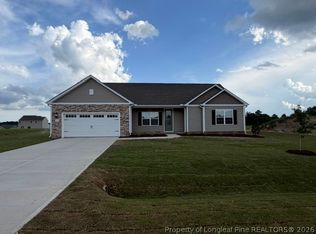 LPRMLS
 - $338,9003 bd2 ba1.5k sqft132 Teepee Dr, Lillington, NC 27546New ConstructionLPRMLS
- $300,0003 bd3 ba1.4k sqft4198 Darroch Rd, Lillington, NC 27546For SaleMLS ID #766786, KATHERINE (CHRIS) PUCKETT, PEAK REALTY GROUP. LPRMLS
- $332,3503 bd3 ba1.8k sqft348 Travelers Way, Lillington, NC 27546New ConstructionLPRMLS
- $368,9003 bd3 ba1.9k sqft17 Camp Rock Rd, Lillington, NC 27546New ConstructionLPRMLS
- $314,9003 bd3 ba1.7k sqft47 Laforce Ln, Broadway, NC 27505New ConstructionLPRMLS
- $335,0004 bd3 ba1.9k sqft138 Travelers Way, Lillington, NC 27546New ConstructionLPRMLS
- $374,9004 bd2 ba1.9k sqft92 Camp Rock Rd, Lillington, NC 27546New ConstructionLPRMLS
- $335,0004 bd3 ba2.7k sqft17 Orangewood Ct, Lillington, NC 27546For SaleMLS ID #764532, KALA FORTIN, THE SUMMIT REAL ESTATE AGENCY. LPRMLS
- $374,9004 bd2 ba1.8k sqft127 Camp Rock Rd, Lillington, NC 27546New ConstructionLPRMLS
- $335,0003 bd2 ba1.3k sqft142 Placid Pond Dr, Broadway, NC 27505For SaleMLS ID #766828, ANDREA BALKCOM, RE/MAX CHOICE. LPRMLS
- $354,9003 bd3 ba1.7k sqft79 Laforce Ln, Broadway, NC 27505New ConstructionLPRMLS
- $339,9003 bd3 ba2.3k sqft270 Chestnut Oak Ln, Lillington, NC 27546For SaleMLS ID #763778, DONI (LUCINA) CROWELL, RE/MAX CHOICE. LPRMLS
- $407,9004 bd3 ba2k sqft158 Camp Rock Rd, Lillington, NC 27546New ConstructionLPRMLS
- $399,9004 bd3 ba2k sqft85 Camp Rock Rd, Lillington, NC 27546New ConstructionLPRMLS
- $415,9004 bd3 ba2.3k sqft136 Camp Rock Rd, Lillington, NC 27546New ConstructionLPRMLS
- $450,0004 bd3 ba2.5k sqft334 Beacon Hill Rd, Lillington, NC 27546For SaleMLS ID #759640, MELINDA SIMPSON, REDFIN CORP.. LPRMLS
