For Sale – Stunning Golf Course Home on a Huge Lot! ? Welcome home to this beautifully remodeled 4 bedroom, 3.5 bath property perfectly situated on a spacious lot overlooking the golf course. Offering the ideal blend of comfort, style, and space, this home has everything you’ve been looking for! Step inside to find gorgeous hardwood floors, granite countertops, and a chef’s dream kitchen featuring double ovens—perfect for entertaining or family gatherings. The bathrooms shine with custom tile showers, adding a touch of luxury throughout. Enjoy multiple living spaces including a secondary sunken den, complete with its own guest room, private office and full bath—ideal for visitors, working from home, or multi-generational living. Relax and unwind on the large back porch while taking in peaceful golf course views, all from your expansive yard with plenty of room to enjoy the outdoors. Additional highlights include: Recently installed new roof, Spacious and functional layout, Prime golf course location This move-in ready home truly has it all—space, upgrades, and a setting you’ll love. Don’t miss your chance to see this one—schedule your showing today!
For sale
Price cut: $10.9K (6/22)
$449,000
482 Country Club Dr, Johnsonville, SC 29555
4beds
3,155sqft
:
Get pre-qualified$2,711/mo
Single Family Residence
Built in 1968
0.57 Acres Lot
$431,700 Zestimate®
$142/sqft
$-- HOA
What's special
Private officeLarge back porchRecently installed new roofHuge lotPeaceful golf course viewsDouble ovensGuest room
- 127 days |
- 361 |
- 39 |
Zillow last checked:
Listing updated:
Listed by:
Henry C Edwards 843-230-7049,
Aiken & Company
Source: Pee Dee Realtor Association,MLS#: 2601051
Facts & features
Interior
Bedrooms & bathrooms
- Bedrooms: 4
- Bathrooms: 4
- Full bathrooms: 3
- Partial bathrooms: 1
Heating
- Central
Cooling
- Central Air
Appliances
- Included: Dishwasher, Double Oven, Refrigerator
Features
- Solid Surface Countertops
- Flooring: Wood, Tile, Hardwood
- Number of fireplaces: 2
- Fireplace features: 2 Fireplaces
Interior area
- Total structure area: 3,155
- Total interior livable area: 3,155 sqft
Property
Parking
- Total spaces: 2
- Parking features: Attached
- Attached garage spaces: 2
Features
- Patio & porch: Porch
Lot
- Size: 0.57 Acres
Details
- Parcel number: 0044105054
Construction
Type & style
- Home type: SingleFamily
- Architectural style: Contemporary
- Property subtype: Single Family Residence
Materials
- Brick Veneer
- Foundation: Slab/Crawl Space
- Roof: Shingle
Condition
- Year built: 1968
Utilities & green energy
- Sewer: Public Sewer
- Water: Public
Community & HOA
Community
- Subdivision: City
Location
- Region: Johnsonville
Financial & listing details
- Price per square foot: $142/sqft
- Tax assessed value: $294,684
- Annual tax amount: $977
- Date on market: 3/19/2026
Estimated market value
$431,700
$410,000 - $453,000
$2,614/mo
Price history
| Date | Event | Price |
|---|---|---|
| 6/22/2026 | Price change | $449,000-2.4%$142/sqft |
Source:  Pee Dee Realtor Association #2601051 Report a problem Pee Dee Realtor Association #2601051 Report a problem | ||
| 4/22/2026 | Price change | $459,900-1.1%$146/sqft |
Source: Pee Dee Realtor Association #2601051 Report a problem | ||
| 3/19/2026 | Listed for sale | $465,000$147/sqft |
Source: Pee Dee Realtor Association #2601051 Report a problem | ||
| 9/22/2022 | Listing removed | -- |
Source: Pee Dee Realtor Association #20222913 Report a problem | ||
| 8/12/2022 | Listed for sale | $465,000+116.3%$147/sqft |
Source: Pee Dee Realtor Association #20222913 Report a problem | ||
| 5/23/2018 | Sold | $215,000+2.4%$68/sqft |
Source: Public Record Report a problem | ||
| 11/4/2017 | Listing removed | $210,000$67/sqft |
Source: THREE RIVERS REALTY INC. #121889 Report a problem | ||
| 11/24/2015 | Listed for sale | $210,000-6.7%$67/sqft |
Source: THREE RIVERS REALTY INC. #121889 Report a problem | ||
| 3/19/2015 | Listing removed | $225,000$71/sqft |
Source: CENTURY 21 King Agency #121889 Report a problem | ||
| 3/13/2014 | Listed for sale | $225,000$71/sqft |
Source: CENTURY 21 King Agency #119516 Report a problem | ||
Public tax history
| Year | Property taxes | Tax assessment |
|---|---|---|
| 2025 | $977 +0% | $294,684 |
| 2024 | $977 +13.2% | $294,684 +37.1% |
| 2023 | $863 +3.4% | $215,001 |
| 2022 | $835 +1.3% | $215,001 |
| 2021 | $824 -6% | $215,001 |
| 2020 | $877 +1.4% | $215,001 |
| 2019 | $864 +27% | $215,001 +6.2% |
| 2018 | $681 -7.1% | $202,375 +2501.2% |
| 2017 | $733 -19.5% | $7,780 |
| 2016 | $910 -3.1% | $7,780 |
| 2015 | $939 +27.7% | $7,780 |
| 2014 | $736 -79.1% | -- |
| 2013 | $3,514 +663.3% | $8,065 |
| 2012 | $460 -23.5% | -- |
| 2011 | $602 -9.8% | -- |
| 2010 | $667 +17% | -- |
| 2009 | $570 | -- |
Find assessor info on the county website
Monthly payment
Est. payment
Payment breakdown
Explore the cost of this home by adjusting the details. Changes won't be saved.Climate risks
Neighborhood: 29555
Nearby schools
GreatSchools rating
- 4/10Johnsonville Elementary SchoolGrades: PK-5Distance: 0.6 mi
- 9/10Johnsonville Middle SchoolGrades: 6-8Distance: 1.3 mi
- 4/10Johnsonville High SchoolGrades: 9-12Distance: 0.4 mi
Schools provided by the listing agent
- Elementary: Johnsonville
- Middle: Johnsonville
- High: Johnsonville
Source: Pee Dee Realtor Association. This data may not be complete. We recommend contacting the local school district to confirm school assignments for this home.
- $17,6000.37 AcresCountry Club Dr, Johnsonville, SC 29555Off Market

- $314,8004 bd3 ba2.4k sqft490 Country Club Dr, Johnsonville, SC 29555Off Market
- $248,6003 bd2 ba2.1k sqft472 Country Club Dr, Johnsonville, SC 29555Off Market

- $120,0000.6 AcresCountry Club Dr #51, Johnsonville, SC 29555Lot/Land
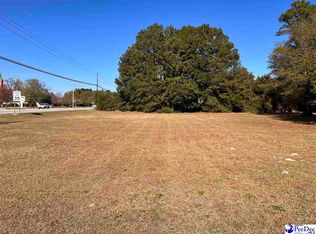
- $235,5400.54 Acres490 Pembroke Blvd, Johnsonville, SC 29555Off Market
- $241,0004 bd3 ba1.9k sqft481 Country Club Dr, Johnsonville, SC 29555Off Market
- $254,8003 bd2 ba2.6k sqft491 Country Club Dr, Johnsonville, SC 29555Off Market
- $308,8003 bd2 ba3.3k sqft471 Country Club Dr, Johnsonville, SC 29555Off Market
A local agent can set up tours, give advice and negotiate with sellers.
Similar homes
- $320,0004 bd5 ba2.2k sqft445 Country Club Dr, Johnsonville, SC 29555For Sale
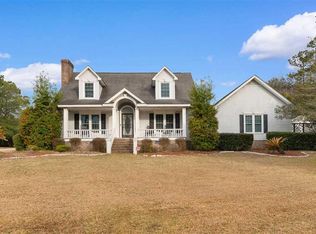
 MLS ID #2600774, Kelli Hays, Realty One Group Dockside Cnwy. Pee Dee Realtor Association
 - $440,0003 bd2 ba2.5k sqft541 S Persimmon Ford Rd., Johnsonville, SC 29555For Sale
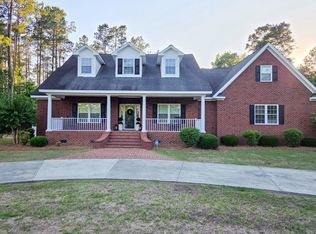
 MLS ID #2613485, John M Powers, Century 21 McAlpine Associates. CCAR
 - $398,9004 bd2 ba2.2k sqft815 Sheila Dr., Johnsonville, SC 29555For Sale
 MLS ID #2615741, Gracen Cagle, The Litchfield Company Real Estate. CCAR
 - $255,0004 bd4 ba2k sqft317 Lakeview Dr. #317, Johnsonville, SC 29555For Sale
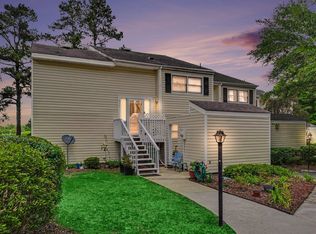 MLS ID #2612633, Kirk W Stalvey, Century 21 The Harrelson Group. CCAR
 - $255,0004 bd4 ba2k sqft317 Lakeview Dr, Johnsonville, SC 29555For SaleMLS ID #2602005, Kirk W Stalvey, Century 21 The Harrelson Group. Pee Dee Realtor Association
- $429,0004 bd3 ba2.5k sqft2851 Highway 984, Galivants Ferry, SC 29544For SaleMLS ID #2522115, Jonathan M Hyman, Dunes Realty Sales. CCAR
- $399,0004 bd3 ba2.3k sqft6777 Hampton Rd., Conway, SC 29527For SaleMLS ID #2604228, Blake Sloan, Sloan Realty Group. CCAR
- $275,0003 bd2 ba1.8k sqft305 N Main St., Hemingway, SC 29554For SaleMLS ID #2612695, Blake Sloan, Sloan Realty Group. CCAR
- $432,5304 bd3 ba3.1k sqft340 McGill Dr., Conway, SC 29526New ConstructionCCAR
- $395,0003 bd2 ba1.9k sqft1144 Floyd Page Rd., Galivants Ferry, SC 29544For SaleMLS ID #2617101, Shelley & Winburn Team, Coastal Land & Home. CCAR
- $398,2205 bd3 ba2.6k sqft109 Keithland Dr., Conway, SC 29526New ConstructionCCAR
- $386,3104 bd3 ba2.6k sqft220 Squirrel Run Dr., Conway, SC 29526New ConstructionCCAR
- $432,5304 bd3 ba3.1k sqft340 McGill Dr, Conway, SC 29527New ConstructionDR Horton
- $309,0003 bd2 ba2.6k sqft520 E Main St, Lake City, SC 29560For SaleMLS ID #20254161, Lauran D Altman, Exp Realty Llc. Pee Dee Realtor Association
- $310,0003 bd2 ba1.6k sqft252 Hickory Springs Ct., Conway, SC 29527For SaleMLS ID #2615103, Peg L Savino, Realty One Group Dockside Cnwy. CCAR
- $312,0854 bd3 ba2.2k sqft408 Green Ash Dr., Conway, SC 29527New ConstructionCCAR
- $297,0003 bd2 ba2.5k sqft220 Brantley St, Lake City, SC 29560For SaleMLS ID #20254550, Karon M Epps, Epps Miles Eaddy Realty Inc. Pee Dee Realtor Association
- $315,0005 bd3 ba2.7k sqft516 Combine Dr., Conway, SC 29527For SaleMLS ID #2615663, Jennifer Jagodzinski, Palmetto Properties SC. CCAR
- $410,0304 bd3 ba3.1k sqft2899 Fish Hawk Ln, Florence, SC 29505New ConstructionPee Dee Realtor Association
- $388,9905 bd3 ba2.6k sqft126 Keithland Dr., Conway, SC 29526New ConstructionCCAR
