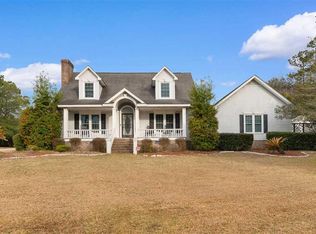
A Welcome to this beautiful home located in Johnsonville! Built in 2009, this well-maintained property offers the perfect combination of comfort, style, and outdoor living. Featuring an open-concept floor plan, this home provides a spacious and inviting atmosphere ideal for both everyday living and entertaining. The living room is highlighted by a cozy fireplace, creating the perfect gathering space for family and guests. The kitchen comes equipped with stainless steel appliances and flows seamlessly into the main living areas, while the formal dining room adds an elegant touch for hosting dinners and special occasions. A versatile bonus room offers additional space that can easily serve as a home office, media room, playroom, or guest retreat. Step outside and enjoy your own private backyard oasis featuring a 24x24 in-ground pool and a fenced-in backyard, perfect for relaxing, entertaining, pets, and outdoor activities. With modern features, functional living space, and exceptional outdoor amenities, this Johnsonville home is truly a must-see!
For sale
$440,000
541 S Persimmon Ford Rd., Johnsonville, SC 29555
3beds
2,552sqft
Single Family Residence
Built in 2009
0.25 Acres Lot
$421,900 Zestimate®
$172/sqft
$-- HOA
What's special
Cozy fireplaceOpen-concept floor planVersatile bonus roomSpacious and inviting atmospherePrivate backyard oasisFormal dining roomFenced-in backyard
- 119 days
- 127
- 4
Zillow last checked:
Listing updated:
Listed by:
John M Powers 843-625-0211,
Century 21 McAlpine Associates
Source: CCAR,MLS#: 2613485 Originating MLS: Coastal Carolinas Association of Realtors
Originating MLS: Coastal Carolinas Association of RealtorsFacts & features
Interior
Bedrooms & bathrooms
- Bedrooms: 3
- Bathrooms: 2
- Full bathrooms: 2
Rooms
- Room types: Bonus Room
Primary bedroom
- Features: Ceiling Fan(s), Vaulted Ceiling(s)
- Level: Main
Bedroom 1
- Level: Main
Primary bathroom
- Features: Jetted Tub, Separate Shower
Dining room
- Features: Living/Dining Room
Family room
- Features: Ceiling Fan(s)
Kitchen
- Features: Dishwasher, Stainless Steel Appliances
Living room
- Features: Tray Ceiling(s), Fireplace
Heating
- Central, Electric
Cooling
- Central Air
Appliances
- Included: Dishwasher, Microwave, Range, Refrigerator
Features
- Ceiling Fan(s), Fireplace, Jetted Tub, Separate Shower, Vaulted Ceiling(s), Stainless Steel Appliances
- Flooring: Laminate, Tile
- Doors: Insulated Doors
- Has fireplace: Yes
Interior area
- Total structure area: 2,552
- Total interior livable area: 2,552 sqft
Property
Parking
- Total spaces: 4
- Parking features: Driveway, Boat
- Has uncovered spaces: Yes
Features
- Levels: One
- Stories: 1
- Has spa: Yes
Lot
- Size: 0.25 Acres
- Features: Outside City Limits, Rectangular, Rectangular Lot
Details
- Additional parcels included: ,
- Parcel number: 0044105183
- Zoning: RES
- Special conditions: None
Construction
Type & style
- Home type: SingleFamily
- Architectural style: Colonial
- Property subtype: Single Family Residence
Materials
- Brick
Condition
- Resale
- Year built: 2009
Utilities & green energy
- Water: Public
- Utilities for property: Cable Available, Electricity Available, Phone Available, Sewer Available, Underground Utilities, Water Available
Green energy
- Energy efficient items: Doors, Windows
Community & HOA
Community
- Subdivision: Not within a Subdivision
HOA
- Has HOA: No
Location
- Region: Johnsonville
Financial & listing details
- Price per square foot: $172/sqft
- Tax assessed value: $297,566
- Annual tax amount: $1,093
- Date on market: 5/26/2026
- Listing terms: Cash,Conventional,FHA,VA Loan
- Electric utility on property: Yes
Estimated market value
$421,900
$401,000 - $443,000
$2,384/mo
Price history
| Date | Event | Price |
|---|---|---|
| 5/26/2026 | Listed for sale | $440,000+1900%$172/sqft |
Source:  CCAR #2613485 Report a problem CCAR #2613485 Report a problem | ||
| 7/24/2008 | Sold | $22,000$9/sqft |
Source: Public Record Report a problem | ||
| 8/31/2006 | Sold | $22,000$9/sqft |
Source: Public Record Report a problem | ||
Public tax history
| Year | Property taxes | Tax assessment |
|---|---|---|
| 2025 | $1,093 +0% | $297,566 |
| 2024 | $1,093 +11.9% | $297,566 +35.5% |
| 2023 | $976 +4.2% | $219,552 |
| 2022 | $937 +11.4% | $219,552 |
| 2021 | $841 -6% | $219,552 |
| 2020 | $895 +1.4% | $219,552 |
| 2019 | $882 +14.9% | $219,552 |
| 2018 | $768 -7.1% | $219,552 +2400.6% |
| 2017 | $826 -19.5% | $8,780 |
| 2016 | $1,027 -3.1% | $8,780 |
| 2015 | $1,060 -1.1% | $8,780 |
| 2014 | $1,071 +1.1% | -- |
| 2013 | $1,059 +22.1% | $8,194 |
| 2012 | $868 -13.1% | -- |
| 2011 | $999 -7.1% | -- |
| 2010 | $1,075 +148.8% | -- |
| 2009 | $432 | -- |
Find assessor info on the county website
Monthly payment
Est. payment
Payment breakdown
Explore the cost of this home by adjusting the details. Changes won't be saved.Climate risks
Neighborhood: 29555
Nearby schools
Schools provided by the listing agent
- Elementary: Johnsonville Elementary School
- Middle: Johnsonville Middle School
- High: Johnsonville High School
Source: CCAR. This data may not be complete. We recommend contacting the local school district to confirm school assignments for this home.
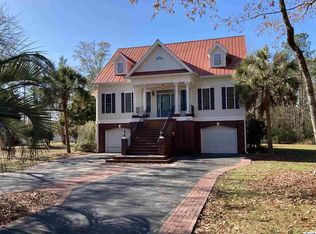
- $384,7003 bd4 ba3.2k sqft537 S Persimmon Ford Rd, Johnsonville, SC 29555Off Market
- $10,1651.4 acresS Persimmon Ford Rd, Johnsonville, SC 29555Off Market
- $454,5004 bd3 ba3.2k sqft545 S Persimmon Ford Rd, Johnsonville, SC 29555Off Market
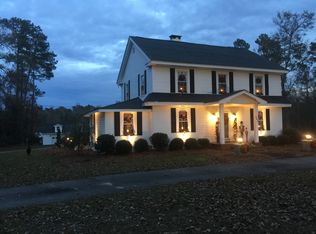
- $267,2004 bd2 ba2.3k sqft540 S Persimmon Ford Rd, Johnsonville, SC 29555Off Market
Similar homes
- $425,0004 bd4 ba3.1k sqft482 Country Club Dr, Johnsonville, SC 29555For Sale

 MLS ID #2601051, Henry C Edwards, Aiken & Company. Pee Dee Realtor Association
 - $249,9993 bd3 ba1.5k sqft543 Mingo Trail, Johnsonville, SC 29555For Sale
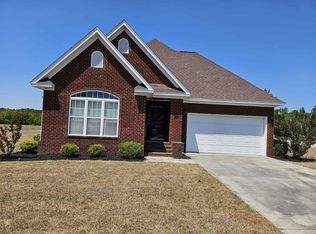
 MLS ID #2610684, Raven N Gilliam, CENTURY 21 Broadhurst. CCAR
 - $320,0004 bd5 ba2.2k sqft445 Country Club Dr, Johnsonville, SC 29555For Sale
 MLS ID #2600774, Kelli Hays, Realty One Group Dockside Cnwy. Pee Dee Realtor Association
 - $289,0003 bd2 ba1.6k sqft827 Sheila Dr., Johnsonville, SC 29555For Sale
 MLS ID #2621656, Gracen Cagle, The Litchfield Company Real Estate. CCAR
 - $389,9004 bd2 ba2.2k sqft815 Sheila Dr., Johnsonville, SC 29555For SaleMLS ID #2615741, Gracen Cagle, The Litchfield Company Real Estate. CCAR
- $599,5003 bd3 ba2.6k sqft4275 Poston Corner Rd, Johnsonville, SC 29555For SaleMLS ID #2603285, Shelley Johnson, Re/max Professionals. Pee Dee Realtor Association
- $379,9004 bd3 ba2.3k sqft6777 Hampton Rd, Conway, SC 29527For Sale
 MLS ID #26026210, Jennifer Dane. CTMLS
 - $599,0004 bd2 ba1.8k sqft948 Whispering Pines Rd., Johnsonville, SC 29555For SaleMLS ID #2620235, Doug Joy, RE/MAX Executive. CCAR
- $250,0004 bd4 ba2k sqft317 Lakeview Dr. #317, Johnsonville, SC 29555For SaleMLS ID #2612633, Kirk W Stalvey, Century 21 The Harrelson Group. CCAR
- $250,0003 bd2 ba1.8k sqft305 N Main St., Hemingway, SC 29554For SaleMLS ID #2612695, Blake Sloan, Sloan Realty Group. CCAR
- $250,0004 bd4 ba2k sqft317 Lakeview Dr, Johnsonville, SC 29555For SaleMLS ID #2602005, Kirk W Stalvey, Century 21 The Harrelson Group. Pee Dee Realtor Association
- $429,0003 bd2 ba1.5k sqft154 Clearwind Ct., Galivants Ferry, SC 29544For SaleMLS ID #2619639, Dominic Siciliano, Keller Williams The Forturro Group. CCAR
- $249,0003 bd3 ba2k sqft500 E Andrews St., Hemingway, SC 29554For SaleMLS ID #2618651, Doug Joy, RE/MAX Executive. CCAR
- $539,0004 bd3 ba2.5k sqft2851 Highway 984, Galivants Ferry, SC 29544For SaleMLS ID #2622778, Jonathan M Hyman, Dunes Realty Sales. CCAR
- $339,9003 bd2 ba2k sqft19503 Choppee Rd., Georgetown, SC 29440For SaleMLS ID #2620962, Eileen S Johnson, Grimes & Associates, Inc.. CCAR
- $335,0004 bd3 ba2k sqft5109 Hemingway Hwy., Hemingway, SC 29554For SaleMLS ID #2620811, Mack Bryant, Transcendent Real Estate Group. CCAR
- $390,0005 bd3 ba2.4k sqft1105 Oak St., Aynor, SC 29511For SaleMLS ID #2618057, Scott C Spivey, Spivey Property Group, LLC. CCAR
- $625,0003 bd3 ba2.8k sqft1850 Pitch Landing Rd., Conway, SC 29527For SaleMLS ID #2622748, Chris Sansbury, Sansbury Butler Properties. CCAR
- $620,0004 bd3 ba2.3k sqft125 Ole Nobleman Ct., Conway, SC 29527For SaleMLS ID #2621954, Cody Peterson, Real Broker, LLC. CCAR
- $438,0154 bd3 ba3.1k sqft340 McGill Dr., Conway, SC 29526New ConstructionCCAR
