COUNTRY LIVING, PRIVACY & SPACE — NOW $599,500! If you’ve been looking for a property where you can spread out, enjoy your own private pool, have room for hobbies and equipment, and still have the comforts of a well-maintained home, this one deserves a closer look. Located in the Poston Corner area outside Johnsonville, this traditional one-level 3-bedroom, 2.5-bath home is being offered with approximately 11+ acres, providing privacy, flexibility and plenty of room to enjoy the outdoors. Inside, the home features comfortable living spaces, plantation shutters, a welcoming front porch, spacious back patio and a large sunroom overlooking the property. The primary suite offers his-and-her walk-in closets for excellent storage and functionality. The outdoor living space is a standout feature, with a newer fiberglass saltwater pool approximately 4–5 years old. The pool includes a sun deck, four entry points, pool heating and cooling, and a new salt cell installed just a few months ago. The pool area is finished with a cool-deck surface, brick fencing and black powder-coated metal gates, creating a private setting for entertaining or relaxing. Additional features include a whole-home propane generator that automatically activates during power outages, a nearly new on-demand propane water heater installed less than a year ago, and a 500-gallon propane tank servicing the generator, water heater and gas logs. The metal roof is approximately 10 years old. Beyond the home, the property offers a workshop and additional storage buildings with plenty of space for hobbies, equipment, projects and storage. With a spacious home, private pool, multiple outbuildings and approximately 10 acres, this is a rare opportunity to enjoy the freedom and privacy of country living. Now offered at $599,500 — come take a look and see what this property has to offer!
For sale
Price cut: $50.4K (9/4)
$599,500
4275 Poston Corner Rd, Johnsonville, SC 29555
3beds
2,640sqft
Single Family Residence
Built in 2006
11.56 Acres Lot
$575,100 Zestimate®
$227/sqft
$-- HOA
What's special
Private poolPlantation shuttersPool heating and coolingComfortable living spacesSpacious back patioBrick fencingWelcoming front porch
- 48 days
- 1,222
- 159
Zillow last checked:
Listing updated:
Listed by:
Shelley Johnson 843-687-6703,
Re/max Professionals
Source: Pee Dee Realtor Association,MLS#: 2603285
Facts & features
Interior
Bedrooms & bathrooms
- Bedrooms: 3
- Bathrooms: 3
- Full bathrooms: 2
- Partial bathrooms: 1
Heating
- Central
Cooling
- Central Air
Appliances
- Included: Dishwasher, Microwave, Range, Oven
- Laundry: Wash/Dry Cnctn.
Features
- Entrance Foyer, Ceiling Fan(s), Soaking Tub, Shower, Attic, Walk-In Closet(s)
- Flooring: Laminate, Tile
- Windows: Insulated Windows, Blinds
- Number of fireplaces: 1
- Fireplace features: 1 Fireplace, Living Room
Interior area
- Total structure area: 2,640
- Total interior livable area: 2,640 sqft
Property
Parking
- Parking features: None
Features
- Levels: One
- Stories: 1
- Patio & porch: Porch, Patio
- Exterior features: Storage, Outdoor Space (Not Screened), Covered Outdoor Ceiling Fan, Other Covered Outdoor Space (See Remarks)
- Has private pool: Yes
- Pool features: Salt Water
Lot
- Size: 11.56 Acres
Details
- Additional structures: Workshop
- Parcel number: 0040702112 &004070282
Construction
Type & style
- Home type: SingleFamily
- Architectural style: Traditional
- Property subtype: Single Family Residence
Materials
- Vinyl Siding, Brick Veneer
- Foundation: Crawl Space
- Roof: Metal
Condition
- Year built: 2006
Utilities & green energy
- Sewer: Septic Tank
- Water: Public
Community & HOA
Community
- Subdivision: County
Location
- Region: Johnsonville
Financial & listing details
- Price per square foot: $227/sqft
- Tax assessed value: $278,587
- Annual tax amount: $1,210
- Date on market: 8/11/2026
Estimated market value
$575,100
$546,000 - $604,000
$2,517/mo
Price history
| Date | Event | Price |
|---|---|---|
| 9/4/2026 | Price change | $599,500-7.8%$227/sqft |
Source:  Pee Dee Realtor Association #2603285 Report a problem Pee Dee Realtor Association #2603285 Report a problem | ||
| 8/11/2026 | Listed for sale | $649,900-23.5%$246/sqft |
Source: Pee Dee Realtor Association #2603285 Report a problem | ||
| 8/3/2026 | Listing removed | $850,000$322/sqft |
Source:  CCAR #2616549 Report a problem CCAR #2616549 Report a problem | ||
| 7/1/2026 | Listed for sale | $850,000$322/sqft |
Source: CCAR #2616549 Report a problem | ||
Public tax history
| Year | Property taxes | Tax assessment |
|---|---|---|
| 2025 | $1,094 -3.7% | $278,587 |
| 2024 | $1,135 | $278,587 +33.2% |
| 2023 | -- | $209,077 +29.8% |
| 2022 | $821 +15.9% | $161,077 |
| 2021 | $708 -5.4% | $161,077 |
| 2020 | $749 -2.6% | $161,077 |
| 2019 | $768 +7.4% | $161,077 |
| 2018 | $715 -3.3% | $161,077 +2401.2% |
| 2017 | $739 -3% | $6,440 |
| 2016 | $762 +0.9% | $6,440 |
| 2015 | $755 +6.3% | $6,440 |
| 2014 | $711 +3.6% | -- |
| 2013 | $686 -2.9% | $6,441 |
| 2012 | $706 -8.8% | -- |
| 2011 | $774 -3% | -- |
| 2010 | $798 +12.7% | -- |
| 2009 | $709 | -- |
Find assessor info on the county website
Monthly payment
Est. payment
Payment breakdown
Explore the cost of this home by adjusting the details. Changes won't be saved.Climate risks
Neighborhood: 29555
Nearby schools
Schools provided by the listing agent
- Elementary: Hannah Pamplico
- Middle: Hannah Pamplico
- High: Hannah Pamplico
Source: Pee Dee Realtor Association. This data may not be complete. We recommend contacting the local school district to confirm school assignments for this home.
- $310,0003 bd2 ba2k sqft4327 Poston Corner Rd, Johnsonville, SC 29555Off Market
- $255,5004 bd2 ba2.2k sqft4361 Poston Corner Rd, Johnsonville, SC 29555Off Market
- $39,900-- bd-- ba-- sqft4241 Poston Corner Rd, Hemingway, SC 29555Off Market
- $350,0004 bd3 ba2.9k sqft4271 Poston Corner Rd, Johnsonville, SC 29555Sold
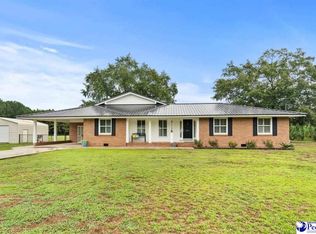
Similar homes
- $599,0004 bd2 ba1.8k sqft948 Whispering Pines Rd., Johnsonville, SC 29555For Sale
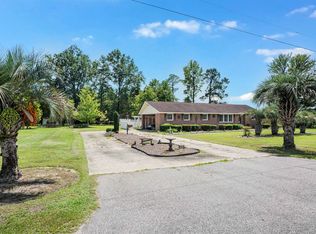
 MLS ID #2620235, Doug Joy, RE/MAX Executive. CCAR
 - $749,0003 bd4 ba3.4k sqft1124 Kingsburg Hwy., Johnsonville, SC 29555For Sale
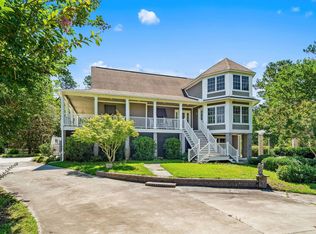 MLS ID #2614556, Austin S Guyton, Dunes Realty Group. CCAR
 - $425,0004 bd4 ba3.1k sqft482 Country Club Dr, Johnsonville, SC 29555For Sale

 MLS ID #2601051, Henry C Edwards, Aiken & Company. Pee Dee Realtor Association
 - $539,0004 bd3 ba2.5k sqft2851 Highway 984, Galivants Ferry, SC 29544For Sale
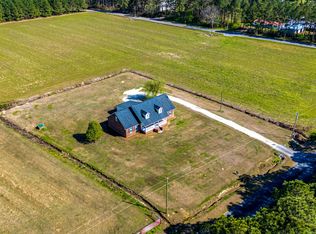 MLS ID #2622778, Jonathan M Hyman, Dunes Realty Sales. CCAR
 - $440,0003 bd2 ba2.5k sqft541 S Persimmon Ford Rd., Johnsonville, SC 29555For SaleMLS ID #2613485, John M Powers, Century 21 McAlpine Associates. CCAR
- $389,9004 bd2 ba2.2k sqft815 Sheila Dr., Johnsonville, SC 29555For SaleMLS ID #2615741, Gracen Cagle, The Litchfield Company Real Estate. CCAR
- $320,0004 bd5 ba2.2k sqft445 Country Club Dr, Johnsonville, SC 29555For SaleMLS ID #2600774, Kelli Hays, Realty One Group Dockside Cnwy. Pee Dee Realtor Association
- $514,9004 bd4 ba2.8k sqft326 Lancelot Way, Lake City, SC 29560For SaleMLS ID #2602968, Karon M Epps, Epps Miles Eaddy Realty Inc. Pee Dee Realtor Association
- $329,0003 bd2 ba2.1k sqft764 1st Oxtown Rd, Scranton, SC 29591For SaleMLS ID #20254761, Karon M Epps, Epps Miles Eaddy Realty Inc. Pee Dee Realtor Association
- $379,9004 bd3 ba2.3k sqft6777 Hampton Rd, Conway, SC 29527For Sale
 MLS ID #26026210, Jennifer Dane. CTMLS
 - $339,0005 bd4 ba3.4k sqft124 Singletary Ave, Lake City, SC 29560For SaleMLS ID #2603261, Karon M Epps, Epps Miles Eaddy Realty Inc. Pee Dee Realtor Association
- $335,0004 bd3 ba2k sqft5109 Hemingway Hwy., Hemingway, SC 29554For SaleMLS ID #2620811, Mack Bryant, Transcendent Real Estate Group. CCAR
- $329,0003 bd2 ba1.6k sqft444 L J Rd., Galivants Ferry, SC 29544For SaleMLS ID #2606042, Jonathan M Hyman, Dunes Realty Sales. CCAR
- $860,0004 bd4 ba2.5k sqft3866 Cow House Ct., Murrells Inlet, SC 29576For SaleMLS ID #2613353, Christine LeFont, Carolina One Real Estate MB. CCAR
- $339,9003 bd2 ba2k sqft19503 Choppee Rd., Georgetown, SC 29440For SaleMLS ID #2620962, Eileen S Johnson, Grimes & Associates, Inc.. CCAR
- $344,1203 bd3 ba2.3k sqft150 Cascade Dr. Lot 13 Garland C, Conway, SC 29527New ConstructionMLS ID #2622761, Sally Bokinac, SM South Carolina Brokerage, LLC. CCAR
- $319,8153 bd2 ba1.7k sqft138 Cascade Dr. Lot 10 Quentin, Conway, SC 29527New ConstructionMLS ID #2621429, Sally Bokinac, SM South Carolina Brokerage, LLC. CCAR
- $337,0203 bd2 ba1.8k sqft142 Cascade Dr. Lot 11 Easton A, Conway, SC 29527New ConstructionMLS ID #2621458, Sally Bokinac, SM South Carolina Brokerage, LLC. CCAR
- $318,3553 bd2 ba1.7k sqft146 Cascade Dr. Lot 12 Quentin C, Conway, SC 29527New ConstructionMLS ID #2621450, Sally Bokinac, SM South Carolina Brokerage, LLC. CCAR
- $410,0304 bd3 ba3.1k sqft2899 Fish Hawk Ln, Florence, SC 29505New ConstructionPee Dee Realtor Association
