This incredible, beautiful home only one year old nicely placed on a brick foundation and is perfectly situated on 8.35 acres and surrounded by woods on two sides, offering the ideal blend of privacy, nature, and modern luxury. The attractive exterior features cedar shakes accents, double concrete patios in the front and back, decorative black iron railings and storm glass doors that create an impressive first impression. Step inside to discover beautiful luxury LVP flooring that flows throughout the spacious open floor plan, seamlessly connecting the living room, formal dining room, and kitchen areas. The stunning Dove White kitchen is designed for both beauty and functionality, featuring a huge center island with breakfast bar and stainless farmhouse sink, abundant cabinetry, built-in desk area, decorative range hood above the smooth-top Frigidaire range, LG stainless refrigerator, Frigidaire dishwasher, subway tile backsplash, pantry, recessed lighting, pendant lights, and double arch windows that fill the space with natural light. The formal dining room showcases a tray ceiling and crown molding, while an additional bonus area offers a perfect second living area complete with double windows, chair rail molding, and ceiling fan for added comfort. The spacious owner's suite offers two walk-in closets, a ceiling fan, and elegant French doors with glass accents leading to the luxurious bath featuring double vanities, a makeup station with additional cabinetry, a soaking tub surrounded by storage cabinets, and a large tiled walk-in shower with dual shower heads. Outside you'll appreciate the impressive 45x30 three-bay metal building with concrete floors and electricity. The first bay offers a 9-foot entrance, the second bay a 12-foot entrance and the third bay serves as an open entertainment area. Additional amenities include an invisible fence, camper hookup, generator, 50-amp service pole, a 30-foot private well, fishpond, and an abundance of fruit and nut trees including pear, apple, peach, pawpaw, grape vines, and black walnut trees. If you're looking for privacy, room to roam, an area for gardening, room for a horse or chickens or goats and a peaceful setting and all the beauty of nature than you have found the perfect spot. Only 7 mins out of Johnsonville, 9 mins from Hemingway, 42 mins from Georgetown, 43 mins from Conway and 48 mins from Florence.
For sale
Price cut: $1K (7/18)
$398,900
815 Sheila Dr., Johnsonville, SC 29555
4beds
2,280sqft
Manufactured Home, Single Family Residence
Built in 2023
8.35 Acres Lot
$382,500 Zestimate®
$175/sqft
$-- HOA
What's special
Brick foundationCedar shakes accentsInvisible fencePendant lightsFrigidaire dishwasherStainless farmhouse sinkDove white kitchen
- 38 days |
- 888 |
- 80 |
Zillow last checked:
Listing updated:
Listed by:
Gracen Cagle Cell:843-833-0722,
The Litchfield Company Real Estate,
Teresa W Cagle 843-833-2156,
The Litchfield Company Real Estate
Source: CCAR,MLS#: 2615741 Originating MLS: Coastal Carolinas Association of Realtors
Originating MLS: Coastal Carolinas Association of RealtorsFacts & features
Interior
Bedrooms & bathrooms
- Bedrooms: 4
- Bathrooms: 2
- Full bathrooms: 2
Rooms
- Room types: Utility Room
Heating
- Central, Electric
Cooling
- Central Air
Appliances
- Included: Dishwasher, Range, Refrigerator, Range Hood, Dryer, Water Purifier, Washer
- Laundry: Washer Hookup
Features
- Bathtub, Ceiling Fan(s), Dual Sinks, Main Level Primary, Split Bedrooms, Separate Shower, Walk-In Closet(s), Window Treatments, Breakfast Bar, Bedroom on Main Level, Kitchen Island, Stainless Steel Appliances
- Flooring: Luxury Vinyl, Luxury VinylPlank
- Doors: Insulated Doors
- Windows: Window Treatments
- Basement: Crawl Space
Interior area
- Total structure area: 2,280
- Total interior livable area: 2,280 sqft
Property
Parking
- Total spaces: 10
- Parking features: Driveway, Boat
- Has uncovered spaces: Yes
Features
- Levels: One
- Stories: 1
- Patio & porch: Patio
- Exterior features: Sprinkler/Irrigation, Patio, Storage
- Has view: Yes
- View description: Lake
- Has water view: Yes
- Water view: Lake
Lot
- Size: 8.35 Acres
- Features: Acreage, Outside City Limits
Details
- Additional parcels included: ,
- Parcel number: 0042405143
- Zoning: Res
- Special conditions: None
Construction
Type & style
- Home type: MobileManufactured
- Architectural style: Mobile Home
- Property subtype: Manufactured Home, Single Family Residence
Materials
- Vinyl Siding
- Foundation: Brick/Mortar, Crawlspace
Condition
- Resale
- Year built: 2023
Utilities & green energy
- Sewer: Septic Tank
- Water: Public, Private, Well
- Utilities for property: Septic Available, Water Available
Green energy
- Energy efficient items: Doors, Windows
Community & HOA
Community
- Features: Golf Carts OK, Long Term Rental Allowed, Short Term Rental Allowed
- Security: Smoke Detector(s)
- Subdivision: Not within a Subdivision
HOA
- Has HOA: No
- Amenities included: Owner Allowed Golf Cart, Owner Allowed Motorcycle, Pet Restrictions, Tenant Allowed Golf Cart, Tenant Allowed Motorcycle
Location
- Region: Johnsonville
Financial & listing details
- Price per square foot: $175/sqft
- Date on market: 6/22/2026
- Body type: Double Wide
Estimated market value
$382,500
$363,000 - $402,000
$923/mo
Price history
| Date | Event | Price |
|---|---|---|
| 7/18/2026 | Price change | $398,900-0.3%$175/sqft |
Source:  CCAR #2615741 Report a problem CCAR #2615741 Report a problem | ||
| 6/22/2026 | Listed for sale | $399,900-5.9%$175/sqft |
Source: CCAR #2615741 Report a problem | ||
| 6/15/2026 | Listing removed | $425,000$186/sqft |
Source: CCAR #2609456 Report a problem | ||
| 5/23/2026 | Price change | $425,000-2.3%$186/sqft |
Source: CCAR #2609456 Report a problem | ||
| 4/12/2026 | Listed for sale | $435,000+93.3%$191/sqft |
Source: CCAR #2609456 Report a problem | ||
| 10/2/2023 | Sold | $225,000-18.2%$99/sqft |
Source: CCAR #2314415 Report a problem | ||
| 8/10/2023 | Contingent | $275,000$121/sqft |
Source: CCAR #2314415 Report a problem | ||
| 8/10/2023 | Listed for sale | $275,000$121/sqft |
Source: CCAR #2314415 Report a problem | ||
| 8/7/2023 | Contingent | $275,000$121/sqft |
Source: CCAR #2314415 Report a problem | ||
| 7/11/2023 | Listed for sale | $275,000+37.5%$121/sqft |
Source: CCAR #2310216 Report a problem | ||
| 5/23/2023 | Contingent | $200,000$88/sqft |
Source: CCAR #2310216 Report a problem | ||
| 5/23/2023 | Pending sale | $200,000-28.3%$88/sqft |
Source: CCAR #2310216 Report a problem | ||
| 5/19/2023 | Price change | $279,000-17.7%$122/sqft |
Source: CCAR #2307598 Report a problem | ||
| 4/20/2023 | Listed for sale | $339,000$149/sqft |
Source: CCAR #2307598 Report a problem | ||
Public tax history
Tax history is unavailable.
Monthly payment
Climate risks
Neighborhood: 29555
Nearby schools
GreatSchools rating
- 4/10Johnsonville Elementary SchoolGrades: PK-5Distance: 2.9 mi
- 9/10Johnsonville Middle SchoolGrades: 6-8Distance: 2.2 mi
- 4/10Johnsonville High SchoolGrades: 9-12Distance: 3 mi
Schools provided by the listing agent
- Elementary: Johnsonville Elementary School
- Middle: Johnsonville Middle School
- High: Johnsonville High School
Source: CCAR. This data may not be complete. We recommend contacting the local school district to confirm school assignments for this home.
- $6,250-- bd-- ba-- sqft927 Owens Swamp Rd, Johnsonville, SC 29555Off Market
- $227,5003 bd2 ba1.6k sqft927 Owens Swamp Rd, Johnsonville, SC 29555Off Market
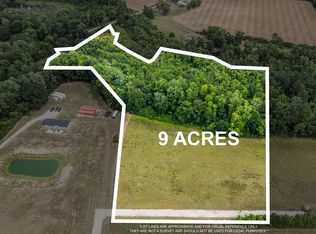
- $129,9009.75 AcresLOT 3 Sheila Dr, Johnsonville, SC 29555Lot/Land
- $54,0002.63 Acres811 Sheila Dr, Johnsonville, SC 29555Sold
- $42,7273 bd1 ba1k sqft935 Owens Swamp Rd, Johnsonville, SC 29555Off Market
- $50,0002.63 AcresSheila Dr LOT 5-2.63, Johnsonville, SC 29555Sold
- $246,5003 bd2 ba1.7k sqft866 Owens Swamp Rd, Johnsonville, SC 29555Off Market
- $60,5013 bd1 ba1.6k sqft827 Sheila Dr, Johnsonville, SC 29555Sold
A local agent can set up tours, give advice and negotiate with sellers.
A local lender can help you make sure your offer is ready when you are.
Similar homes
- $396,0004 bd3 ba2.9k sqft4271 Poston Corner Rd., Johnsonville, SC 29555For Sale

 MLS ID #2616625, Franklin E Altman, Beach and River Homes. CCAR
 - $222,5003 bd2 ba1.4k sqft820 S Midway Hwy., Johnsonville, SC 29555New Construction
 MLS ID #2615742, Gracen Cagle, The Litchfield Company Real Estate. CCAR
 - $440,0003 bd2 ba2.5k sqft541 S Persimmon Ford Rd., Johnsonville, SC 29555For Sale
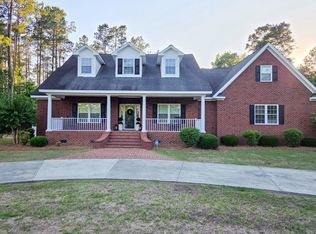 MLS ID #2613485, John M Powers, Century 21 McAlpine Associates. CCAR
 - $449,0004 bd4 ba3.1k sqft482 Country Club Dr, Johnsonville, SC 29555For Sale
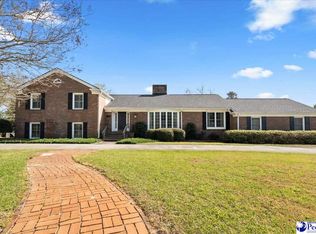
 MLS ID #2601051, Henry C Edwards, Aiken & Company. Pee Dee Realtor Association
 - $320,0004 bd5 ba2.2k sqft445 Country Club Dr, Johnsonville, SC 29555For SaleMLS ID #2600774, Kelli Hays, Realty One Group Dockside Cnwy. Pee Dee Realtor Association
- $260,0003 bd2 ba1.6k sqft2463 Hanna Lake Rd., Johnsonville, SC 29555For SaleMLS ID #2617308, Todd Palmer, EXP Realty LLC. CCAR
- $255,0004 bd4 ba2k sqft317 Lakeview Dr. #317, Johnsonville, SC 29555For SaleMLS ID #2612633, Kirk W Stalvey, Century 21 The Harrelson Group. CCAR
- $399,0004 bd3 ba2.3k sqft6777 Hampton Rd., Conway, SC 29527For SaleMLS ID #2604228, Blake Sloan, Sloan Realty Group. CCAR
- $300,0004 bd2 ba1.1k sqft7049 Firehouse Rd., Conway, SC 29527For SaleMLS ID #2618287, Joyce Visconti, Resourceful Realty. CCAR
- $255,0004 bd4 ba2k sqft317 Lakeview Dr, Johnsonville, SC 29555For SaleMLS ID #2602005, Kirk W Stalvey, Century 21 The Harrelson Group. Pee Dee Realtor Association
- $269,9003 bd3 ba1.5k sqft543 Mingo Trail, Johnsonville, SC 29555For SaleMLS ID #2610684, Raven N Gilliam, CENTURY 21 Broadhurst. CCAR
- $429,0004 bd3 ba2.5k sqft2851 Highway 984, Galivants Ferry, SC 29544For SaleMLS ID #2522115, Jonathan M Hyman, Dunes Realty Sales. CCAR
- $229,0003 bd2 ba1.8k sqft10409 County Line Rd., Hemingway, SC 29554For SaleMLS ID #2616359, Doug Joy, RE/MAX Executive. CCAR
- $229,0003 bd2 ba1.7k sqft10407 County Line Rd., Hemingway, SC 29554For SaleMLS ID #2614970, Doug Joy, RE/MAX Executive. CCAR
- $275,0003 bd2 ba1.8k sqft305 N Main St., Hemingway, SC 29554For SaleMLS ID #2612695, Blake Sloan, Sloan Realty Group. CCAR
- $329,0003 bd2 ba2.1k sqft764 1st Oxtown Rd, Scranton, SC 29591For SaleMLS ID #20254761, Karon M Epps, Epps Miles Eaddy Realty Inc. Pee Dee Realtor Association
- $210,0003 bd2 ba1.1k sqft293 Pineneedle Cir, Johnsonville, SC 29555New ConstructionMLS ID #20253691, Angie Davis, Three Rivers Realty Inc.. Pee Dee Realtor Association
- $329,0003 bd2 ba1.6k sqft444 L J Rd., Galivants Ferry, SC 29544For SaleMLS ID #2606042, Jonathan M Hyman, Dunes Realty Sales. CCAR
- $250,0003 bd2 ba1.4k sqft422 Moore Dr., Hemingway, SC 29554For SaleMLS ID #2614071, Joseph R Bangert, Century 21 Palms Realty. CCAR
- $315,0005 bd3 ba2.7k sqft516 Combine Dr., Conway, SC 29527For SaleMLS ID #2615663, Jennifer Jagodzinski, Palmetto Properties SC. CCAR
