HUGE Price Improvement!! Motivated Seller says to bring all offers!!! Escape to peaceful country living in this beautifully updated 4-bedroom, 2-bath home nestled on a private 1-acre lot with no HOA and no restrictions! Thoughtfully remodeled, this move-in-ready home features luxury vinyl plank flooring, new carpet, updated cabinetry, stainless steel appliances, and a durable metal roof. The spacious primary suite boasts an oversized walk-in closet, while the stunning gas log fireplace creates a warm and inviting focal point in the living area. Enjoy your morning coffee or unwind in the evenings on the expansive covered front porch or relax on the covered side porch while taking in the quiet surroundings. Outside, you'll find a detached two-car carport with a concrete driveway, along with multiple storage buildings and workshops offering endless space for hobbies, equipment, or projects. With plenty of room to park your boat, camper, RV, or other recreational toys, this property is perfect for those who need space to spread out. Title has been retired. Roof 2019 - 4-ton HVAC unit - Duct work replaced 2019 Conveniently located just minutes from the Little Pee Dee River for fishing, boating, and outdoor recreation, and only a short drive to the shops, restaurants, and charm of historic downtown Conway, this property offers the perfect blend of privacy, comfort, and convenience. Don't miss this rare opportunity to own a beautifully updated home with room to live, work, and play!
For sale
Price cut: $15K (9/5)
$250,000
7049 Firehouse Rd., Conway, SC 29527
4beds
1,158sqft
Manufactured Home, Single Family Residence
Built in 1986
0.88 Acres Lot
$245,100 Zestimate®
$216/sqft
$-- HOA
What's special
Stunning gas log fireplaceDetached two-car carportExpansive covered front porchNew carpetQuiet surroundingsDurable metal roofStainless steel appliances
- 53 days
- 999
- 47
Likely to sell faster than
Zillow last checked:
Listing updated:
Listed by:
Joyce Visconti Cell:973-650-5783,
Resourceful Realty
Source: CCAR,MLS#: 2618287 Originating MLS: Coastal Carolinas Association of Realtors
Originating MLS: Coastal Carolinas Association of RealtorsFacts & features
Interior
Bedrooms & bathrooms
- Bedrooms: 4
- Bathrooms: 2
- Full bathrooms: 2
Rooms
- Room types: Foyer, Utility Room
Primary bedroom
- Features: Walk-In Closet(s)
Primary bathroom
- Features: Tub Shower
Kitchen
- Features: Dishwasher
Living room
- Features: Beamed Ceilings, Ceiling Fan(s), Fireplace, Vaulted Ceiling(s)
Other
- Features: Entrance Foyer, Utility Room
Heating
- Central, Electric
Cooling
- Central Air
Appliances
- Included: Dishwasher, Microwave, Refrigerator, Dryer, Washer
- Laundry: Washer Hookup
Features
- Fireplace, Tub Shower, Walk-In Closet(s), Entrance Foyer
- Flooring: Carpet, Luxury Vinyl, Luxury VinylPlank
- Has fireplace: Yes
Interior area
- Total structure area: 1,800
- Total interior livable area: 1,158 sqft
Property
Parking
- Total spaces: 6
- Parking features: Detached, Garage, Two Car Garage, Boat, RV Access/Parking
- Garage spaces: 2
Features
- Levels: One
- Stories: 1
- Patio & porch: Rear Porch, Front Porch
- Exterior features: Porch, Storage
Lot
- Size: 0.88 Acres
- Dimensions: 164 x 459 x 47 x 383
- Features: Outside City Limits
Details
- Additional parcels included: ,
- Parcel number: 40604040001
- Zoning: FA
- Special conditions: None
Construction
Type & style
- Home type: MobileManufactured
- Architectural style: Mobile Home
- Property subtype: Manufactured Home, Single Family Residence
Materials
- Vinyl Siding
- Foundation: Brick/Mortar, Slab
Condition
- Resale
- Year built: 1986
Utilities & green energy
- Sewer: Septic Tank
- Water: Public
- Utilities for property: Septic Available, Water Available
Community & HOA
Community
- Subdivision: Not within a Subdivision
HOA
- Has HOA: No
Location
- Region: Conway
Financial & listing details
- Price per square foot: $216/sqft
- Tax assessed value: $212,621
- Annual tax amount: $959
- Date on market: 7/22/2026
- Listing terms: Cash,Conventional
- Body type: Double Wide
Estimated market value
$245,100
$233,000 - $257,000
Not available
Price history
| Date | Event | Price |
|---|---|---|
| 9/5/2026 | Price change | $250,000-5.7%$216/sqft |
Source:  CCAR #2618287 Report a problem CCAR #2618287 Report a problem | ||
| 9/3/2026 | Price change | $265,000-5.2%$229/sqft |
Source: CCAR #2618287 Report a problem | ||
| 8/19/2026 | Price change | $279,500-1.8%$241/sqft |
Source: CCAR #2618287 Report a problem | ||
| 8/7/2026 | Price change | $284,500-3.4%$246/sqft |
Source: CCAR #2618287 Report a problem | ||
| 8/4/2026 | Price change | $294,500-1.8%$254/sqft |
Source: CCAR #2618287 Report a problem | ||
| 7/22/2026 | Listed for sale | $300,000+39%$259/sqft |
Source: CCAR #2618287 Report a problem | ||
| 5/11/2022 | Sold | $215,900$186/sqft |
Source: CCAR #2206854 Report a problem | ||
| 4/10/2022 | Pending sale | $215,900$186/sqft |
Source: CCAR #2206854 Report a problem | ||
| 4/2/2022 | Listed for sale | $215,900+619.7%$186/sqft |
Source: CCAR #2206854 Report a problem | ||
| 5/4/2018 | Sold | $30,000$26/sqft |
Source: Public Record Report a problem | ||
Public tax history
| Year | Property taxes | Tax assessment |
|---|---|---|
| 2025 | $959 -64.9% | $212,621 |
| 2024 | $2,734 -7.3% | $212,621 -3.5% |
| 2023 | $2,948 +834.3% | $220,400 +268.6% |
| 2022 | $315 | $59,800 |
| 2021 | $315 +25% | -- |
| 2020 | $252 | -- |
| 2019 | -- | -- |
| 2018 | $708 | $2,270 |
Find assessor info on the county website
Monthly payment
Climate risks
Neighborhood: 29527
Nearby schools
Schools provided by the listing agent
- Elementary: Pee Dee Elementary School
- Middle: Whittemore Park Middle School
- High: Conway High School
Source: CCAR. This data may not be complete. We recommend contacting the local school district to confirm school assignments for this home.
Similar homes
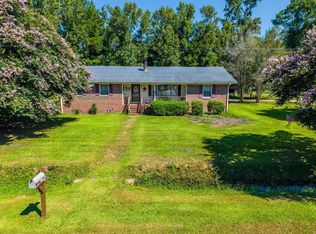
- $220,0003 bd2 ba1.4k sqft1015 Franks Ln., Conway, SC 29526For Sale

 MLS ID #2615607, Coastal Carolina Group, INNOVATE Real Estate. CCAR
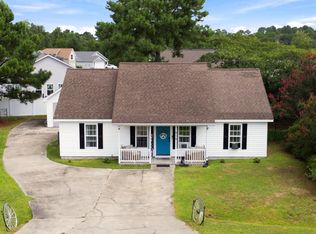
 - $280,0003 bd2 ba1.5k sqft1209 Railroad Dr., Conway, SC 29527For Sale
 MLS ID #2612265, Damiene R Rogers, Blue Print Real Estate LLC. CCAR
 - $249,0003 bd2 ba1.2k sqft4446 New Found Ln., Myrtle Beach, SC 29588For Sale
 MLS ID #2621721, Deby Emanuel, Exit Coastal Real Estate Pros. CCAR
 - $257,5003 bd2 ba1.2k sqft815 Esther Ct., Conway, SC 29526For Sale
 MLS ID #2619374, Crystal M Bradley, Keller Williams Innovate South. CCAR
 - $240,0003 bd2 ba1.1k sqft3002 Denine Dr., Conway, SC 29526For SaleMLS ID #2621074, Brendon Payne Expert Advisors Team, Century 21 The Harrelson Group. CCAR
- $245,0003 bd2 ba840 sqft2800 Joyner Swamp Rd., Galivants Ferry, SC 29544For SaleMLS ID #2609573, Leonor E Miranda, Century 21 The Harrelson Group. CCAR
- $225,0003 bd2 ba1.4k sqft2039 Eastlynn Dr., Conway, SC 29526For SaleMLS ID #2617903, Laura B Bender, Realty ONE Group Dockside. CCAR
- $154,9003 bd2 ba1.1k sqft3802 Stern Dr., Conway, SC 29526For SaleMLS ID #2622244, Lisa Smith, INNOVATE Real Estate. CCAR
- $239,0002 bd2 ba756 sqft6001 1271 South Kings Hwy. #1271 Snapper Ln, Myrtle Beach, SC 29575For SaleMLS ID #2622520, Abby M Copeland, Ocean Lakes Properties. CCAR
- $274,9004 bd3 ba1.2k sqft728 Garden Lake Dr., Garden City Beach, SC 29576For SaleMLS ID #2620306, Ryan Korros Team, RE/MAX Southern Shores. CCAR
- $275,0003 bd2 ba1.7k sqft1704 Sherwood Dr., Conway, SC 29526For SaleMLS ID #2611047, Todd Palmer, EXP Realty LLC. CCAR
- $229,0002 bd2 ba812 sqft6001 - 1273 S Kings Hwy. #1273 Snapper Lane, Myrtle Beach, SC 29575For SaleMLS ID #2622360, Brian Fiore, Ocean Lakes Properties. CCAR
- $225,0003 bd2 ba1.2k sqft3531 Good Luck Rd., Aynor, SC 29511For SaleMLS ID #2616544, Blake Sloan, Sloan Realty Group. CCAR
- $230,0003 bd2 ba1.2k sqft3027 Thoroughfare Ct, Conway, SC 29526For SaleMLS ID #2614412, Danielle J Breda, Carolina Pines Realty. CCAR
- $184,9004 bd2 ba1.6k sqft4540 Holland St., Murrells Inlet, SC 29576For SaleMLS ID #2621533, Greg Harrelson Sales Team, Century 21 The Harrelson Group. CCAR
- $249,9003 bd2 ba1.6k sqft5567 Rosewood Dr., Myrtle Beach, SC 29588For SaleMLS ID #2619520, Abe Safa Sales Team, Century 21 The Harrelson Group. CCAR
- $249,9003 bd2 ba1.4k sqft1649 Perry Circle, Myrtle Beach, SC 29577For SaleMLS ID #2620714, The Mills Group Team, Century 21 Barefoot Realty. CCAR
- $239,9004 bd3 ba1.3k sqft202 Luttie Rd., Myrtle Beach, SC 29588For SaleMLS ID #2619517, Abe Safa Sales Team, Century 21 The Harrelson Group. CCAR
- $175,0004 bd2 ba1.5k sqft3820 Stern Dr. #Northlake, Conway, SC 29526For SaleMLS ID #2612053, Vicki M Calviera, Realty ONE Group Dockside. CCAR
- $245,0002 bd2 ba832 sqft6001-1680 South Kings Hwy., Myrtle Beach, SC 29575For SaleMLS ID #2622026, Michael McAteer, Century 21 Palms Realty. CCAR
