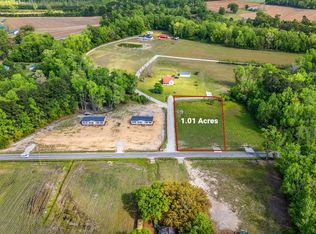
Welcome home to this beautifully designed 3-bedroom, 2-bath new in 2025 and situated on a spacious 1.02-acre lot. Offering 1,480 heated square feet, this home blends modern finishes with comfortable living in a peaceful setting. Step inside to luxury LVP flooring that flows seamlessly throughout the main living areas. This open-concept design creates a spacious and inviting layout perfect for entertaining and everyday living. The living room offers recessed lighting, elegant crown molding, and a storm glass door that adds durability while allowing natural light to fill the space. The kitchen is a true highlight featuring a large center island with breakfast bar seating, and stainless-steel appliances including a Samsung smooth-top range, microwave, dishwasher, and refrigerator. Beautiful dove-white soft close cabinetry, a large corner pantry, and a double stainless-steel sink complete this functional and stylish space. The adjoining dining area offers recessed lighting and double windows that bring in abundant natural light. The spacious master-bedroom includes carpet flooring, recessed lighting, and a large walk-in closet. The master bathroom showcases dove white cabinetry, dual sinks, LVP flooring, and a large walk-in tiled shower featuring dual shower heads, a built-in bench, and a rain head for a spa-like experience. The additional bedrooms are comfortably sized with carpet, recessed lighting, and closets with shelving for added storage. The guest bathroom includes a tub/shower combo, and a transom window for natural light. Additional features include a dedicated laundry area with shelving, base molding throughout, and thoughtfully selected finishes that elevate the home's overall design. With a generous 1.02-acre lot, there is plenty of room to enjoy outdoor living, gardening, or future additions. This home truly checks all the boxes- modern finishes, functional layout, and a peaceful setting. Whether you're looking for your first home or simply more space to spread out, this one is a must see. Schedule your private showing today and come experience it for yourself! Only 7 mins out of Johnsonville, 9 mins from Hemingway, 42 mins from Georgetown, 43 mins from Conway and 48 mins from Florence.
New construction
Price cut: $50 (10/14)
$215,350
820 S Midway Hwy., Johnsonville, SC 29555
3beds
1,480sqft
Manufactured Home, Single Family Residence
Built in 2025
1.02 Acres Lot
$212,600 Zestimate®
$146/sqft
$-- HOA
What's special
Large corner pantryOpen-concept designBase molding throughoutElegant crown moldingDouble stainless-steel sink
- 124 days
- 173
- 14
Zillow last checked:
Listing updated:
Listed by:
Gracen Cagle Cell:843-833-0722,
The Litchfield Company Real Estate,
Teresa W Cagle 843-833-2156,
The Litchfield Company Real Estate
Source: CCAR,MLS#: 2615742 Originating MLS: Coastal Carolinas Association of Realtors
Originating MLS: Coastal Carolinas Association of RealtorsFacts & features
Interior
Bedrooms & bathrooms
- Bedrooms: 3
- Bathrooms: 2
- Full bathrooms: 2
Rooms
- Room types: Bathroom, Utility Room
Primary bedroom
- Features: Main Level Primary, Walk-In Closet(s)
- Level: First
- Dimensions: 14.10x12.5
Bedroom 1
- Level: First
- Dimensions: 10.9x12.11
Bedroom 2
- Level: First
- Dimensions: 10.6x12.11
Primary bathroom
- Features: Dual Sinks, Separate Shower, Vanity
Dining room
- Dimensions: 10x13
Kitchen
- Features: Breakfast Bar, Dishwasher, Kitchen Island, Pantry, Stainless Steel Appliances, Solid Surface Counters
- Dimensions: 18.8x13.6
Living room
- Dimensions: 18.8x12.8
Other
- Features: Bedroom on Main Level, Utility Room
Heating
- Central, Electric
Cooling
- Central Air
Appliances
- Included: Dishwasher, Microwave, Range, Refrigerator
- Laundry: Washer Hookup
Features
- Dual Sinks, Main Level Primary, Separate Shower, Vanity, Walk-In Closet(s), Breakfast Bar, Bedroom on Main Level, Kitchen Island, Stainless Steel Appliances, Solid Surface Counters
- Flooring: Carpet, Other
- Doors: Storm Door(s)
- Basement: Crawl Space
Interior area
- Total structure area: 1,480
- Total interior livable area: 1,480 sqft
Property
Parking
- Total spaces: 5
- Parking features: Driveway
- Has uncovered spaces: Yes
Features
- Levels: One
- Stories: 1
Lot
- Size: 1.02 Acres
- Features: 1 or More Acres, Outside City Limits
Details
- Additional parcels included: ,
- Parcel number: 0042405147
- Zoning: Res
- Special conditions: None
Construction
Type & style
- Home type: MobileManufactured
- Architectural style: Mobile Home
- Property subtype: Manufactured Home, Single Family Residence
Materials
- Other, Vinyl Siding
- Foundation: Crawlspace
Condition
- Never Occupied
- New construction: Yes
- Year built: 2025
Utilities & green energy
- Sewer: Septic Tank
- Water: Public
- Utilities for property: Electricity Available, Other, Septic Available, Water Available
Community & HOA
Community
- Security: Smoke Detector(s)
- Subdivision: Not within a Subdivision
HOA
- Has HOA: No
Location
- Region: Johnsonville
Financial & listing details
- Price per square foot: $146/sqft
- Date on market: 6/22/2026
- Listing terms: Cash,Conventional,FHA,VA Loan
- Electric utility on property: Yes
- Body type: Double Wide
Estimated market value
$212,600
$202,000 - $223,000
Not available
Price history
| Date | Event | Price |
|---|---|---|
| 10/14/2026 | Price change | $215,3500%$146/sqft |
Source:  CCAR #2615742 Report a problem CCAR #2615742 Report a problem | ||
| 9/26/2026 | Price change | $215,4000%$146/sqft |
Source: CCAR #2615742 Report a problem | ||
| 8/15/2026 | Price change | $215,500-2%$146/sqft |
Source: CCAR #2615742 Report a problem | ||
| 8/6/2026 | Price change | $219,900-1.2%$149/sqft |
Source: CCAR #2615742 Report a problem | ||
| 7/30/2026 | Price change | $222,500-0.2%$150/sqft |
Source: CCAR #2615742 Report a problem | ||
| 6/22/2026 | Listed for sale | $223,000+1.8%$151/sqft |
Source: CCAR #2615742 Report a problem | ||
| 6/15/2026 | Listing removed | $219,000$148/sqft |
Source: CCAR #2604952 Report a problem | ||
| 5/19/2026 | Price change | $219,000-2.2%$148/sqft |
Source: CCAR #2604952 Report a problem | ||
| 3/19/2026 | Price change | $224,000-2.2%$151/sqft |
Source: CCAR #2604952 Report a problem | ||
| 2/25/2026 | Listed for sale | $229,000-2.5%$155/sqft |
Source: CCAR #2604952 Report a problem | ||
| 2/17/2026 | Listing removed | $234,900$159/sqft |
Source: CCAR #2524097 Report a problem | ||
| 10/3/2025 | Listed for sale | $234,900-2.1%$159/sqft |
Source: CCAR #2524097 Report a problem | ||
| 10/3/2025 | Listing removed | $239,900$162/sqft |
Source: CCAR #2509098 Report a problem | ||
| 7/10/2025 | Price change | $239,900-2%$162/sqft |
Source: CCAR #2509098 Report a problem | ||
| 6/13/2025 | Price change | $244,900-2%$165/sqft |
Source: CCAR #2509098 Report a problem | ||
| 5/20/2025 | Price change | $249,900-2%$169/sqft |
Source: CCAR #2509098 Report a problem | ||
| 4/11/2025 | Listed for sale | $254,900-1.9%$172/sqft |
Source: CCAR #2509098 Report a problem | ||
| 3/24/2025 | Listing removed | $259,900$176/sqft |
Source: CCAR #2428654 Report a problem | ||
| 2/21/2025 | Price change | $259,900-10.3%$176/sqft |
Source: CCAR #2428654 Report a problem | ||
| 2/10/2025 | Price change | $289,900-3.3%$196/sqft |
Source: CCAR #2428654 Report a problem | ||
| 12/25/2024 | Listed for sale | $299,900$203/sqft |
Source: CCAR #2428654 Report a problem | ||
Public tax history
Tax history is unavailable.
Monthly payment
Climate risks
Neighborhood: 29555
Nearby schools
Schools provided by the listing agent
- Elementary: Johnsonville Elementary School
- Middle: Johnsonville Middle School
- High: Johnsonville High School
Source: CCAR. This data may not be complete. We recommend contacting the local school district to confirm school assignments for this home.

Similar homes
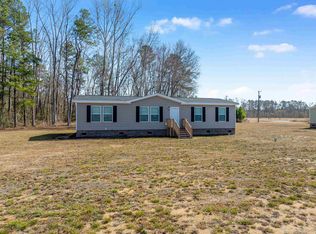
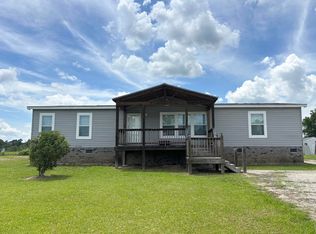
- $215,0003 bd2 ba1.8k sqft10409 County Line Rd., Hemingway, SC 29554For Sale
 MLS ID #2616359, Doug Joy, RE/MAX Executive. CCAR
 - $159,9993 bd2 ba1.2k sqft3940 McArtor Ln, Johnsonville, SC 29555For Sale By Owner
- $174,0003 bd2 ba1.3k sqft545 Hickory Ave., Johnsonville, SC 29555For Sale
 MLS ID #2615709, Doug Joy, RE/MAX Executive. CCAR
 - $209,0003 bd2 ba2k sqft414 Delta Mills Rd., Pamplico, SC 29583For Sale
 MLS ID #2625632, The Coast & Country Team, RE/MAX Executive. CCAR
 - $210,0003 bd2 ba1.7k sqft10407 County Line Rd., Hemingway, SC 29554For SaleMLS ID #2614970, Doug Joy, RE/MAX Executive. CCAR
- $179,0003 bd1 ba1.1k sqft17 Ard Circle, Hemingway, SC 29554For SaleMLS ID #2625593, Doug Joy, RE/MAX Executive. CCAR
- $199,9003 bd2 ba1.7k sqft1364 Tidway Circle, Conway, SC 29527For SaleMLS ID #2613681, Dani Diaz, Century 21 The Harrelson Group. CCAR
- $190,0003 bd2 ba1.8k sqft101 Morris Circle, Hemingway, SC 29554For SaleMLS ID #2608651, Tracy W McCants, Tidewater Properties. CCAR
- $250,0003 bd2 ba1.8k sqft305 N Main St., Hemingway, SC 29554For SaleMLS ID #2612695, Blake Sloan, Sloan Realty Group. CCAR
- $239,0003 bd3 ba2k sqft500 E Andrews St., Hemingway, SC 29554For SaleMLS ID #2618651, Doug Joy, RE/MAX Executive. CCAR
- $190,0003 bd2 ba2.1k sqft1213 S Friendfield Rd, Scranton, SC 29591For Sale
 MLS ID #2602867, Thomas Langan, Exp Realty Greyfeather Group. Pee Dee Realtor Association
 - $215,0004 bd2 ba2k sqft1507 Patty Rd, Cades, SC 29518New ConstructionMLS ID #2601308, Karon M Epps, Epps Miles Eaddy Realty Inc. Pee Dee Realtor Association
- $180,0004 bd2 ba2k sqft2894 Timrod Rd., Conway, SC 29527For SaleMLS ID #2621377, Blake Sloan, Sloan Realty Group. CCAR
- $210,0003 bd1 ba1.5k sqft2983 Cannon Lake Rd., Gresham, SC 29546For SaleMLS ID #2612537, Martin Johnson, Diamond Shores Realty. CCAR
- $235,0003 bd2 ba1.7k sqft1557 N Old River Rd, Pamplico, SC 29583For SaleMLS ID #2603493, Crystal Watson, Vylla Home, Inc. Pee Dee Realtor Association
- $174,9003 bd1 ba1k sqft1057 Cohen Dr., Hemingway, SC 29554For SaleMLS ID #2621952, Marsha K Bailey-Woodard, EXP Realty, LLC. CCAR
- $225,0004 bd3 ba1.5k sqft301 W Coleman Ave, Pamplico, SC 29583For SaleMLS ID #2602123, Ashley Jacobs, Exp Realty Greyfeather Group. Pee Dee Realtor Association
- $229,0001 bd2 ba800 sqft380 Bauer Trail, Hemingway, SC 29554For SaleMLS ID #2619300, Loretta P Smith, Ace Realty, LLC. CCAR
- $218,0003 bd2 ba1.3k sqft1001 Quail Dr, Pamplico, SC 29583For SaleMLS ID #2602887, Rebecca F Teal, Epps Miles Eaddy Realty Inc. Pee Dee Realtor Association
- $209,9004 bd4 ba2.2k sqft217 Smith St, Lake City, SC 29560For SaleMLS ID #20254665, Karon M Epps, Epps Miles Eaddy Realty Inc. Pee Dee Realtor Association
