July 24th 2023 delivery on this great home situated on 1 +/- acres. Larger version of this popular model shown with upgraded quartz counter tops, range hood and drawer microwave (see options sheet). Standard freestanding slipper tub, Luxury Vinyl Plank flooring, gas fireplace and more. This is a model that everyone loves and the property is in a desirable location. New neighborhood tastefully planned and the Builder has designed and selected all finishes inside and out for your convenience. Photos are similar construction. Interior is shown with kitchen upgrades of subway tile backsplash, hood and drawer microwave, quartz counters and optional granite shown in bathrooms. Add $2,895 upgrade for wainscoting in common area. Shown with optional brick front $2995. upgrade.
Sold for $519,999
$519,999
482 Naples Way Lot 35, Charles Town, WV 25414
4beds
2,231sqft
Single Family Residence
Built in 2023
1 Acres Lot
$561,700 Zestimate®
$233/sqft
$2,654 Estimated rent
Home value
$561,700
$534,000 - $590,000
$2,654/mo
Zestimate® history
Owner options
List your home for rent
$2,654/mo
Rent Zestimate®
Find your next renter with Zillow Rental Manager. Plus, with online applications, you can quickly screen prospective tenants – for free.
$2,654/mo
Rent Zestimate®
Refinance and save
$3,401/mo
Est. payment
Refinancing to a lower rate could help reduce your monthly payments and save thousands over the life of the loan.
$3,401/mo
Est. payment
Explore your selling options
Work with a Zillow partner agent
Leverage their expertise and Zillow's premium Showcase listings to get your home seen by more buyers.
Get startedList with your own agent
Get your home in front of millions of buyers by listing it on Zillow.
Learn how to do itSell it yourself
Take full control of how buyers see your home on Zillow by listing For Sale by Owner (FSBO).
List your homeWhat's special
Gas fireplaceRange hoodQuartz countersSubway tile backsplashOptional graniteLuxury vinyl plank flooring
Zillow last checked:
Listing updated:
Listed by:
Mr. Rick Boswell 301-991-3454,
Century 21 Sterling Realty,
Co-Listing Agent: Ken Worthington 304-433-0341,
Century 21 Sterling Realty
Bought with:
Gavin Washington, 0225253380
Weichert Realtors - Blue Ribbon
Source: Bright MLS,MLS#: WVJF2006950
Facts & features
Interior
Bedrooms & bathrooms
- Bedrooms: 4
- Bathrooms: 3
- Full bathrooms: 2
- 1/2 bathrooms: 1
- Main level bathrooms: 3
- Main level bedrooms: 4
Basement
- Description: Percent Finished: 0.0
- Area: 2100
Heating
- Heat Pump, Electric
Cooling
- Ceiling Fan(s), Heat Pump, Central Air, Electric
Appliances
- Included: Microwave, Dishwasher, Oven/Range - Electric, Refrigerator, Stainless Steel Appliance(s), Electric Water Heater
Features
- Basement: Full
- Number of fireplaces: 1
- Fireplace features: Gas/Propane
Interior area
- Total structure area: 4,331
- Total interior livable area: 2,231 sqft
- Finished area above ground: 2,231
- Finished area below ground: 0
Property
Parking
- Total spaces: 6
- Parking features: Garage Faces Front, Attached, Driveway
- Attached garage spaces: 2
- Uncovered spaces: 4
Accessibility
- Accessibility features: None
Features
- Levels: Two
- Stories: 2
- Pool features: None
Lot
- Size: 1 Acres
Details
- Additional structures: Above Grade, Below Grade
- Parcel number: 0
- Zoning: R
- Special conditions: Standard
Construction
Type & style
- Home type: SingleFamily
- Architectural style: Ranch/Rambler,Farmhouse/National Folk
- Property subtype: Single Family Residence
Materials
- Vinyl Siding
- Foundation: Passive Radon Mitigation
- Roof: Architectural Shingle
Condition
- Excellent
- New construction: Yes
- Year built: 2023
Details
- Builder model: 2212 Farm House
Utilities & green energy
- Electric: 200+ Amp Service
- Sewer: Septic = # of BR
- Water: Well
- Utilities for property: Underground Utilities
Community & HOA
Community
- Subdivision: Milton's Landing
HOA
- Has HOA: Yes
- HOA fee: $300 annually
- HOA name: MILTON'S LANDING
Location
- Region: Charles Town
Financial & listing details
- Price per square foot: $233/sqft
- Date on market: 2/21/2023
- Listing agreement: Exclusive Right To Sell
- Ownership: Fee Simple
Price history
| Date | Event | Price |
|---|---|---|
| 7/25/2023 | Sold | $519,999$233/sqft |
Source:  Bright MLS #WVJF2006950 Report a problem Bright MLS #WVJF2006950 Report a problem | ||
| 4/18/2023 | Pending sale | $519,999$233/sqft |
Source: Bright MLS #WVJF2006950 Report a problem | ||
| 4/12/2023 | Price change | $519,999-1.9%$233/sqft |
Source: Bright MLS #WVJF2006950 Report a problem | ||
| 3/4/2023 | Price change | $529,999+6%$238/sqft |
Source: Bright MLS #WVJF2006950 Report a problem | ||
| 2/21/2023 | Listed for sale | $499,999$224/sqft |
Source: Bright MLS #WVJF2006950 Report a problem | ||
Public tax history
Tax history is unavailable.
Neighborhood: 25414
Nearby homes
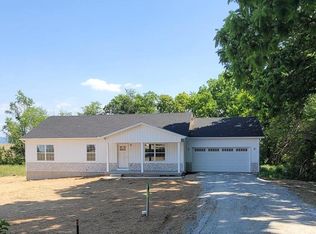
- $383,2693 bd2 ba1.4k sqft518 Naples Way LOT 37, Charles Town, WV 25414Sold
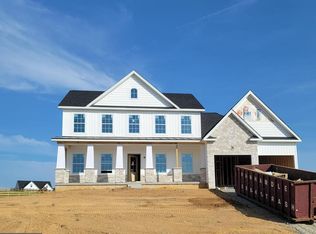
- $622,9894 bd5 ba2.6k sqft458 Naples Way LOT 34, Charles Town, WV 25414Sold
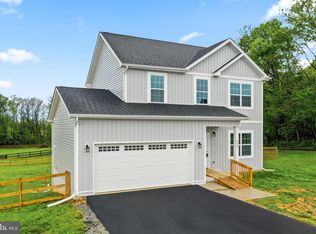
- $505,3994 bd4 ba2.1k sqft506 Naples Way LOT 36, Charles Town, WV 25414Sold

- $460,0003 bd3 ba1.5k sqft525 Naples Way, Charles Town, WV 25414Sold
- $440,0003 bd2 ba1.4k sqft518 Naples Way, Charles Town, WV 25414Sold
- $415,0003 bd3 ba1.5k sqft525 Naples Way LOT 38, Charles Town, WV 25414Sold
- $505,3994 bd3 ba2.3k sqft506 Naples Way, Charles Town, WV 25414Sold
- $479,3954 bd3 ba2k sqft499 Naples Way LOT 39, Charles Town, WV 25414Sold
Nearby schools
GreatSchools rating
- NAPage Jackson Elementary SchoolGrades: PK-2Distance: 0.6 mi
- 5/10Charles Town Middle SchoolGrades: 6-8Distance: 1.6 mi
- 3/10Washington High SchoolGrades: 9-12Distance: 1.3 mi
Schools provided by the listing agent
- District: Jefferson County Schools
Source: Bright MLS. This data may not be complete. We recommend contacting the local school district to confirm school assignments for this home.
Get a cash offer in 3 minutes
Find out how much your home could sell for in as little as 3 minutes with a no-obligation cash offer.
Estimated market value
$561,700
Get a cash offer in 3 minutes
Find out how much your home could sell for in as little as 3 minutes with a no-obligation cash offer.
Estimated market value
$561,700
- West Virginia
- Jefferson County
- Charles Town
- 25414
- 482 Naples Way Lot 35
Nearby cities
Nearby zip codes
Other Charles Town Topics
