Skip main navigation
Sold for $667,900
  • $667,900

    482 Ryder Cup Ln, Clemmons, NC 27012

    4beds
    3,560sqft
    Stick/Site Built, Residential, Single Family Residence
    Built in 2014
    0.27 Acres Lot
    $705,700 Zestimate®
    $--/sqft
    $3,087 Estimated rent

    Home value

    $705,700

    $670,000 - $741,000

    $3,087/mo

    Zestimate® history
    Loading
    Loading...

    Owner options

    List your home for rent

    $3,087/mo

    Rent Zestimate®

    Find your next renter with Zillow Rental Manager. Plus, with online applications, you can quickly screen prospective tenants – for free.

    Learn more

    $3,087/mo

    Rent Zestimate®

    Refinance and save

    $4,148/mo

    Est. payment

    Refinancing to a lower rate could help reduce your monthly payments and save thousands over the life of the loan.

    See today's rates

    $4,148/mo

    Est. payment

    Explore your selling options

    Work with a Zillow partner agent

    Leverage their expertise and Zillow's premium Showcase listings to get your home seen by more buyers.

    Get started

    List with your own agent

    Get your home in front of millions of buyers by listing it on Zillow.

    Learn how to do it

    Sell it yourself

    Take full control of how buyers see your home on Zillow by listing For Sale by Owner (FSBO).

    List your home

    What's special

    Gas fireplaceFarmhouse sinkBonus roomHardwood floorsGreat roomGranite countertopsFormal dining room
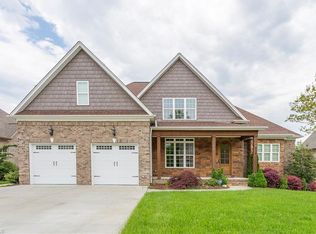
    Explore this move-in-ready home in Salem Glen! This home features a stunning kitchen with a center island, built-ins, granite countertops, large pantry, stainless steel appliances, and a farmhouse sink. The main level boasts a luxurious primary suite with double vanities, a garden tub, and a walk-in shower. In the backyard, enjoy your screened porch, patio, and already fenced backyard. The front welcomes you home with a covered front porch. Let’s not overlook the hardwood floors, tile, ample storage, a gas fireplace in the great room, and a formal dining room with beautiful beams. Upstairs offers three bedrooms, two full bathrooms, and a bonus room with a closet that could serve as a fifth bedroom. The garage accommodates two cars and a golf cart. But wait, sellers installed a BRAND-NEW roof in summer, 2023! Benefit from Davidson County low taxes, and club membership is optional. Schedule your appointment today!

    Zillow last checked:

    Listing updated:

    Listed by:

    Leslie Rowls 336-265-7761,

    Redfin Corporation

    Bought with:

    NONMEMBER NONMEMBER

    nonmls

    Source: Triad MLS,MLS#: 1127004MLS LogoOriginating MLS: Winston-Salem

    Facts & features

    Interior

    Bedrooms & bathrooms
    • Bedrooms: 4
    • Bathrooms: 4
    • Full bathrooms: 3
    • 1/2 bathrooms: 1
    • Main level bathrooms: 2
    Primary bedroom
    • Level: Main
    • Dimensions: 15 x 16
    Bedroom 2
    • Level: Second
    • Dimensions: 12 x 16
    Bedroom 3
    • Level: Second
    • Dimensions: 11.2 x 13.6
    Bedroom 4
    • Level: Second
    • Dimensions: 12 x 16.2
    Bonus room
    • Dimensions: 17 x 16.5
    Dining room
    • Level: Main
    • Dimensions: 11.5 x 13.5
    Great room
    • Level: Main
    • Dimensions: 19.7 x 16
    Kitchen
    • Level: Main
    • Dimensions: 14 x 16
    Heating
    • Fireplace(s), Forced Air, Natural Gas
    Cooling
    • Central Air, Zoned
    Appliances
    • Included: Microwave, Dishwasher, Disposal, Free-Standing Range, Range Hood, Gas Water Heater
    • Laundry: Dryer Connection, Main Level, Washer Hookup
    Features
    • Great Room, Built-in Features, Ceiling Fan(s), Dead Bolt(s), Kitchen Island, Pantry, Solid Surface Counter
    • Flooring: Wood
    • Basement: Crawl Space
    • Number of fireplaces: 1
    • Fireplace features: Gas Log, Great Room
    Interior area
    • Total structure area: 3,560
    • Total interior livable area: 3,560 sqft
    • Finished area above ground: 3,560

    Property

    Parking
    • Total spaces: 2
    • Parking features: Garage, Driveway, Garage Door Opener, Attached
    • Attached garage spaces: 2
    • Has uncovered spaces: Yes
    Features
    • Levels: Two
    • Stories: 2
    • Exterior features: Lighting, Sprinkler System
    • Pool features: None
    • Fencing: Fenced
    Lot
    • Size: 0.27 Acres
    Details
    • Parcel number: 08003F0000281000
    • Zoning: PDH
    • Special conditions: Owner Sale
    • Other equipment: Irrigation Equipment

    Construction

    Type & style
    • Home type: SingleFamily
    • Architectural style: Transitional
    • Property subtype: Stick/Site Built, Residential, Single Family Residence
    Materials
    • Brick
    Condition
    • Year built: 2014

    Utilities & green energy

    • Sewer: Public Sewer
    • Water: Public

    Community & HOA

    Community
    • Security: Carbon Monoxide Detector(s), Smoke Detector(s)
    • Subdivision: Salem Glen
    HOA
    • Has HOA: Yes
    • HOA fee: $275 semi-annually
    Location
    • Region: Clemmons

    Financial & listing details

    • Tax assessed value: $503,960
    • Annual tax amount: $2,978
    • Date on market: 12/6/2023
    • Cumulative days on market: 37 days
    • Listing agreement: Exclusive Right To Sell
    • Listing terms: Cash,Conventional,FHA,VA Loan

    Price history

    DateEventPrice
    2/15/2024Sold$667,900+1.5%
    Source: Triad MLS #1127004 Report a problem
    1/16/2024Pending sale$657,900
    Source: Triad MLS #1127004 Report a problem
    1/8/2024Price change$657,900-1.8%
    Source: Triad MLS #1127004 Report a problem
    12/6/2023Listed for sale$669,900+3.9%
    Source: Triad MLS #1127004 Report a problem
    6/22/2023Sold$645,000+1.6%
    Source: Triad MLS #1104239 Report a problem
    5/3/2023Pending sale$634,900
    Source: Triad MLS #1104239 Report a problem
    4/30/2023Listed for sale$634,900+44.3%
    Source: Triad MLS #1104239 Report a problem
    10/26/2015Sold$439,900-1.3%
    Source: Triad MLS #721890 Report a problem
    9/29/2015Pending sale$445,900$125/sqft
    Source: Berkshire Hathaway HomeServices Carolinas Realty #721890 Report a problem
    9/9/2015Price change$445,900+4.9%$125/sqft
    Source: Berkshire Hathaway HomeServices Carolinas Realty #721890 Report a problem
    8/11/2015Price change$425,000-2.3%$119/sqft
    Source: Berkshire Hathaway HomeServices Carolinas Realty #721890 Report a problem
    7/3/2015Listed for sale$434,900+569.1%$122/sqft
    Source: Berkshire Hathaway HomeServices Carolinas Realty #721890 Report a problem
    7/25/2014Sold$65,000$18/sqft
    Source: Public Record Report a problem

    Public tax history

    YearProperty taxesTax assessment
    2025$3,255 $508,620
    2024$3,255 +7.7%$508,620 +0.9%
    2023$3,024 $503,960
    2022$3,024 $503,960
    2021$3,024 +13.6%$503,960 +13.6%
    2020$2,663 $443,820
    2019-- $443,820
    2018$2,623 $443,820
    2017$2,623 $443,820
    2016$2,623 $443,820 +71.2%
    2015$2,623 $259,170
    Find assessor info on the county website

    Neighborhood: 27012

    Nearby schools

    GreatSchools rating
    Get a cash offer in 3 minutes
    Find out how much your home could sell for in as little as 3 minutes with a no-obligation cash offer.
    Estimated market value
    $705,700
    Get a cash offer in 3 minutes
    Find out how much your home could sell for in as little as 3 minutes with a no-obligation cash offer.
    Estimated market value
    $705,700