This Visionary Home is built with 2x6 framing & R-50/R-19 insulation for extra heat-cooling efficiency,
DESERT COLOR SAGE HAVEN-HIGHLY SOUGHT AFTER AREA AND ONE OF OUR MOST POPULAR FLOOR PLANS! VERY OPEN AND SPACIOUS WITH A 2 STORY ENTRY AND GREAT ROOM AREA W/ LARGE WALL OF WINDOWS! RAILING TO ACCENTUATE THE GRAND FEELING. GOURMET KITCHEN WITH A COOKTOP/DOUBLE OVENS AND A CABINET WOOD HOOD! BACKSPLASH, LEVEL 3 PAINTED CABINETS WITH LEVEL 3 QUARTZ. LEVEL 4 CARPET, LAMINATE & TILE THROUGHOUT! PRIMARY SUITE HAS A 8' X 3' SHOWER W/ DUAL HEADS AND A RAINSHOWER HEAD! 2 LAUNDRY AREAS (MAIN ONE UPSTAIRS & ONE IN PRIMARY SUITE BATH)! 8' X 8' SLIDING DOORS OFF PRIMARY SUITE AND DINING! A MUST TO SEE!
Private Remarks: NOT APPROVED FOR NIGHTLY RENTALS! 6 MONTHS OR LONGER LEASE IS REQUIRED! WE CAN H
Sold
Price Unknown
482 W Canyon Pine Dr #746, Saint George, UT 84790
4beds
3baths
2,173sqft
Single Family Residence
Built in 2025
8,276 Square Feet Lot
$645,100 Zestimate®
$--/sqft
$2,732 Estimated rent
Home value
$645,100
$587,000 - $710,000
$2,732/mo
Zestimate® history
Owner options
List your home for rent
$2,732/mo
Rent Zestimate®
Find your next renter with Zillow Rental Manager. Plus, with online applications, you can quickly screen prospective tenants – for free.
$2,732/mo
Rent Zestimate®
Refinance and save
$160/mo
Est. payment
Refinancing to a lower rate could help reduce your monthly payments and save thousands over the life of the loan.
$160/mo
Est. payment
Explore your selling options
Work with a Zillow partner agent
Leverage their expertise and Zillow's premium Showcase listings to get your home seen by more buyers.
Get startedList with your own agent
Get your home in front of millions of buyers by listing it on Zillow.
Learn how to do itSell it yourself
Take full control of how buyers see your home on Zillow by listing For Sale by Owner (FSBO).
List your homeWhat's special
Gourmet kitchenGreat room areaCabinet wood hoodPrimary suiteDual headsLarge wall of windowsRainshower head
Zillow last checked:
Listing updated:
Listed by:
Joe A Wright 435-603-0636,
VISIONARY REAL ESTATE
Bought with:
NON BOARD AGENT
NON MLS OFFICE
Source: WCBR,MLS#: 24-255935
Facts & features
Interior
Bedrooms & bathrooms
- Bedrooms: 4
- Bathrooms: 3
Primary bedroom
- Level: Main
Bedroom 2
- Level: Second
Bedroom 3
- Level: Second
Bedroom 4
- Level: Second
Bathroom
- Level: Main
Bathroom
- Level: Main
Bathroom
- Level: Second
Family room
- Level: Main
Kitchen
- Level: Main
Laundry
- Level: Main
Laundry
- Level: Second
Heating
- Natural Gas
Cooling
- Central Air
Interior area
- Total structure area: 2,173
- Total interior livable area: 2,173 sqft
- Finished area above ground: 1,355
Property
Parking
- Total spaces: 3
- Parking features: Attached, Garage Door Opener
- Attached garage spaces: 3
Features
- Stories: 2
- Pool features: Fenced, Heated, In Ground
Lot
- Size: 8,276 Square Feet
- Features: Curbs & Gutters, Level
Details
- Parcel number: SGSAH7746
- Zoning description: Residential
Construction
Type & style
- Home type: SingleFamily
- Property subtype: Single Family Residence
Materials
- Radiant Barrier, Rock, Stucco
- Foundation: Slab
- Roof: Tile
Condition
- Under Construction
- New construction: Yes
- Year built: 2025
Utilities & green energy
- Water: Culinary
- Utilities for property: Rocky Mountain, Dixie Power, Electricity Connected
Community & HOA
Community
- Features: Sidewalks
- Subdivision: SAGE HAVEN
HOA
- Has HOA: Yes
- Services included: Pickleball Court, See Remarks, Common Area Maintenance, Internet
- HOA fee: $160 monthly
Location
- Region: Saint George
Financial & listing details
- Date on market: 11/4/2024
- Cumulative days on market: 142 days
- Listing terms: FHA,Conventional,Cash,1031 Exchange
- Inclusions: Wired for Cable, Window, Double Pane, Walk-in Closet(s), Sprinkler, Full, Sprinkler, Auto, Smart Wiring, Patio, Covered, Oven/Range, Built-in, Microwave, Landscaped, Full, Home Warranty, Fenced, Partial, Disposal, Dishwasher
- Electric utility on property: Yes
- Road surface type: Paved
Price history
| Date | Event | Price |
|---|---|---|
| 4/17/2025 | Sold | -- |
Source: WCBR #24-255935 Report a problem | ||
| 3/25/2025 | Pending sale | $669,990$308/sqft |
Source: WCBR #24-255935 Report a problem | ||
| 3/6/2025 | Price change | $669,990-1.5%$308/sqft |
Source: WCBR #24-255935 Report a problem | ||
| 2/3/2025 | Price change | $679,990-1.4%$313/sqft |
Source: WCBR #24-255935 Report a problem | ||
| 1/15/2025 | Price change | $689,990-1.4%$318/sqft |
Source: WCBR #24-255935 Report a problem | ||
| 11/4/2024 | Listed for sale | $699,990$322/sqft |
Source: WCBR #24-255935 Report a problem | ||
Public tax history
Tax history is unavailable.
Neighborhood: 84790
Nearby homes
- $507,0004 bd3 ba2.1k sqft482 W Canyon Pine Dr, Saint George, UT 84790Off Market
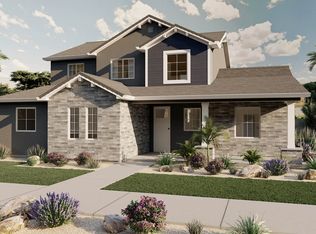
- $749,0004 bd3 ba2.3k sqft468 W Canyon Pine Dr, Saint George, UT 84790For Sale

- $676,0005 bd4 ba2.8k sqft494 W Canyon Pine Dr, Saint George, UT 84790Off Market

- $--5 bd4 ba2.9k sqft494 W Canyon Pine Dr LOT 747, Saint George, UT 84790Sold

- $--3 bd3 ba1.8k sqft483 W Green Mountain Dr LOT 738, Saint George, UT 84790Sold
- $548,9004 bd4 ba2.1k sqft535 W Canyon Pine Dr LOT 908, Saint George, UT 84790Off Market
- $556,0004 bd4 ba2.2k sqft455 W Canyon Pine Dr, Saint George, UT 84790Off Market
- $506,4004 bd3 ba2.1k sqft507 W Green Mountain Dr, Saint George, UT 84790Off Market
Nearby schools
GreatSchools rating
- 6/10Desert Canyons ElementaryGrades: K-5Distance: 4.1 mi
- 7/10Dixie Middle SchoolGrades: 8-9Distance: 6.3 mi
- 6/10Dixie High SchoolGrades: 10-12Distance: 6.5 mi
Schools provided by the listing agent
- Elementary: Desert Canyons Elementary
- Middle: Desert Hills Middle
- High: Desert Hills High
Source: WCBR. This data may not be complete. We recommend contacting the local school district to confirm school assignments for this home.
Sell for more on Zillow
Get a Zillow Showcase℠ listing at no additional cost and you could sell for .
$645,100
2% more
+$12,902
With Zillow Showcase(estimated)
$658,002
- Utah
- Washington County
- Saint George
- 84790
- 482 W Canyon Pine Dr Unit 746
Nearby cities
Nearby zip codes
Other Saint George Topics
