Perfectly located in the highly desirable community of Desert Color, this beautiful home offers the perfect blend of solid builder quality and thoughtful owner enhancements--complete with stunning views of Southern Utah's red rocks. While neighboring Visionary Homes boast excellent construction with robust 2x6 exterior framing, this residence stands out thanks to premium builder selections and high-value upgrades completed after construction. For a buyer, this means skipping the post-closing projects, delays, and out-of-pocket expenses to enjoy a completely finished, turnkey home from day one.
The open-concept layout is designed for seamless living and effortless entertaining. In the kitchen, custom white oak cabinetry runs to the ceiling, complemented by soft-close hardware, pull-out shelving, a smart fridge, a farmhouse sink, and a commercial-grade 30'' Forno gas range. An extra-large upgraded sliding glass door connects the kitchen to the extended concrete covered patio, private synthetic turf yard, and xeriscaping. Indoors, the home is elevated by eight-foot doors, modern black hardware, entry chandeliers, a cozy living room fireplace, and hidden in-wall TV wiring.
The thoughtful split floor plan includes a primary suite oasis featuring a brass shower system with three shower heads (including a waterfall head) and a private stackable washer and dryer tucked into a master bath closet. Upstairs, a versatile loft selection offers the perfect second hangout space, playroom, or media lounge, located right alongside a spacious second laundry room with dedicated space to add a utility sink. Car and hobby enthusiasts will appreciate the extra-deep, fully insulated three-car garage, complete with durable epoxy flooring, custom storage, a highly convenient utility sink, and a 220V electric vehicle charging station.
As a resident of Desert Color, your lifestyle is further elevated by incredible local growth and top-tier community perks. Lightning-fast fiber optic internet is fully included, and you are positioned just moments from all the exciting new shopping, dining, and entertainment coming to the immediate area--including the brand-new Costco right on Desert Color Parkway and the highly anticipated In-N-Out Burger. Located just one block from a local park and pool, you also have premier access to Desert Color's signature 2.5-acre white-sand lagoon, resort pool, and cabanas, delivering the ultimate Southern Utah lifestyle.
Pending
$759,000
468 W Canyon Pine Dr, Saint George, UT 84790
4beds
3baths
2,383sqft
:
Get pre-qualified$4,593/mo
Single Family Residence
Built in 2025
8,276 Square Feet Lot
$-- Zestimate®
$319/sqft
$186/mo HOA
What's special
Private synthetic turf yardFarmhouse sinkEntry chandeliersHidden in-wall tv wiringSmart fridgePull-out shelvingSpacious second laundry room
- 7 days |
- 331 |
- 24 |
Zillow last checked:
Listing updated:
Listed by:
BROOKE WRIGHT 435-229-2411,
ENGEL & VOLKERS ST GEORGE
Source: WCBR,MLS#: 26-274222
Facts & features
Interior
Bedrooms & bathrooms
- Bedrooms: 4
- Bathrooms: 3
Primary bedroom
- Level: Main
Bedroom 2
- Level: Second
Bedroom 3
- Level: Second
Bedroom 4
- Level: Second
Bathroom
- Level: Main
Bathroom
- Level: Main
Bathroom
- Level: Second
Family room
- Level: Main
Family room
- Level: Second
Kitchen
- Level: Main
Laundry
- Level: Second
Heating
- Natural Gas
Cooling
- Central Air
Features
- Number of fireplaces: 1
Interior area
- Total structure area: 2,383
- Total interior livable area: 2,383 sqft
- Finished area above ground: 1,322
Property
Parking
- Total spaces: 3
- Parking features: Attached, RV Garage
- Attached garage spaces: 3
Features
- Stories: 2
- Has view: Yes
- View description: Mountain(s)
Lot
- Size: 8,276 Square Feet
- Features: Curbs & Gutters, Level
Details
- Parcel number: SGSAH7745
- Zoning description: Residential
Construction
Type & style
- Home type: SingleFamily
- Property subtype: Single Family Residence
Materials
- Wood Siding, Rock, Stucco
- Foundation: Slab
- Roof: Tile
Condition
- Built & Standing
- Year built: 2025
Utilities & green energy
- Water: Culinary
- Utilities for property: Dixie Power, Natural Gas Connected
Community & HOA
Community
- Features: Sidewalks
- Subdivision: DESERT COLOR SAGE HAVEN
HOA
- Has HOA: Yes
- Services included: Pickleball Court, See Remarks, Common Area Maintenance, Internet, Clubhouse
- HOA fee: $186 monthly
Location
- Region: Saint George
Financial & listing details
- Price per square foot: $319/sqft
- Annual tax amount: $1,152
- Date on market: 7/17/2026
- Cumulative days on market: 8 days
- Listing terms: Cash,1031 Exchange
- Inclusions: Window Coverings, Water Softner, Owned, Washer, Sprinkler, Full, Refrigerator, Range Hood, Patio, Covered, Microwave, Landscaped, Full, Dishwasher, Deck, Covered, Ceiling Fan(s)
- Road surface type: Paved
Estimated market value
Not available
Estimated sales range
Not available
Not available
Price history
| Date | Event | Price |
|---|---|---|
| 7/20/2026 | Pending sale | $759,000$319/sqft |
Source:  UtahRealEstate.com #2172610 Report a problem UtahRealEstate.com #2172610 Report a problem | ||
| 7/17/2026 | Listed for sale | $759,000$319/sqft |
Source: WCBR #26-274222 Report a problem | ||
Public tax history
Tax history is unavailable.
Monthly payment
Est. payment
Payment breakdown
Explore the cost of this home by adjusting the details. Changes won't be saved.Climate risks
Neighborhood: 84790
Nearby schools
GreatSchools rating
- 6/10Desert Canyons ElementaryGrades: K-5Distance: 4.1 mi
- 7/10Dixie Middle SchoolGrades: 8-9Distance: 6.3 mi
- 6/10Dixie High SchoolGrades: 10-12Distance: 6.5 mi
Schools provided by the listing agent
- Elementary: Desert Canyons Elementary
- Middle: Dixie Middle
- High: Dixie High
Source: WCBR. This data may not be complete. We recommend contacting the local school district to confirm school assignments for this home.
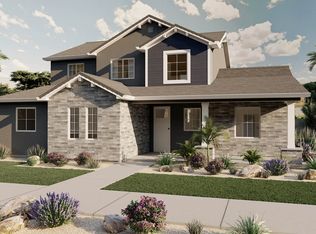
- $552,1004 bd3 ba2.1k sqft482 W Canyon Pine Dr, Saint George, UT 84790Off Market

- $564,7004 bd4 ba2.1k sqft535 W Canyon Pine Dr LOT 908, Saint George, UT 84790Off Market
- $--4 bd3 ba2.1k sqft482 W Canyon Pine Dr #746, Saint George, UT 84790Sold

- $--3 bd3 ba1.8k sqft483 W Green Mountain Dr LOT 738, Saint George, UT 84790Sold
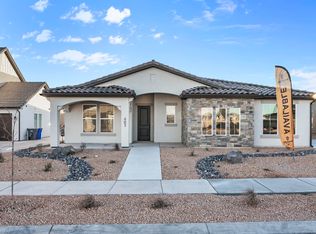
- $740,6005 bd4 ba2.8k sqft494 W Canyon Pine Dr, Saint George, UT 84790Off Market
- $571,3004 bd4 ba2.2k sqft455 W Canyon Pine Dr, Saint George, UT 84790Off Market
- $--5 bd4 ba2.9k sqft494 W Canyon Pine Dr LOT 747, Saint George, UT 84790Sold
- $601,0003 bd2 ba1.8k sqft6225 S Jasper Ridge Dr, Saint George, UT 84790Off Market
A local agent can set up tours, give advice and negotiate with sellers.
A local lender can help you make sure your offer is ready when you are.
Similar homes
- $775,0004 bd3 ba2.5k sqft552 W Canyon Pine Dr, Saint George, UT 84790For Sale
 MLS ID #26-273347, Brooklynn Smith, Real Broker, LLC. WCBR
 - $829,0005 bd4 ba2.9k sqft629 W Spring Lily Dr, Saint George, UT 84790For Sale
 MLS ID #26-273687, MISTY A AMODT, SOUTHERN UTAH REALTY INC.. WCBR
 - from $649,9904 bd3 ba2.2k sqftPonderosa Plan, Desert Color - St. George, Saint George, UT 84790New ConstructionVisionary Homes
- $699,9904 bd3 ba2.2k sqft6255 S Irontree Dr, Saint George, UT 84790New Construction
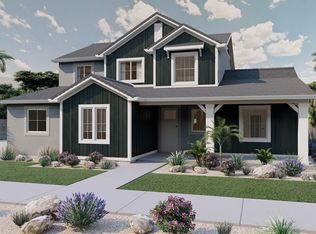 Visionary Homes
 - $599,9003 bd3 ba2.1k sqft6318 S Malachite Cv, Saint George, UT 84790New ConstructionMLS ID #26-270372, Chase L Bell, Holmes Homes Realty. WCBR
- $699,9004 bd2 ba2k sqft3048 E 3150 S, Saint George, UT 84790For SaleMLS ID #26-272213, TED L PAYNE, RE/MAX ASSOCIATES SO UTAH. WCBR
- $559,9994 bd3 ba1.9k sqft3053 E Photinia Dr, Saint George, UT 84790For SaleMLS ID #26-272380, JEDEDIAH JENSEN, TIFFANY & COMPANY REAL ESTATE. WCBR
- $650,0002 bd3 ba1.9k sqft5588 Agave Peak Ln, Saint George, UT 84790For SaleMLS ID #26-273707, BRYAN S BURNETT, CENTURY 21 EVEREST ST GEORGE. WCBR
- $549,9904 bd3 ba2.3k sqft5651 S Garnet Dr, Saint George, UT 84790For SaleMLS ID #26-271372, Duane Richins, Real Broker, LLC. WCBR
- $538,0004 bd3 ba2.4k sqft5664 S Carnelian Pkwy, Saint George, UT 84790For SaleMLS ID #25-267767, PEGGY COLE, RED ROCK REAL ESTATE. WCBR
- $649,0004 bd4 ba2.5k sqft3080 S Bloomington Dr E #25, Saint George, UT 84790For SaleMLS ID #26-273446, PAUL TANGREN, RED ROCK REAL ESTATE. WCBR
- $577,5004 bd3 ba2.2k sqft30 E Dakar Ln, Saint George, UT 84790For SaleMLS ID #26-273031, Kristopher Larson, Real Broker, LLC. WCBR
- $535,0003 bd3 ba1.6k sqft5645 S Adobe Sun Dr, Saint George, UT 84790For SaleMLS ID #26-272988, Aren Bybee, Bybee & Co Realty, LLC. WCBR
- $1,099,0006 bd3 ba3k sqft6060 S Prickly Pear Ct, Saint George, UT 84790For SaleMLS ID #26-273923, RANITA Marie PARRISH, THE AGENCY ST GEORGE. WCBR
- $725,0004 bd3 ba2.7k sqft429 E Treasure Valley Rd, Washington, UT 84780For SaleMLS ID #26-273795, Heather R Brinkerhoff, EXP REALTY LLC (So Utah). WCBR
- $899,0004 bd3 ba2.7k sqft2583 E Suniva Way, Saint George, UT 84790For SaleMLS ID #26-267702, SHAE R LEONARD, S & S REALTY SOLUTIONS LLC. WCBR
- $599,8003 bd4 ba1.8k sqft5399 S Cerulean Ln Unit 98, Saint George, UT 84790For SaleMLS ID #26-269198, Jacob Howard Hannemann, Sky Realty. WCBR
- $749,0003 bd3 ba2.3k sqft3352 S Pecos Dr, Washington, UT 84780For SaleMLS ID #26-273174, SAMUEL SMITH, RED ROCK REAL ESTATE. WCBR
- $639,9003 bd3 ba1.8k sqft3080 S Bloomington Dr #J19, Saint George, UT 84790For SaleMLS ID #26-269812, PHILLIP W HANSON, RED ROCK REAL ESTATE. WCBR
- $1,025,0005 bd5 ba2.6k sqft5465 Lula Bay Pl, Saint George, UT 84790For SaleMLS ID #26-273457, Jason Jentzsch, Christie's Int. RE VUE. WCBR
