Beautiful Spanish Mission Style Single-Story Home in Desert Color! This home is under construction with an estimated completion date of February 2025. The designer selected finishes will make this home a show stopper! Come enjoy the incredible lifestyle that Desert Color has to offer in your brand new home! Great open layout concept with 3 bedrooms, an office, and an extra deep third car garage. ASK ABOUT OUR PREFERRED LENDER INCENTIVES.
Sold
Price Unknown
483 W Green Mountain Dr Lot 738, Saint George, UT 84790
3beds
3baths
1,841sqft
Single Family Residence
Built in 2025
8,276 Square Feet Lot
$599,600 Zestimate®
$--/sqft
$2,434 Estimated rent
Home value
$599,600
$546,000 - $660,000
$2,434/mo
Zestimate® history
Owner options
List your home for rent
$2,434/mo
Rent Zestimate®
Find your next renter with Zillow Rental Manager. Plus, with online applications, you can quickly screen prospective tenants – for free.
$2,434/mo
Rent Zestimate®
Refinance and save
$160/mo
Est. payment
Refinancing to a lower rate could help reduce your monthly payments and save thousands over the life of the loan.
$160/mo
Est. payment
Explore your selling options
Work with a Zillow partner agent
Leverage their expertise and Zillow's premium Showcase listings to get your home seen by more buyers.
Get startedList with your own agent
Get your home in front of millions of buyers by listing it on Zillow.
Learn how to do itSell it yourself
Take full control of how buyers see your home on Zillow by listing For Sale by Owner (FSBO).
List your homeWhat's special
Spanish mission styleOpen layout conceptDesigner selected finishes
Zillow last checked:
Listing updated:
Listed by:
Joe A Wright 435-603-0636,
VISIONARY REAL ESTATE
Bought with:
NON BOARD AGENT
NON MLS OFFICE
Source: WCBR,MLS#: 24-255260
Facts & features
Interior
Bedrooms & bathrooms
- Bedrooms: 3
- Bathrooms: 3
Primary bedroom
- Level: Main
Bedroom 2
- Level: Main
Bedroom 3
- Level: Main
Bathroom
- Level: Main
Family room
- Level: Main
Kitchen
- Level: Main
Laundry
- Level: Main
Office
- Level: Main
Heating
- Natural Gas
Cooling
- Central Air
Interior area
- Total structure area: 1,841
- Total interior livable area: 1,841 sqft
- Finished area above ground: 1,841
Property
Parking
- Total spaces: 3
- Parking features: Attached, Garage Door Opener
- Attached garage spaces: 3
Features
- Stories: 2
- Pool features: Fenced, In Ground, Outdoor Pool
- Spa features: Heated
Lot
- Size: 8,276 Square Feet
- Features: Curbs & Gutters, Level
Details
- Parcel number: SGSAH7738
- Zoning description: Residential
Construction
Type & style
- Home type: SingleFamily
- Property subtype: Single Family Residence
Materials
- Radiant Barrier, Stucco
- Foundation: Slab
- Roof: Tile
Condition
- Under Construction
- New construction: Yes
- Year built: 2025
Utilities & green energy
- Water: Culinary
- Utilities for property: Rocky Mountain, Dixie Power, Electricity Connected
Community & HOA
Community
- Features: Sidewalks
- Subdivision: SAGE HAVEN
HOA
- Has HOA: Yes
- Services included: Pickleball Court, Common Area Maintenance, Internet
- HOA fee: $160 monthly
Location
- Region: Saint George
Financial & listing details
- Date on market: 10/8/2024
- Cumulative days on market: 123 days
- Listing terms: FHA,Conventional,Cash,1031 Exchange
- Inclusions: Window, Double Pane, Walk-in Closet(s), Sprinkler, Full, Sprinkler, Auto, Smart Wiring, Patio, Covered, Microwave, Landscaped, Full, Home Warranty, Fenced, Partial, Disposal, Dishwasher
- Electric utility on property: Yes
Price history
| Date | Event | Price |
|---|---|---|
| 2/28/2025 | Sold | -- |
Source: WCBR #24-255260 Report a problem | ||
| 2/7/2025 | Pending sale | $619,990$337/sqft |
Source: WCBR #24-255260 Report a problem | ||
| 2/7/2025 | Price change | $619,990-1.6%$337/sqft |
Source: WCBR #24-255260 Report a problem | ||
| 1/29/2025 | Price change | $629,990-0.8%$342/sqft |
Source: WCBR #24-255260 Report a problem | ||
| 1/24/2025 | Price change | $634,990-0.8%$345/sqft |
Source: WCBR #24-255260 Report a problem | ||
| 1/15/2025 | Price change | $639,990-1.4%$348/sqft |
Source: WCBR #24-255260 Report a problem | ||
| 10/8/2024 | Listed for sale | $648,960$353/sqft |
Source: WCBR #24-255260 Report a problem | ||
Public tax history
Tax history is unavailable.
Neighborhood: 84790
Nearby homes
- $523,6004 bd3 ba2.1k sqft507 W Green Mountain Dr, Saint George, UT 84790Off Market
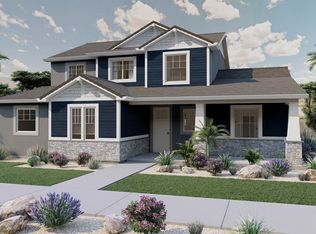
- $--3 bd2 ba1.8k sqft486 W Green Mountain Dr, Saint George, UT 84790Sold

- $--4 bd3 ba2.1k sqft482 W Canyon Pine Dr #746, Saint George, UT 84790Sold

- $525,0004 bd3 ba2.1k sqft482 W Canyon Pine Dr, Saint George, UT 84790Off Market
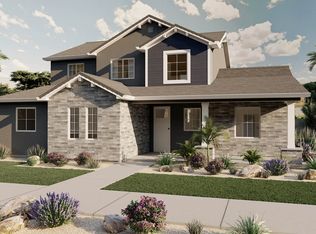
- $749,0004 bd3 ba2.3k sqft468 W Canyon Pine Dr, Saint George, UT 84790Pending
- $682,7005 bd4 ba2.8k sqft494 W Canyon Pine Dr, Saint George, UT 84790Off Market
- $543,4004 bd4 ba2.1k sqft535 W Canyon Pine Dr LOT 908, Saint George, UT 84790Off Market
- $--3 bd3 ba2.1k sqft494 W Avery Ln, Saint George, UT 84790Sold
Nearby schools
GreatSchools rating
- 6/10Desert Canyons ElementaryGrades: K-5Distance: 4.1 mi
- 7/10Dixie Middle SchoolGrades: 8-9Distance: 6.3 mi
- 6/10Dixie High SchoolGrades: 10-12Distance: 6.5 mi
Schools provided by the listing agent
- Elementary: Desert Canyons Elementary
- Middle: Desert Hills Middle
- High: Desert Hills High
Source: WCBR. This data may not be complete. We recommend contacting the local school district to confirm school assignments for this home.
Sell for more on Zillow
Get a Zillow Showcase℠ listing at no additional cost and you could sell for .
$599,600
2% more
+$11,992
With Zillow Showcase(estimated)
$611,592
- Utah
- Washington County
- Saint George
- 84790
- 483 W Green Mountain Dr Lot 738
Nearby cities
Nearby zip codes
Other Saint George Topics
