Skip main navigation
Sold for $80,000
  • $80,000

    4820 Old Harrisburg Rd Lot 152, Gettysburg, PA 17325

    3beds
    1,904sqft
    Manufactured Home
    Built in 2000
    -- sqft lot
    $82,000 Zestimate®
    $42/sqft
    $2,006 Estimated rent

    Home value

    $82,000

    $59,000 - $115,000

    $2,006/mo

    Zestimate® history
    Loading
    Loading...

    Owner options

    List your home for rent

    $2,006/mo

    Rent Zestimate®

    Find your next renter with Zillow Rental Manager. Plus, with online applications, you can quickly screen prospective tenants – for free.

    Learn more

    $2,006/mo

    Rent Zestimate®

    Refinance and save

    $555/mo

    Est. payment

    Refinancing to a lower rate could help reduce your monthly payments and save thousands over the life of the loan.

    See today's rates

    $555/mo

    Est. payment

    Explore your selling options

    Work with a Zillow partner agent

    Leverage their expertise and Zillow's premium Showcase listings to get your home seen by more buyers.

    Get started

    List with your own agent

    Get your home in front of millions of buyers by listing it on Zillow.

    Learn how to do it

    Sell it yourself

    Take full control of how buyers see your home on Zillow by listing For Sale by Owner (FSBO).

    List your home

    What's special

    Stone gas fireplaceFloor planNewer roofSteel rampHvac system
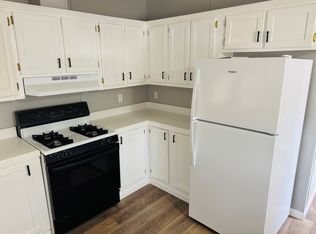
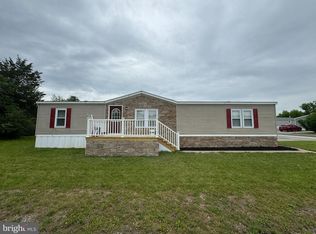
    Walnut Grove is a wonderful family-friendly community with events, a soccer field, a basketball court and more. The condition an floor plan are incredible. Welcome to this 3 bedroom, 2 full bath doublewide offering over 1980 Square feet. Large Kitchen featuring an island. Stone gas fireplace, newer roof and HVAC system. Primary suite with walk-in closet and luxury bath with garden tub. This community is situated just 2 minutes to Route 15, a short drive to Hanover, Mechanicsburg and historic Gettysburg. Property also has a garden shed. A steel ramp is included in the sale (view images) for handicap access.

    Zillow last checked:

    Listing updated:

    Listed by:

    Albert Oussoren 717-752-0599,

    RE/MAX Quality Service, Inc.

    Bought with:

    Becky Risley, RS366847

    Berkshire Hathaway HomeServices Homesale Realty

    Source: Bright MLS,MLS#: PAAD2018658MLS Logo

    Facts & features

    Interior

    Bedrooms & bathrooms
    • Bedrooms: 3
    • Bathrooms: 2
    • Full bathrooms: 2
    • Main level bathrooms: 2
    • Main level bedrooms: 3
    Primary bedroom
    • Level: Main
    • Area: 208 Square Feet
    • Dimensions: 16 x 13
    Bedroom 2
    • Level: Main
    • Area: 130 Square Feet
    • Dimensions: 10 x 13
    Primary bathroom
    • Level: Main
    • Area: 117 Square Feet
    • Dimensions: 9 x 13
    Bathroom 1
    • Level: Main
    • Area: 130 Square Feet
    • Dimensions: 10 x 13
    Bathroom 1
    • Level: Main
    • Area: 50 Square Feet
    • Dimensions: 5 x 10
    Dining room
    • Level: Main
    • Area: 91 Square Feet
    • Dimensions: 7 x 13
    Family room
    • Features: Cathedral/Vaulted Ceiling, Flooring - Carpet
    • Level: Main
    • Area: 352 Square Feet
    • Dimensions: 22 x 16
    Foyer
    • Level: Main
    • Area: 45 Square Feet
    • Dimensions: 5 x 9
    Kitchen
    • Features: Kitchen - Electric Cooking, Cathedral/Vaulted Ceiling, Breakfast Nook, Flooring - Vinyl
    • Level: Main
    • Area: 221 Square Feet
    • Dimensions: 17 x 13
    Laundry
    • Level: Main
    • Area: 78 Square Feet
    • Dimensions: 6 x 13
    Living room
    • Features: Fireplace - Gas
    • Level: Main
    • Area: 299 Square Feet
    • Dimensions: 23 x 13
    Heating
    • Forced Air, Propane
    Cooling
    • Central Air, Electric
    Appliances
    • Included: Cooktop, Refrigerator, Range Hood, Dishwasher, Electric Water Heater
    • Laundry: Laundry Room
    Features
    • Breakfast Area, Chair Railings, Family Room Off Kitchen, Open Floorplan, Kitchen - Gourmet, Primary Bath(s), Soaking Tub, Bathroom - Stall Shower, Walk-In Closet(s)
    • Flooring: Carpet, Laminate, Luxury Vinyl
    • Has basement: No
    • Has fireplace: No
    Interior area
    • Total structure area: 1,984
    • Total interior livable area: 1,904 sqft
    • Finished area above ground: 1,904
    • Finished area below ground: 0

    Property

    Parking
    • Total spaces: 2
    • Parking features: Driveway
    • Uncovered spaces: 2
    Accessibility
    • Accessibility features: Other
    Features
    • Levels: One
    • Stories: 1
    • Pool features: None
    Details
    • Additional structures: Above Grade, Below Grade
    • Parcel number: 40H070075152
    • Zoning: R
    • Special conditions: Standard

    Construction

    Type & style
    • Home type: MobileManufactured
    • Architectural style: Ranch/Rambler
    • Property subtype: Manufactured Home
    Materials
    • Vinyl Siding
    • Roof: Shingle
    Condition
    • Very Good
    • New construction: No
    • Year built: 2000

    Utilities & green energy

    • Electric: 100 Amp Service
    • Sewer: Public Sewer
    • Water: Public
    • Utilities for property: Cable Available, Phone Available, Sewer Available, Water Available, Cable

    Community & neighborhood

    Location
    • Region: Gettysburg
    • Subdivision: Walnut Grove Mobile Home Park
    • Municipality: TYRONE TWP

    Other

    Other facts
    • Listing agreement: Exclusive Right To Sell
    • Body type: Double Wide
    • Listing terms: Cash,Other
    • Ownership: Fee Simple

    Price history

    DateEventPrice
    9/8/2025Sold$80,000-5.9%$42/sqft
    Source: Bright MLS #PAAD2018658 Report a problem
    8/11/2025Pending sale$85,000$45/sqft
    Source: Bright MLS #PAAD2018658 Report a problem
    7/24/2025Price change$85,000-4.5%$45/sqft
    Source: Bright MLS #PAAD2018658 Report a problem
    7/7/2025Listed for sale$89,000-1.1%$47/sqft
    Source: Bright MLS #PAAD2018658 Report a problem
    6/19/2025Listing removed--
    Source: Owner Report a problem
    3/21/2025Listed for sale$90,000+5.9%$47/sqft
    Source: Owner Report a problem
    5/3/2024Sold$85,000+0.1%$45/sqft
    Source: Bright MLS #PAAD2012076 Report a problem
    3/6/2024Pending sale$84,900$45/sqft
    Source: Bright MLS #PAAD2012076 Report a problem
    3/3/2024Listed for sale$84,900$45/sqft
    Source: Bright MLS #PAAD2012076 Report a problem

    Public tax history

    Tax history is unavailable.

    Neighborhood: 17325

    Nearby schools

    GreatSchools rating
    Schools provided by the listing agent
    • Elementary: Biglerville
    • Middle: Upper Adams
    • High: Biglerville
    • District: Upper Adams

    Source: Bright MLS. This data may not be complete. We recommend contacting the local school district to confirm school assignments for this home.