WOW...What a huge double wide. Over 2000 Square Feet of living space, two decks (both 9 x 11) a patio (9 x 12) and an 8 x 8 shed. This home has it all. The family room has a beautiful fireplace to warm cold winter nights and central air for hot summer days. The master bedroom has an office or sitting room for adding to an already huge bedroom and a large walk in closet. The master bath has a soaking tub with jets, double vanity and linen closet. The kitchen has an island and a peninsula. There is an eating area for a large kitchen table. Also included in this home is a formal dining room and a huge formal living room. Two other generous bedrooms complete this beautiful home. The roof is newer and metal for a long life. The 2 decks are new and the front deck has a new ramp. The patio is new and is made up of decorative block. A new block walk way surrounded by stones and adds to the beauty of the landscaping. New flowers have also been added to enhance the landscaping. There is a large yard and a double drive way for 2 cars to park.
Pending
$124,000
4820 Old Harrisburg Rd Lot 142, Gettysburg, PA 17325
3beds
2,052sqft
Manufactured Home
Built in 1990
-- sqft lot
$121,200 Zestimate®
$60/sqft
$705/mo HOA
What's special
Large yardFormal dining roomCentral airLinen closetDouble vanityTwo other generous bedrooms
- 51 days
- 32
- 1
Likely to sell faster than
Zillow last checked:
Listing updated:
Listed by:
Adam Egan 717-902-9550,
All Ameridream Real Estate LLC (717) 637-4444,
Co-Listing Agent: Colleen K Lingle 717-634-6445,
All Ameridream Real Estate LLC
Source: Bright MLS,MLS#: PAAD2025064
Facts & features
Interior
Bedrooms & bathrooms
- Bedrooms: 3
- Bathrooms: 2
- Full bathrooms: 2
- Main level bathrooms: 2
- Main level bedrooms: 3
Rooms
- Room types: Living Room, Dining Room, Bedroom 2, Bedroom 3, Kitchen, Family Room, Bedroom 1, Laundry, Office, Bathroom 1, Bathroom 2
Bedroom 1
- Features: Flooring - Dirt, Flooring - Carpet, Cathedral/Vaulted Ceiling, Walk-In Closet(s), Primary Bedroom - Sitting Area
- Level: Main
- Area: 221 Square Feet
- Dimensions: 13 X 17
Bedroom 2
- Features: Flooring - Carpet, Cathedral/Vaulted Ceiling
- Level: Main
- Area: 156 Square Feet
- Dimensions: 12 X 13
Bedroom 3
- Features: Flooring - Carpet, Cathedral/Vaulted Ceiling
- Level: Main
- Area: 143 Square Feet
- Dimensions: 11 X 13
Bathroom 1
- Features: Soaking Tub, Double Sink, Flooring - Vinyl, Cathedral/Vaulted Ceiling
- Level: Main
- Area: 81 Square Feet
- Dimensions: 9 X 9
Bathroom 2
- Features: Bathroom - Stall Shower, Flooring - Vinyl
- Level: Main
- Area: 32 Square Feet
- Dimensions: 4 X 8
Dining room
- Features: Cathedral/Vaulted Ceiling, Flooring - Carpet
- Level: Main
- Area: 156 Square Feet
- Dimensions: 12 X 13
Family room
- Features: Fireplace - Gas, Flooring - Carpet, Cathedral/Vaulted Ceiling
- Level: Main
- Area: 234 Square Feet
- Dimensions: 13 X 18
Kitchen
- Features: Breakfast Bar, Cathedral/Vaulted Ceiling, Ceiling Fan(s), Chair Rail, Countertop(s) - Solid Surface, Dining Area, Flooring - Vinyl, Kitchen Island, Eat-in Kitchen, Kitchen - Electric Cooking, Pantry
- Level: Main
- Area: 260 Square Feet
- Dimensions: 13 X 20
Laundry
- Features: Flooring - Vinyl
- Level: Main
- Area: 64 Square Feet
- Dimensions: 8 X 8
Living room
- Features: Cathedral/Vaulted Ceiling, Flooring - Carpet
- Level: Main
- Area: 234 Square Feet
- Dimensions: 13 X 18
Office
- Features: Flooring - Carpet, Cathedral/Vaulted Ceiling
- Level: Main
- Area: 156 Square Feet
- Dimensions: 12 X 13
Heating
- Forced Air, Propane
Cooling
- Central Air, Electric
Appliances
- Included: Refrigerator, Oven/Range - Electric, Electric Water Heater
- Laundry: Main Level, Dryer In Unit, Washer In Unit, Laundry Room
Features
- Bathroom - Tub Shower, Bathroom - Walk-In Shower, Breakfast Area, Ceiling Fan(s), Crown Molding, Formal/Separate Dining Room, Kitchen - Country, Open Floorplan, Kitchen Island, Kitchen - Table Space, Primary Bath(s), Pantry, Walk-In Closet(s), Other, Cathedral Ceiling(s), Paneled Walls
- Flooring: Carpet, Vinyl
- Windows: Insulated Windows
- Has basement: No
- Number of fireplaces: 1
- Fireplace features: Gas/Propane
Interior area
- Total structure area: 2,052
- Total interior livable area: 2,052 sqft
- Finished area above ground: 2,052
- Finished area below ground: 0
Property
Parking
- Total spaces: 2
- Parking features: Driveway
- Uncovered spaces: 2
Accessibility
- Accessibility features: 2+ Access Exits, Accessible Doors, Accessible Hallway(s), No Stairs, Accessible Approach with Ramp
Features
- Levels: One
- Stories: 1
- Patio & porch: Porch
- Pool features: None
- Spa features: Bath
- Has view: Yes
- View description: Street
- Park: Walnut Grove Commons
Lot
- Features: Backs - Parkland, Level, Rural
Details
- Additional structures: Above Grade, Below Grade, Outbuilding
- Parcel number: 40H070075—142
- Zoning: RESIDENTIAL
- Special conditions: Standard
Construction
Type & style
- Home type: MobileManufactured
- Architectural style: Ranch/Rambler
- Property subtype: Manufactured Home
Materials
- Vinyl Siding
- Foundation: Crawl Space
- Roof: Shingle
Condition
- Very Good
- New construction: No
- Year built: 1990
Utilities & green energy
- Electric: Circuit Breakers
- Sewer: Private Sewer
- Water: Community
Community & HOA
Community
- Subdivision: Walnut Grove
HOA
- Has HOA: Yes
- Services included: Sewer, Trash, Water
- HOA fee: $705 monthly
- HOA name: BAYSHORE
Location
- Region: Gettysburg
- Municipality: TYRONE TWP
Financial & listing details
- Price per square foot: $60/sqft
- Tax assessed value: $57,000
- Annual tax amount: $1,222
- Date on market: 8/4/2026
- Listing agreement: Exclusive Right To Sell
- Listing terms: Cash,Conventional
- Inclusions: Refrigerator, Shed
- Ownership: Other
- Road surface type: Black Top
- Body type: Double Wide
Estimated market value
$121,200
$115,000 - $127,000
Not available
Price history
| Date | Event | Price |
|---|---|---|
| 8/21/2026 | Pending sale | $124,000$60/sqft |
Source:  Bright MLS #PAAD2025064 Report a problem Bright MLS #PAAD2025064 Report a problem | ||
| 8/13/2026 | Contingent | $124,000$60/sqft |
Source: Bright MLS #PAAD2025064 Report a problem | ||
| 8/5/2026 | Listed for sale | $124,000$60/sqft |
Source: Bright MLS #PAAD2025064 Report a problem | ||
Public tax history
Tax history is unavailable.
Monthly payment
Climate risks
Neighborhood: 17325
Nearby schools
Schools provided by the listing agent
- Middle: Upper Adams
- High: Biglerville
- District: Upper Adams
Source: Bright MLS. This data may not be complete. We recommend contacting the local school district to confirm school assignments for this home.
- $88,3003 bd2 ba1.7k sqft4820 Old Harrisburg Rd #LOT #155, Gettysburg, PA 17325Off Market
- $65,0003 bd2 ba1k sqft4820 Old Harrisburg Rd LOT 167, Gettysburg, PA 17325Sold
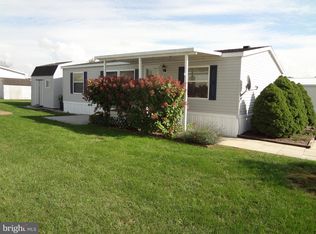
- $49,9003 bd2 ba1.4k sqft4820 Old Harrisburg Rd LOT 122, Gettysburg, PA 17325Sold
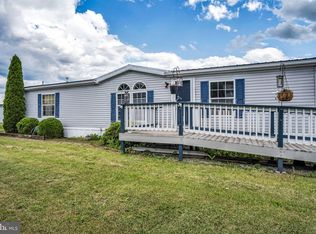
- $55,1503 bd2 ba1k sqft4820 Old Harrisburg Rd LOT 104, Gettysburg, PA 17325Sold
Similar homes
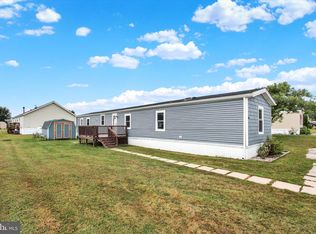
- $84,9003 bd2 ba1.4k sqft4820 Old Harrisburg Rd Lot 80, Gettysburg, PA 17325For Sale
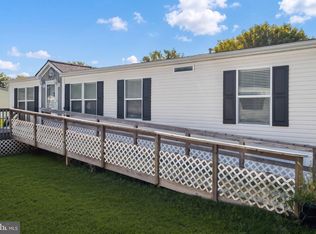
 MLS ID #PAAD2025668, Lexie Crowner, RE/MAX of Gettysburg. Bright MLS
 - $75,0003 bd2 ba1.4k sqft4820 Old Harrisburg Rd Lot 147, Gettysburg, PA 17325For Sale
 MLS ID #PAAD2024274, Heather Bradley, Core Partners Realty LLC. Bright MLS
 - $74,9003 bd2 ba1.3k sqft4820 Old Harrisburg Rd Lot 86, Gettysburg, PA 17325For Sale
 MLS ID #PAAD2024208, Shawn Shaffer, Coldwell Banker Realty. Bright MLS
 - $79,9003 bd2 ba1.5k sqft4820 Old Harrisburg Rd Lot 83, Gettysburg, PA 17325For Sale
 MLS ID #PAAD2024002, Alycia Hays, RE/MAX of Gettysburg. Bright MLS
 - $79,0003 bd2 ba1.1k sqft4820 Old Harrisburg Rd Lot 99, Gettysburg, PA 17325For SaleMLS ID #PAAD2024332, Petula Yingling, Samson Properties. Bright MLS
- $120,0003 bd2 ba1.4k sqftNone Available, Gettysburg, PA 17325New ConstructionMLS ID #PAAD2023350, Alycia Hays, RE/MAX of Gettysburg. Bright MLS
- $97,0003 bd2 ba1.4k sqft115 Raptor Dr, Hanover, PA 17331For SaleMLS ID #PAAD2024414, Jason VanDyke, RE/MAX of Gettysburg. Bright MLS
- $115,0003 bd1 ba1.7k sqft645 Miltonberger Rd, Orrtanna, PA 17353For SaleMLS ID #PAAD2022816, Jeff Shaffer, Jeff A. Shaffer Real Estate, Inc.. Bright MLS
- $149,9003 bd2 ba1.3k sqft117 Frog Pond Holw, Abbottstown, PA 17301For SaleMLS ID #PAAD2023458, Rosemary Kuhn-Hobbs, Keller Williams Keystone Realty. Bright MLS
- $79,9003 bd2 ba1.2k sqft88 Mobile Dr, Thomasville, PA 17364For SaleMLS ID #PAYK2110984, Tori Wagner, RE/MAX 1st Class. Bright MLS
- $179,9002 bd2 ba1.1k sqft502 Musket Ridge Rd, Abbottstown, PA 17301For SaleMLS ID #PAAD2025676, Ethan Funderburk, Real of Pennsylvania. Bright MLS
- $99,9003 bd1 ba1.1k sqft2746 Genna Cir, Dover, PA 17315New ConstructionMLS ID #PAYK2110340, Susanna Kunkel, ABC Home Realty, LLC. Bright MLS
- $145,0004 bd2 ba1.8k sqft16 E Hanover St, Hanover, PA 17331For SaleMLS ID #PAYK2106518, Haley Couch, Keller Williams Keystone Realty. Bright MLS
- $149,9003 bd1 ba1.2k sqft543-2 Baer Rear Ave, Hanover, PA 17331For SaleMLS ID #PAYK2111124, Sherri Rose, Iron Valley Real Estate Hanover. Bright MLS
- $174,9003 bd2 ba1.3k sqft118 John St, Hanover, PA 17331For SaleMLS ID #PAYK2111210, Cassidy Hershey, Fathom Realty. Bright MLS
- $159,9004 bd1 ba1.4k sqft235 S Baltimore St, Dillsburg, PA 17019For SaleMLS ID #PAYK2107962, Trish Black, Samson Properties. Bright MLS
- $154,9002 bd1 ba1.3k sqft593 Baltimore St, Hanover, PA 17331For SaleMLS ID #PAYK2111592, Christine Dell-Laviola, RE/MAX Quality Service, Inc.. Bright MLS
- $144,9003 bd2 ba1.3k sqft2250 Old Trail Road 30 Lot 30, York Haven, PA 17370New ConstructionMLS ID #PAYK2109108, Lynn Hartman, Iron Valley Real Estate of Lancaster. Bright MLS
- $160,0004 bd2 ba1.6k sqft325 N Franklin St, Hanover, PA 17331For SaleMLS ID #PAYK2101342, Julianne Lesniak, EXP Realty, LLC. Bright MLS
- $164,9003 bd1 ba1.1k sqft816 McAllister St, Hanover, PA 17331For SaleMLS ID #PAYK2106756, Trish Black, Samson Properties. Bright MLS
