Coming Soon – Investor Opportunity or Perfect Place to Call Home! Whether you're an investor looking for your next project or a buyer ready to add your personal touch, this 3-bedroom, 1-bath home is full of potential. The open floor plan features a spacious living area and dining room, along with additional flexible space ideal for a home office, fitness area, playroom, or extra storage. Step outside to enjoy the large backyard, perfect for entertaining, complete with a sizable outbuilding and two additional storage sheds. Conveniently located near restaurants, schools, and downtown Dillsburg, this home offers an easy commute to Gettysburg, Mechanicsburg, Dover, Camp Hill, and surrounding areas. Priced to sell, don't miss your opportunity to add this property to your portfolio or home. A one-year home warranty is included for added peace of mind. With a little TLC, vision, and updating, this property can be transformed into a beautiful place to call home or a great investment opportunity. Don't miss your chance to unlock its potential!
Coming soon 08/18
$169,900
235 S Baltimore St, Dillsburg, PA 17019
0beds
0baths
1,476sqft
:
Get pre-qualified$1,199/mo
Single Family Residence
Built in 1893
9,901 Square Feet Lot
$-- Zestimate®
$115/sqft
$-- HOA
What's special
- 4 days |
- 401 |
- 18 |
Zillow last checked:
Listing updated:
Listed by:
Trish Black 717-321-6494,
Samson Properties 7033788810
Source: Bright MLS,MLS#: PAYK2107962
Facts & features
Interior
Bedrooms & bathrooms
- Bedrooms: 0
- Bathrooms: 0
Rooms
- Room types: Living Room, Bedroom 2, Bedroom 3, Kitchen, Basement, Bedroom 1, Laundry, Bathroom 1, Attic
Bedroom 1
- Level: Upper
Bedroom 2
- Level: Upper
Bedroom 3
- Level: Upper
Bathroom 1
- Level: Upper
Other
- Level: Upper
Basement
- Level: Lower
Kitchen
- Level: Main
Laundry
- Level: Lower
Living room
- Level: Main
Heating
- Hot Water, Electric
Cooling
- Window Unit(s), Electric
Appliances
- Included: Water Heater
- Laundry: Laundry Room
Features
- Flooring: Wood
- Basement: Interior Entry,Unfinished
- Has fireplace: No
Interior area
- Total structure area: 1,476
- Total interior livable area: 1,476 sqft
- Finished area above ground: 1,476
- Finished area below ground: 0
Property
Parking
- Total spaces: 1
- Parking features: Storage, Oversized, Off Street, On Street, Detached
- Garage spaces: 1
- Has uncovered spaces: Yes
Accessibility
- Accessibility features: Accessible Doors, Accessible Approach with Ramp
Features
- Levels: Two
- Stories: 2
- Pool features: None
- Has view: Yes
- View description: Street
Lot
- Size: 9,901 Square Feet
Details
- Additional structures: Above Grade, Below Grade
- Parcel number: 580000101540000000
- Zoning: RESIDENTIAL
- Zoning description: Property class Residential
- Special conditions: Standard
Construction
Type & style
- Home type: SingleFamily
- Architectural style: Colonial
- Property subtype: Single Family Residence
Materials
- Vinyl Siding, Aluminum Siding
- Foundation: Stone, Slab
Condition
- New construction: No
- Year built: 1893
Utilities & green energy
- Sewer: Public Sewer
- Water: Public
- Utilities for property: Electricity Available, Water Available, Phone Available, Sewer Available
Community & HOA
Community
- Subdivision: Dillsburg Boro
HOA
- Has HOA: No
Location
- Region: Dillsburg
- Municipality: DILLSBURG BORO
Financial & listing details
- Price per square foot: $115/sqft
- Tax assessed value: $104,570
- Annual tax amount: $3,216
- Date on market: 8/18/2026
- Listing agreement: Exclusive Right To Sell
- Listing terms: Cash,Conventional
- Inclusions: Shed, Outbuilding, Window Ac Units
- Exclusions: Personal Property
- Ownership: Fee Simple
Estimated market value
Not available
Estimated sales range
Not available
Not available
Price history
Price history is unavailable.
Public tax history
| Year | Property taxes | Tax assessment |
|---|---|---|
| 2025 | $3,127 +1% | $104,570 |
| 2024 | $3,096 | $104,570 |
| 2023 | $3,096 +10.4% | $104,570 |
| 2022 | $2,804 -2.5% | $104,570 |
| 2021 | $2,876 +4.8% | $104,570 |
| 2020 | $2,744 +4.3% | $104,570 |
| 2019 | $2,630 +2% | $104,570 |
| 2018 | $2,578 +227.4% | $104,570 |
| 2017 | $787 | $104,570 |
| 2016 | -- | $104,570 |
| 2015 | -- | $104,570 |
| 2014 | -- | $104,570 |
| 2013 | -- | $104,570 |
| 2012 | -- | $104,570 |
| 2011 | -- | $104,570 |
| 2010 | -- | $104,570 |
| 2009 | -- | $104,570 |
| 2008 | -- | $104,570 |
| 2007 | -- | $104,570 |
| 2006 | -- | $104,570 +18.8% |
| 2005 | -- | $88,010 -3.3% |
| 2004 | -- | $90,980 |
| 2003 | -- | $90,980 +3.4% |
| 2002 | -- | $88,010 |
| 2000 | -- | $88,010 |
| 1999 | -- | $88,010 |
Find assessor info on the county website
Monthly payment
Est. payment
Payment breakdown
Explore the cost of this home by adjusting the details. Changes won't be saved.Climate risks
Neighborhood: 17019
Nearby schools
GreatSchools rating
- 7/10Dillsburg El SchoolGrades: K-5Distance: 0.1 mi
- 5/10Northern Middle SchoolGrades: 6-8Distance: 0.8 mi
- 8/10Northern High SchoolGrades: 9-12Distance: 0.8 mi
Schools provided by the listing agent
- District: Northern York County
Source: Bright MLS. This data may not be complete. We recommend contacting the local school district to confirm school assignments for this home.
- $165,0002 bd2 ba1.1k sqft233 S Baltimore St, Dillsburg, PA 17019Sold

- $189,0003 bd1 ba1.2k sqft237 S Baltimore St, Dillsburg, PA 17019Off Market
- $186,2003 bd1 ba1.1k sqft239 S Baltimore St, Dillsburg, PA 17019Off Market
- $173,6002 bd1 ba1k sqft229 S Baltimore St, Dillsburg, PA 17019Off Market
- $154,2002 bd1 ba1k sqft227 S Baltimore St, Dillsburg, PA 17019Off Market
- $167,9002 bd1 ba1k sqft223 S Baltimore St, Dillsburg, PA 17019Off Market
- $239,0003 bd2 ba1.5k sqft241 S Baltimore St, Dillsburg, PA 17019Off Market
- $172,7002 bd1 ba1k sqft221 S Baltimore St, Dillsburg, PA 17019Off Market
A local agent can set up tours, give advice and negotiate with sellers.
A local lender can help you make sure your offer is ready when you are.
Similar homes
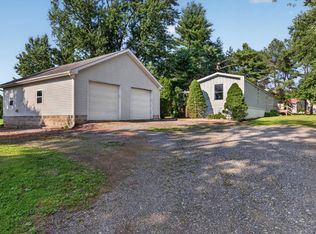
- $124,9003 bd1 ba1k sqft206 Lost Hollow Rd, Dillsburg, PA 17019For Sale
 MLS ID #PAYK2108540, Bradley B Bledsoe, Iron Valley Real Estate of Central PA. Bright MLS
 - $159,9953 bd1 ba1.4k sqft406 N 3rd St, Steelton, PA 17113For Sale
 MLS ID #PADA2062434, Liz Hamberger, Keller Williams Keystone Realty. Bright MLS
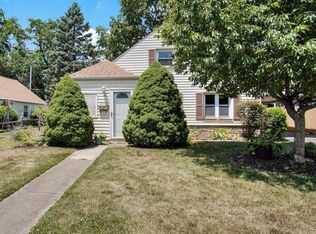
 - $199,9993 bd2 ba1k sqft2010 Highland Cir, Camp Hill, PA 17011For Sale
 MLS ID #PACB2056438, JENNIFER DEBERNARDIS, Coldwell Banker Realty. Bright MLS
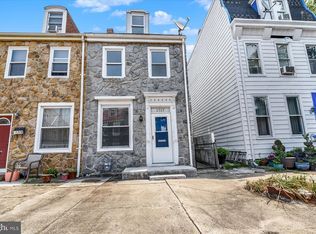
 - $174,0003 bd2 ba1.3k sqft1717 N 5th St, Harrisburg, PA 17102For Sale
 MLS ID #PADA2062144, Nicki Brantner, Inch & Co. Real Estate, LLC. Bright MLS
 - $190,0002 bd1 ba912 sqft22 Fairview St, Carlisle, PA 17015For SaleMLS ID #PACB2056444, STEVEN JONES, Coldwell Banker Realty. Bright MLS
- $139,9953 bd2 ba1.4k sqft532 Ridge St, Steelton, PA 17113For SaleMLS ID #PADA2062426, Liz Hamberger, Keller Williams Keystone Realty. Bright MLS
- $240,0003 bd2 ba1.2k sqft1911 Ritner Hwy, Carlisle, PA 17013For SaleMLS ID #PACB2056688, Binay Luitel, Ghimire Homes. Bright MLS
- $169,9003 bd1 ba1.4k sqft23 S 2nd St, Steelton, PA 17113For SaleMLS ID #PADA2061854, Mrs. KEILA VEGA BEY, Turn Key Realty Group. Bright MLS
- $--2 bd2 ba1.2k sqft54 Privet Dr, Etters, PA 17319AuctionAuction.com 2
- $175,0003 bd2 ba1.4k sqft1422 Swatara St, Harrisburg, PA 17104New ConstructionMLS ID #PADA2062040, Jennifer Lopez, Iron Valley Real Estate of Central PA. Bright MLS
- $155,0002 bd2 ba1.1k sqft1218 2nd St, Enola, PA 17025For SaleMLS ID #PACB2056340, LORI JERRY, Berkshire Hathaway HomeServices Homesale Realty. Bright MLS
- $215,0002 bd1 ba896 sqft26 Fairview St, Carlisle, PA 17015For SaleMLS ID #PACB2056478, STEVEN JONES, Coldwell Banker Realty. Bright MLS
- $160,0003 bd1 ba1.1k sqft442 Crescent St, Harrisburg, PA 17104For SaleMLS ID #PADA2061876, John MacDonald, Core Partners Realty LLC. Bright MLS
- $174,9003 bd1 ba1.4k sqft547 S Front St, Steelton, PA 17113For SaleMLS ID #PADA2060690, TIM GUTSHALL, Howard Hanna Company-Harrisburg. Bright MLS
- $115,0003 bd1 ba1.2k sqft314 Lincoln St, Steelton, PA 17113For SaleMLS ID #PADA2062432, Liz Hamberger, Keller Williams Keystone Realty. Bright MLS
- $244,0003 bd1 ba939 sqft204 S Locust St, Camp Hill, PA 17011For SaleMLS ID #PACB2056492, Spike HENSEL, Coldwell Banker Realty. Bright MLS
- $217,7502 bd1 ba792 sqft2411 Brooklyn Rd, Dover, PA 17315For SaleMLS ID #PAYK2108234, Mr. Kim E Moyer, Berkshire Hathaway HomeServices Homesale Realty. Bright MLS
- $179,9002 bd2 ba1k sqft54 E Penn St, Carlisle, PA 17013For SaleMLS ID #PACB2056506, TRACY SHARP, Wolfe & Company REALTORS. Bright MLS
- $139,9003 bd2 ba1.7k sqft1263 S 13th St, Harrisburg, PA 17104For SaleMLS ID #PADA2060252, Hannah Mavric, RE/MAX 1st Advantage. Bright MLS
- $95,0003 bd2 ba1.1k sqft2 Walmar Mnr, Dillsburg, PA 17019For SaleMLS ID #PAYK2106414, Mary Llewellyn, The KW Collective. Bright MLS
