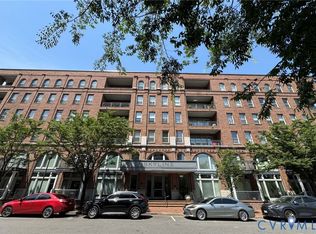
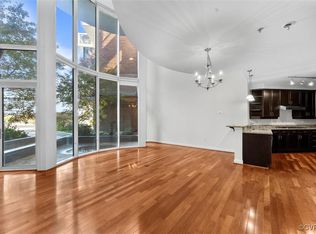
Luxury townhome in Richmond’s riverfront community, Rocketts Landing. Highly desirable Unit G floor plan in the Skyline Building with stunning views of the James River and downtown Richmond. This spacious condo features two generous living areas plus a dedicated office.
The kitchen offers abundant cabinetry, a pantry, and stainless steel appliances, with a dining area perfectly positioned to take in the river views. The primary bedroom offers private balcony access along with two walk-in closets, one customized with Container Store built-ins. The ensuite bath features a dual vanity, soaking tub, and separate shower. A second bedroom across the hall offers a walk-in closet and its own full bath. Additional highlights include a laundry room with built-in cabinetry, updated HVAC (2023) and hot water heater (2023), and a convenient storage unit just down the hall. Two covered garage parking spaces – a tremendous value. Community amenities include pool, a fitness center, volleyball courts and just steps from 3 local restaurants. Enjoy the benefit of county taxes and the feel of city living. Ideally located near downtown, the airport, shopping, dining, interstates, the Capital Trail, and more.
Pending
Price cut: $10K (6/15)
$865,000
4820 Old Main St Unit 407, Henrico, VA 23231
2beds
2,223sqft
Condominium
Built in 2007
-- sqft lot
$845,900 Zestimate®
$389/sqft
$868/mo HOA
What's special
- 81 days |
- 123 |
- 2 |
Zillow last checked:
Listing updated:
Listed by:
Alyson Stoakley 804-513-2456,
Rashkind Saunders & Co. 804-308-5211
Source: CVRMLS,MLS#: 2610389 Originating MLS: Central Virginia Regional MLS
Originating MLS: Central Virginia Regional MLSFacts & features
Interior
Bedrooms & bathrooms
- Bedrooms: 2
- Bathrooms: 3
- Full bathrooms: 2
- 1/2 bathrooms: 1
Rooms
- Room types: Center Hall
Primary bedroom
- Description: Two Walk-In Closets, Balcony
- Level: First
- Dimensions: 16.2 x 13.11
Bedroom 2
- Description: Attached Bath, Walk-In Closet
- Level: First
- Dimensions: 13.9 x 11.6
Dining room
- Description: Wood Floors
- Level: First
- Dimensions: 12.11 x 9.0
Family room
- Description: Wood Floors
- Level: First
- Dimensions: 15.0 x 12.9
Other
- Description: Tub & Shower
- Level: First
Half bath
- Level: First
Kitchen
- Description: Tile, Pantry, Stainless Appliances
- Level: First
- Dimensions: 0 x 0
Laundry
- Description: Built-In Shelving
- Level: First
- Dimensions: 0 x 0
Living room
- Description: Wood Floors, Amazing View!
- Level: First
- Dimensions: 18.9 x 15.10
Office
- Level: First
- Dimensions: 10.4 x 9.0
Heating
- Electric, Heat Pump
Cooling
- Electric, Heat Pump
Appliances
- Included: Dryer, Dishwasher, Electric Water Heater, Disposal, Refrigerator, Washer
Features
- Balcony, Bedroom on Main Level, Ceiling Fan(s), Dining Area, Double Vanity, French Door(s)/Atrium Door(s), Granite Counters, High Ceilings, Main Level Primary, Pantry, Walk-In Closet(s)
- Flooring: Tile, Wood
- Doors: French Doors
- Has basement: No
- Attic: None
Interior area
- Total interior livable area: 2,223 sqft
- Finished area above ground: 2,223
- Finished area below ground: 0
Video & virtual tour
Property
Parking
- Total spaces: 2
- Parking features: Assigned, Attached, Covered, Garage
- Attached garage spaces: 2
Accessibility
- Accessibility features: Accessible Elevator Installed
Features
- Levels: One
- Stories: 1
- Patio & porch: Balcony
- Exterior features: Dock, Storage
- Pool features: Pool, Community
- Fencing: None
- Has view: Yes
- View description: City, Water
- Has water view: Yes
- Water view: Water
- Waterfront features: Waterfront
- Body of water: James River
Lot
- Size: 2,221 Square Feet
Details
- Parcel number: 7977134258.407
- Zoning description: UMUC
Construction
Type & style
- Home type: Condo
- Architectural style: Contemporary,Modern,Mid Rise
- Property subtype: Condominium
- Attached to another structure: Yes
Materials
- Brick, Drywall, Concrete
- Roof: Flat
Condition
- Resale
- New construction: No
- Year built: 2007
Utilities & green energy
- Sewer: Public Sewer
- Water: Public
Community & HOA
Community
- Features: Common Grounds/Area, Elevator, Fitness, Home Owners Association, Marina, Park, Pool, Public Transportation, Street Lights, Trails/Paths
- Security: Controlled Access, Fire Sprinkler System
- Subdivision: Village Of Rocketts Landing
HOA
- Has HOA: Yes
- Amenities included: Landscaping, Management
- HOA fee: $868 monthly
Location
- Region: Henrico
Financial & listing details
- Price per square foot: $389/sqft
- Tax assessed value: $832,400
- Annual tax amount: $6,908
- Date on market: 4/29/2026
- Ownership: Individuals
- Ownership type: Sole Proprietor
Estimated market value
$845,900
$804,000 - $888,000
$3,200/mo
Price history
| Date | Event | Price |
|---|---|---|
| 6/25/2026 | Pending sale | $865,000$389/sqft |
Source:  CVRMLS #2610389 Report a problem CVRMLS #2610389 Report a problem | ||
| 6/15/2026 | Price change | $865,000-1.1%$389/sqft |
Source: CVRMLS #2610389 Report a problem | ||
| 4/30/2026 | Listed for sale | $875,000+25.1%$394/sqft |
Source: CVRMLS #2610389 Report a problem | ||
| 7/9/2018 | Sold | $699,500$315/sqft |
Source: CVRMLS #1807880 Report a problem | ||
| 6/4/2018 | Price change | $699,500-1.3%$315/sqft |
Source: First Advantage Real Estate #1807880 Report a problem | ||
| 4/30/2018 | Price change | $709,000-1.4%$319/sqft |
Source: First Advantage Real Estate #1807880 Report a problem | ||
| 4/21/2018 | Price change | $719,000-1.4%$323/sqft |
Source: First Advantage Real Estate #1807880 Report a problem | ||
| 3/23/2018 | Price change | $729,000-1.4%$328/sqft |
Source: First Advantage Real Estate #1807880 Report a problem | ||
| 3/8/2018 | Price change | $739,000-1.3%$332/sqft |
Source: First Advantage Real Estate #1807880 Report a problem | ||
| 2/12/2018 | Listed for sale | $749,000+3.3%$337/sqft |
Source: Owner Report a problem | ||
| 9/25/2011 | Listing removed | $725,000$326/sqft |
Source: CENTURY 21 Signature Realty #1118292 Report a problem | ||
| 6/30/2011 | Listed for sale | $725,000-1.8%$326/sqft |
Source: Signature Realty #1118292 Report a problem | ||
| 12/14/2007 | Sold | $738,085$332/sqft |
Source: Public Record Report a problem | ||
Public tax history
| Year | Property taxes | Tax assessment |
|---|---|---|
| 2025 | $6,909 +2.2% | $832,400 +4.6% |
| 2024 | $6,763 -6.5% | $795,700 -6.5% |
| 2023 | $7,237 +10.4% | $851,400 +10.4% |
| 2022 | $6,554 +4% | $771,100 +6.4% |
| 2021 | $6,302 +10% | $724,400 +8.1% |
| 2020 | $5,731 +7.1% | $669,900 +1.7% |
| 2019 | $5,353 | $658,700 +7.1% |
| 2018 | $5,353 +107.9% | $615,300 +3.9% |
| 2017 | $2,575 -39.4% | $592,000 +21.3% |
| 2016 | $4,247 -15% | $488,200 |
| 2015 | $4,998 | $488,200 -15% |
| 2014 | $4,998 | $574,500 |
| 2013 | -- | $574,500 -3.3% |
| 2012 | -- | $594,100 -14.3% |
| 2011 | -- | $693,100 |
| 2010 | -- | $693,100 |
| 2009 | -- | $693,100 |
| 2008 | -- | -- |
Find assessor info on the county website
Monthly payment
Est. payment
Payment breakdown
Explore the cost of this home by adjusting the details. Changes won't be saved.Climate risks
Neighborhood: Village of Rocketts Landing
Nearby schools
GreatSchools rating
- 2/10Varina Elementary SchoolGrades: PK,3-5Distance: 6 mi
- 1/10Rolfe Middle SchoolGrades: 6-8Distance: 3.7 mi
- 2/10Varina High SchoolGrades: 9-12Distance: 3.7 mi
Schools provided by the listing agent
- Elementary: Varina
- Middle: Rolfe
- High: Varina
Source: CVRMLS. This data may not be complete. We recommend contacting the local school district to confirm school assignments for this home.
- $417,4002 bd2 ba1.7k sqft4820 Old Main St UNIT 412, Henrico, VA 23231Off Market
- $452,7002 bd2 ba1.7k sqft4820 Old Main St UNIT 612, Henrico, VA 23231Off Market

- $507,0002 bd2 ba1.7k sqft4820 Old Main St UNIT 511, Henrico, VA 23231Sold
- $400,0001 bd2 ba1.5k sqft4820 Old Main St #209, Henrico, VA 23231Sold
- $915,0002 bd3 ba2.1k sqft4820 Old Main St UNIT 206, Henrico, VA 23231Sold
- $609,5002 bd2 ba1.7k sqft4820 Old Main St UNIT 611, Henrico, VA 23231Off Market
- $358,2001 bd2 ba1.4k sqft4820 Old Main St UNIT 102, Henrico, VA 23231Off Market
- $447,0002 bd2 ba1.7k sqft4820 Old Main St UNIT 302, Henrico, VA 23231Off Market
- $355,9001 bd2 ba1.2k sqft4820 Old Main St UNIT 106, Henrico, VA 23231Off Market
A local agent can set up tours, give advice and negotiate with sellers.
Similar homes

- $550,0002 bd3 ba1.9k sqft5302 Old Main St Unit C, Henrico, VA 23231For Sale
 MLS ID #2602683, Cory Metts, Hometown Realty. CVRMLS
 - $515,0003 bd3 ba2.5k sqft5329 Old Main St Unit B, Henrico, VA 23231For Sale
 MLS ID #2612769, Terri Abernethy, Shaheen Ruth Martin & Fonville. CVRMLS
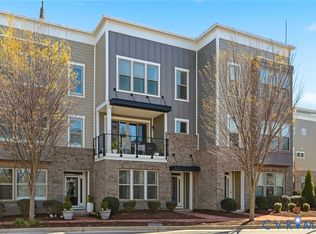
 - $635,0003 bd5 ba2k sqft5209 Old Main St, Henrico, VA 23231For Sale
 MLS ID #2605680, Terri Abernethy, Shaheen Ruth Martin & Fonville. CVRMLS
 - $550,0002 bd3 ba1.9k sqft5262 Old Main St #A, Henrico, VA 23231For Sale
 MLS ID #2617619, Teshia Wright, Ivy League Realty LLC. CVRMLS
 - $750,0004 bd4 ba2.5k sqft1520 Rustling Cedar Ln, Henrico, VA 23231For SaleMLS ID #2607784, Michael Halloran, NextHome Advantage. CVRMLS
- $775,0002 bd2 ba1.1k sqft1101 Haxall Pt Unit 1002, Richmond, VA 23219For SaleMLS ID #2608100, Jen Lowery, Redfin Corporation. CVRMLS
- $555,0002 bd2 ba1.2k sqft301 Virginia St Unit 1013, Richmond, VA 23219For SaleMLS ID #2608026, Andrea Levine, Samson Properties. CVRMLS
- $940,0003 bd4 ba2.5k sqft2204 E Broad St, Richmond, VA 23223For SaleMLS ID #2616238, Amy Beem, Samson Properties. CVRMLS
- $639,0002 bd3 ba1.6k sqft1714 W Cary St #U6, Richmond, VA 23220For SaleMLS ID #2616819, Patrick Gee, Long & Foster REALTORS. CVRMLS
- $625,0003 bd3 ba2.3k sqft2024 Libbie Lake West St Unit B, Richmond, VA 23230For SaleMLS ID #2617434, Bridget McSherry, Samson Properties. CVRMLS
- $869,9003 bd3 ba2.7k sqft1109 Hyde Ln, Henrico, VA 23229For SaleMLS ID #2616440, Nancy Cheely, The Steele Group. CVRMLS
- $795,0003 bd3 ba2.8k sqft11920 Montfort Cir, Glen Allen, VA 23059For SaleMLS ID #2616477, Danielle Kenny, Wind Chime Properties. CVRMLS
- $549,9502 bd2 ba1.2k sqft301 Virginia St #U1214, Richmond, VA 23219For SaleMLS ID #2613452, Vera Barber, Joyner Fine Properties. CVRMLS
- $539,9004 bd4 ba2.5k sqft1473 Overbrook Rd, Richmond, VA 23220For SaleMLS ID #2618684, Mike Hogan, The Hogan Group Real Estate. CVRMLS
- $539,9502 bd2 ba1.2k sqft301 Virginia St #U714, Richmond, VA 23219For SaleMLS ID #2616659, Keren Hazelwood, ERA Woody Hogg & Assoc. CVRMLS
- $599,9504 bd3 ba3.1k sqft6401 Cookes Farm Dr, Henrico, VA 23231For SaleMLS ID #2613415, Elaine Eberly, Allegiance Real Estate. CVRMLS
- $835,0004 bd3 ba3k sqft5102 Park Meadows Ct, Glen Allen, VA 23059For SaleMLS ID #2617129, Claire Dee, National Land Realty. CVRMLS
- $550,0003 bd3 ba2.5k sqft1459 Overbrook Rd, Richmond, VA 23220For SaleMLS ID #2617046, Nicole Best, River Fox Realty. CVRMLS
- $559,0003 bd3 ba2.4k sqft1552 Moore St #B, Richmond, VA 23220For SaleMLS ID #2616392, Kimberly Hitchens, Shaheen Ruth Martin & Fonville. CVRMLS
- $595,0002 bd2 ba1.4k sqft1101 Haxall Point Condo U606-u608, Richmond, VA 23219For SaleMLS ID #2613733, Lacy Williams, Joyner Fine Properties. CVRMLS
