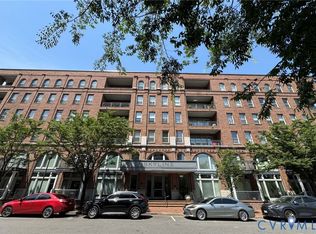
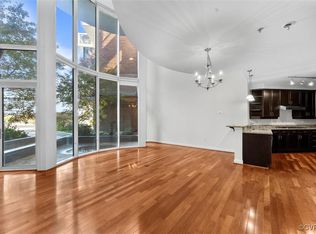
Desirable Sky Line Condominium at Rocketts Landing on the banks of the James River with dazzling views of the Richmond skyline! Located less than 10 minutes from Richmond International Airport with quick access to I-64, I-95, and I-195, this desirable unit offers incredible views of the river, skyline, Church Hill, and Fulton Hill. This move-in ready, 2 bedroom, 2 bath condo features an open-concept layout connecting the living, dining, and kitchen areas, creating a bright and functional living space designed for both everyday living and entertaining. The kitchen features white cabinetry, stainless steel appliances with gas cooking, and flows seamlessly into the main living areas. A covered private balcony off the living room offers the perfect setting for grilling and entertaining. The primary suite includes two walk-in closets, skyline views, an adjoining linen closet, and a large en suite bath with dual vanities, a tile surround shower, soaking tub, and water closet. The second bedroom also enjoys skyline views, while an additional rec space provides flexibility for a home office, craft area, or additional lounge. Additional highlights include secured covered parking, a same-floor storage unit, and maintenance-free living in a secured-access luxury building. Sky Line offers a building generator, two Otis elevators, and two expansive terraces overlooking the James River, the Capital Trail, and downtown Richmond. Residents enjoy exceptional amenities including a 24-hour fitness center, two pools, picnic area, full-service marina, volleyball courts, and waterfront dining, along with immediate access to the Virginia Capital Trail for walking and biking.
Sold for $574,950
$574,950
4820 Old Main St Unit 408, Henrico, VA 23231
2beds
1,852sqft
Condominium
Built in 2007
-- sqft lot
$578,100 Zestimate®
$310/sqft
$2,990 Estimated rent
Home value
$578,100
$526,000 - $630,000
$2,990/mo
Zestimate® history
Owner options
List your home for rent
$2,990/mo
Rent Zestimate®
Find your next renter with Zillow Rental Manager. Plus, with online applications, you can quickly screen prospective tenants – for free.
$2,990/mo
Rent Zestimate®
Refinance and save
$4,202/mo
Est. payment
Refinancing to a lower rate could help reduce your monthly payments and save thousands over the life of the loan.
$4,202/mo
Est. payment
Explore your selling options
Work with a Zillow partner agent
Leverage their expertise and Zillow's premium Showcase listings to get your home seen by more buyers.
Get startedList with your own agent
Get your home in front of millions of buyers by listing it on Zillow.
Learn how to do itSell it yourself
Take full control of how buyers see your home on Zillow by listing For Sale by Owner (FSBO).
List your homeWhat's special
Tile surround showerKitchen features white cabinetrySoaking tubWater closet
Zillow last checked:
Listing updated:
Listed by:
Ashley Silveira membership@therealbrokerage.com,
Real Broker LLC
Bought with:
Gary Martin, 0225252134
Providence Hill Real Estate
Source: CVRMLS,MLS#: 2606960 Originating MLS: Central Virginia Regional MLS
Originating MLS: Central Virginia Regional MLSFacts & features
Interior
Bedrooms & bathrooms
- Bedrooms: 2
- Bathrooms: 2
- Full bathrooms: 2
Primary bedroom
- Level: First
- Dimensions: 0 x 0
Bedroom 2
- Level: First
- Dimensions: 0 x 0
Dining room
- Level: First
- Dimensions: 0 x 0
Family room
- Level: First
- Dimensions: 0 x 0
Foyer
- Level: First
- Dimensions: 0 x 0
Other
- Description: Tub & Shower
- Level: First
Kitchen
- Level: First
- Dimensions: 0 x 0
Laundry
- Level: First
- Dimensions: 0 x 0
Office
- Level: First
- Dimensions: 0 x 0
Heating
- Electric, Natural Gas
Cooling
- Central Air, Electric, Gas
Appliances
- Included: Built-In Oven, Dryer, Dishwasher, Exhaust Fan, Electric Water Heater, Freezer, Gas Cooking, Disposal, Ice Maker, Microwave, Oven, Refrigerator
- Laundry: Washer Hookup, Dryer Hookup
Features
- Balcony, Bedroom on Main Level, Ceiling Fan(s), Dining Area, Separate/Formal Dining Room, Eat-in Kitchen, Granite Counters, High Ceilings, High Speed Internet, Bath in Primary Bedroom, Main Level Primary, Pantry, Cable TV, Wired for Data, Walk-In Closet(s)
- Flooring: Partially Carpeted, Wood
- Has basement: No
- Attic: None
Interior area
- Total interior livable area: 1,852 sqft
- Finished area above ground: 1,852
- Finished area below ground: 0
Property
Parking
- Total spaces: 1
- Parking features: Assigned, Direct Access, Garage Door Opener
- Garage spaces: 1
Accessibility
- Accessibility features: Accessible Elevator Installed
Features
- Levels: One
- Stories: 1
- Patio & porch: Balcony, Deck
- Pool features: Fenced, Outdoor Pool, Pool, Community
- Fencing: None
- Has view: Yes
- View description: City, Water
- Has water view: Yes
- Water view: Water
- Waterfront features: River Front
Lot
- Size: 1,851 Square Feet
- Features: Landscaped, Level
Details
- Parcel number: 7977134258.408
- Zoning description: UMUC
- Other equipment: Generator
Construction
Type & style
- Home type: Condo
- Architectural style: Contemporary
- Property subtype: Condominium
- Attached to another structure: Yes
Materials
- Brick, Drywall
- Roof: Flat
Condition
- Resale
- New construction: No
- Year built: 2007
Utilities & green energy
- Sewer: Public Sewer
- Water: Public
Community & HOA
Community
- Features: Boat Facilities, Elevator, Fitness, Home Owners Association, Marina, Maintained Community, Park, Pool, Public Transportation, Storage Facilities, Street Lights
- Security: Controlled Access
- Subdivision: Village Of Rocketts Landing
HOA
- Has HOA: Yes
- Amenities included: Landscaping, Management
- Services included: Association Management, Common Areas, Insurance, Maintenance Structure, Pool(s), Recycling, Sewer, Trash, Water
- HOA fee: $680 monthly
Location
- Region: Henrico
Financial & listing details
- Price per square foot: $310/sqft
- Tax assessed value: $556,700
- Annual tax amount: $4,620
- Date on market: 3/21/2026
- Ownership: Individuals
- Ownership type: Sole Proprietor
Price history
| Date | Event | Price |
|---|---|---|
| 4/29/2026 | Sold | $574,950$310/sqft |
Source:  CVRMLS #2606960 Report a problem CVRMLS #2606960 Report a problem | ||
| 3/22/2026 | Pending sale | $574,950$310/sqft |
Source: CVRMLS #2606960 Report a problem | ||
| 3/21/2026 | Listed for sale | $574,950+5.9%$310/sqft |
Source: CVRMLS #2606960 Report a problem | ||
| 8/29/2008 | Sold | $543,000$293/sqft |
Source: Public Record Report a problem | ||
Public tax history
| Year | Property taxes | Tax assessment |
|---|---|---|
| 2025 | $4,621 +2.1% | $556,700 +4.6% |
| 2024 | $4,525 -6.6% | $532,400 -6.6% |
| 2023 | $4,848 +10.4% | $570,300 +10.4% |
| 2022 | $4,390 +4.1% | $516,500 +6.6% |
| 2021 | $4,217 +8.3% | $484,700 +8.3% |
| 2020 | $3,894 +4.3% | $447,600 |
| 2019 | $3,733 | $447,600 +4.3% |
| 2018 | $3,733 +132.3% | $429,100 +16.2% |
| 2017 | $1,607 -47.6% | $369,400 +4.7% |
| 2016 | $3,069 -18% | $352,700 |
| 2015 | $3,743 | $352,700 -18% |
| 2014 | $3,743 | $430,200 |
| 2013 | -- | $430,200 -1.7% |
| 2012 | -- | $437,600 -14.8% |
| 2011 | -- | $513,600 |
| 2010 | -- | $513,600 |
| 2009 | -- | $513,600 |
| 2008 | -- | -- |
Find assessor info on the county website
Neighborhood: Village of Rocketts Landing
Nearby homes
- $417,4002 bd2 ba1.7k sqft4820 Old Main St UNIT 412, Henrico, VA 23231Off Market
- $452,7002 bd2 ba1.7k sqft4820 Old Main St UNIT 612, Henrico, VA 23231Off Market

- $507,0002 bd2 ba1.7k sqft4820 Old Main St UNIT 511, Henrico, VA 23231Sold
- $400,0001 bd2 ba1.5k sqft4820 Old Main St #209, Henrico, VA 23231Sold
- $915,0002 bd3 ba2.1k sqft4820 Old Main St UNIT 206, Henrico, VA 23231Sold
- $609,5002 bd2 ba1.7k sqft4820 Old Main St UNIT 611, Henrico, VA 23231Off Market
- $358,2001 bd2 ba1.4k sqft4820 Old Main St UNIT 102, Henrico, VA 23231Off Market
- $447,0002 bd2 ba1.7k sqft4820 Old Main St UNIT 302, Henrico, VA 23231Off Market
- $355,9001 bd2 ba1.2k sqft4820 Old Main St UNIT 106, Henrico, VA 23231Off Market
Nearby schools
GreatSchools rating
- 2/10Varina Elementary SchoolGrades: PK,3-5Distance: 6 mi
- 1/10Rolfe Middle SchoolGrades: 6-8Distance: 3.7 mi
- 2/10Varina High SchoolGrades: 9-12Distance: 3.7 mi
Schools provided by the listing agent
- Elementary: Varina
- Middle: Rolfe
- High: Varina
Source: CVRMLS. This data may not be complete. We recommend contacting the local school district to confirm school assignments for this home.
Get a cash offer in 3 minutes
Find out how much your home could sell for in as little as 3 minutes with a no-obligation cash offer.
Estimated market value
$578,100
Get a cash offer in 3 minutes
Find out how much your home could sell for in as little as 3 minutes with a no-obligation cash offer.
Estimated market value
$578,100
- Virginia
- Henrico County
- Henrico
- 23231
- Village of Rocketts Landing
- 4820 Old Main St Unit 408
Nearby cities
Nearby neighborhoods
Nearby zip codes
Other Henrico Topics
