Spectacular WATERFRONT Luxury Penthouse offering Stunning Unparalleled Views of the James River & Downtown from every window. This top of building, 7th floor G model offers the tallest ceilings and is the largest of 2 BR (PLUS BONUS ROOM FOR HOME OFFICE) & 2.5 bath units of the waterfront buildings. Featuring an open floor plan flooded w/ natural light & TWO generously sized balconies. An elegant, coffered ceiling foyer gracefully leads to the breathtaking living, dining, family, and kitchen area. Designed to be a show stopper, your guest will be wowed upon entering. Perfect for entertaining, the space seamlessly connects to a spacious private balcony through floor-to-ceiling glass and French doors. The kitchen is a culinary haven, equipped with a 5-burner gas stove, granite countertops, SS appliances breakfast bar & ample cabinetry. Generous Owner’s suite, complete w/ 2 WIC & a spa-like bath feat. soaking tub & standalone shower. Suite is a haven unto itself, complemented by a spacious private balcony overlooking the river, trail & skyline. Beautiful wood floors flow throughout.
The floorplan also includes a wonderful flex room with pocket door access, could be used as a craft room, additional sleeping space or current use as a private office. Enjoy the benefit of a Brand New HVAC, Fridge and Custom Retractable Awning over main balcony. The property comes w/ TWO side by side, secure covered parking spaces, conveniently located close proximity to building entrance. Private storage unit in the hall. Amenities incl 2 pools, Rocketts Landing Marina w/ avail boat slips, 24 hour fitness center, 2 waterfront restaurants & the Capital Trail. Don't miss the chance to own this exceptional residence, where luxury living meets the peaceful natural beauty of the James . Seller is on a strict timeline and MOTIVATED.
Sold for $835,000
$835,000
4820 Old Main St Unit 706, Henrico, VA 23231
2beds
2,186sqft
Condominium
Built in 2007
-- sqft lot
$884,400 Zestimate®
$382/sqft
$3,197 Estimated rent
Home value
$884,400
$831,000 - $946,000
$3,197/mo
Zestimate® history
Owner options
List your home for rent
$3,197/mo
Rent Zestimate®
Find your next renter with Zillow Rental Manager. Plus, with online applications, you can quickly screen prospective tenants – for free.
$3,197/mo
Rent Zestimate®
Refinance and save
$5,963/mo
Est. payment
Refinancing to a lower rate could help reduce your monthly payments and save thousands over the life of the loan.
$5,963/mo
Est. payment
Explore your selling options
Work with a Zillow partner agent
Leverage their expertise and Zillow's premium Showcase listings to get your home seen by more buyers.
Get startedList with your own agent
Get your home in front of millions of buyers by listing it on Zillow.
Learn how to do itSell it yourself
Take full control of how buyers see your home on Zillow by listing For Sale by Owner (FSBO).
List your homeWhat's special
Zillow last checked:
Listing updated:
Listed by:
Terri Abernethy info@srmfre.com,
Shaheen Ruth Martin & Fonville
Bought with:
Shannon Masciarelli, 0225266580
KW Metro Center
Source: CVRMLS,MLS#: 2403122 Originating MLS: Central Virginia Regional MLS
Originating MLS: Central Virginia Regional MLSFacts & features
Interior
Bedrooms & bathrooms
- Bedrooms: 2
- Bathrooms: 3
- Full bathrooms: 2
- 1/2 bathrooms: 1
Primary bedroom
- Description: Breathtaking views of the James River & City
- Level: First
- Dimensions: 16.2 x 13.11
Family room
- Description: Nothing but views!!
- Level: First
- Dimensions: 12.9 x 15.0
Other
- Description: Tub & Shower
- Level: First
Half bath
- Level: First
Living room
- Description: HDWD floors , large balcony looking over the Jame
- Level: First
- Dimensions: 15.10 x 18.9
Heating
- Natural Gas, Zoned
Cooling
- Central Air, Zoned
Appliances
- Included: Dishwasher, Electric Water Heater, Gas Cooking, Disposal, Ice Maker, Microwave, Oven
Features
- Bedroom on Main Level, Tray Ceiling(s), Ceiling Fan(s), Double Vanity, Granite Counters, High Ceilings, Main Level Primary, Cable TV, Walk-In Closet(s), Window Treatments
- Flooring: Ceramic Tile, Wood
- Doors: Insulated Doors
- Windows: Window Treatments
- Has basement: No
- Attic: None
Interior area
- Total interior livable area: 2,186 sqft
- Finished area above ground: 2,186
Property
Parking
- Total spaces: 2
- Parking features: Assigned, Covered, Direct Access, Garage Door Opener
- Garage spaces: 2
Accessibility
- Accessibility features: Accessibility Features, Accessible Elevator Installed
Features
- Levels: One
- Stories: 1
- Patio & porch: Balcony, Front Porch
- Exterior features: Awning(s), Dock
- Pool features: Fenced, Gunite, In Ground, Pool, Community
- Has view: Yes
- View description: City, Water
- Has water view: Yes
- Water view: Water
- Waterfront features: Navigable Water, River Front, River Access, Water Access, Walk to Water, Waterfront
Lot
- Size: 2,186 Square Feet
Details
- Parcel number: 7977134258.706
- Zoning description: UMUC
- Other equipment: Generator
Construction
Type & style
- Home type: Condo
- Architectural style: Contemporary,High Rise
- Property subtype: Condominium
- Attached to another structure: Yes
Materials
- Brick, Drywall, Glass
- Foundation: Slab
- Roof: Flat,Rubber,Tar/Gravel
Condition
- Resale
- New construction: No
- Year built: 2007
Utilities & green energy
- Sewer: Public Sewer
- Water: Public
Community & HOA
Community
- Features: Dock, Elevator, Fitness, Marina, Maintained Community, Park, Pool, Trails/Paths
- Security: Fire Sprinkler System, Smoke Detector(s)
- Subdivision: Village Of Rocketts Landing
HOA
- Has HOA: Yes
- Amenities included: Landscaping
- Services included: Common Areas, Insurance, Maintenance Structure, Pool(s), Recreation Facilities, Snow Removal, Trash, Water Access
- HOA fee: $849 monthly
Location
- Region: Henrico
Financial & listing details
- Price per square foot: $382/sqft
- Tax assessed value: $848,800
- Annual tax amount: $7,214
- Date on market: 12/3/2025
- Exclusions: Primary curtains and shades
- Ownership: Individuals
- Ownership type: Sole Proprietor
Price history
| Date | Event | Price |
|---|---|---|
| 5/22/2024 | Sold | $835,000-1.8%$382/sqft |
Source:  CVRMLS #2403122 Report a problem CVRMLS #2403122 Report a problem | ||
| 4/12/2024 | Pending sale | $849,999$389/sqft |
Source: CVRMLS #2403122 Report a problem | ||
| 4/2/2024 | Price change | $849,999-5.2%$389/sqft |
Source: CVRMLS #2403122 Report a problem | ||
| 3/9/2024 | Price change | $897,000-3.2%$410/sqft |
Source: CVRMLS #2403122 Report a problem | ||
| 3/1/2024 | Listed for sale | $927,000$424/sqft |
Source: CVRMLS #2403122 Report a problem | ||
| 2/23/2024 | Pending sale | $927,000$424/sqft |
Source: CVRMLS #2403122 Report a problem | ||
| 2/14/2024 | Listed for sale | $927,000+15.3%$424/sqft |
Source: CVRMLS #2403122 Report a problem | ||
| 12/14/2007 | Sold | $803,958$368/sqft |
Source: Public Record Report a problem | ||
Public tax history
| Year | Property taxes | Tax assessment |
|---|---|---|
| 2025 | $6,850 +1.6% | $825,300 +4% |
| 2024 | $6,745 -6.5% | $793,500 -6.5% |
| 2023 | $7,215 +10.3% | $848,800 +10.3% |
| 2022 | $6,538 +4% | $769,200 +6.4% |
| 2021 | $6,289 +8.1% | $722,900 +8.1% |
| 2020 | $5,819 +4.2% | $668,800 |
| 2019 | $5,584 | $668,800 +4.2% |
| 2018 | $5,584 +108% | $641,800 +4% |
| 2017 | $2,685 -39.9% | $617,200 +20.2% |
| 2016 | $4,467 -15.1% | $513,500 |
| 2015 | $5,259 | $513,500 -15.1% |
| 2014 | $5,259 | $604,500 |
| 2013 | -- | $604,500 -3.2% |
| 2012 | -- | $624,600 -14.3% |
| 2011 | -- | $728,900 |
| 2010 | -- | $728,900 |
| 2009 | -- | $728,900 |
| 2008 | -- | -- |
Find assessor info on the county website
Neighborhood: Village of Rocketts Landing
Nearby homes
- $417,4002 bd2 ba1.7k sqft4820 Old Main St UNIT 412, Henrico, VA 23231Off Market
- $452,7002 bd2 ba1.7k sqft4820 Old Main St UNIT 612, Henrico, VA 23231Off Market

- $507,0002 bd2 ba1.7k sqft4820 Old Main St UNIT 511, Henrico, VA 23231Sold
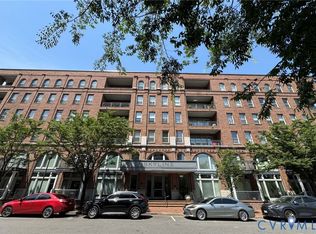
- $400,0001 bd2 ba1.5k sqft4820 Old Main St #209, Henrico, VA 23231Sold
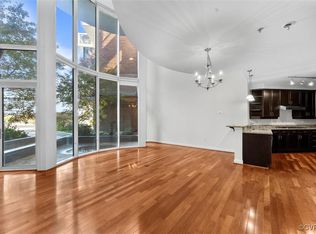
- $915,0002 bd3 ba2.1k sqft4820 Old Main St UNIT 206, Henrico, VA 23231Sold
- $609,5002 bd2 ba1.7k sqft4820 Old Main St UNIT 611, Henrico, VA 23231Off Market
- $358,2001 bd2 ba1.4k sqft4820 Old Main St UNIT 102, Henrico, VA 23231Off Market
- $447,0002 bd2 ba1.7k sqft4820 Old Main St UNIT 302, Henrico, VA 23231Off Market
- $355,9001 bd2 ba1.2k sqft4820 Old Main St UNIT 106, Henrico, VA 23231Off Market
Nearby schools
GreatSchools rating
- 2/10Varina Elementary SchoolGrades: PK,3-5Distance: 6 mi
- 1/10Rolfe Middle SchoolGrades: 6-8Distance: 3.7 mi
- 2/10Varina High SchoolGrades: 9-12Distance: 3.7 mi
Schools provided by the listing agent
- Elementary: Varina
- Middle: Rolfe
- High: Varina
Source: CVRMLS. This data may not be complete. We recommend contacting the local school district to confirm school assignments for this home.
Get a cash offer in 3 minutes
Find out how much your home could sell for in as little as 3 minutes with a no-obligation cash offer.
Estimated market value
$884,400
Get a cash offer in 3 minutes
Find out how much your home could sell for in as little as 3 minutes with a no-obligation cash offer.
Estimated market value
$884,400
- Virginia
- Henrico County
- Henrico
- 23231
- Village of Rocketts Landing
- 4820 Old Main St Unit 706
Nearby cities
Nearby neighborhoods
Nearby zip codes
Other Henrico Topics
