Skip main navigation
Sold for $315,000
  • $315,000

    4821 Gossamer Ln #103, Raleigh, NC 27616

    4beds
    1,670sqft
    Condominium
    Built in 2023
    -- sqft lot
    $312,700 Zestimate®
    $189/sqft
    $2,305 Estimated rent

    Home value

    $312,700

    $297,000 - $328,000

    $2,305/mo

    Zestimate® history
    Loading
    Loading...

    Owner options

    List your home for rent

    $2,305/mo

    Rent Zestimate®

    Find your next renter with Zillow Rental Manager. Plus, with online applications, you can quickly screen prospective tenants – for free.

    Learn more

    $2,305/mo

    Rent Zestimate®

    Refinance and save

    $2,161/mo

    Est. payment

    Refinancing to a lower rate could help reduce your monthly payments and save thousands over the life of the loan.

    See today's rates

    $2,161/mo

    Est. payment

    Explore your selling options

    Work with a Zillow partner agent

    Leverage their expertise and Zillow's premium Showcase listings to get your home seen by more buyers.

    Get started

    List with your own agent

    Get your home in front of millions of buyers by listing it on Zillow.

    Learn how to do it

    Sell it yourself

    Take full control of how buyers see your home on Zillow by listing For Sale by Owner (FSBO).

    List your home

    What's special

    Thoughtful finishesLight-filled spacePrivate fenced backyardAdaptable spacesGenerous storageBright beautifully designed kitchenRare outdoor retreat
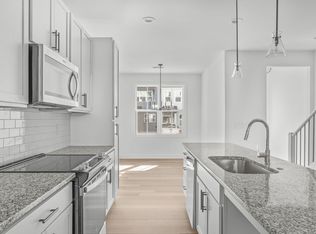
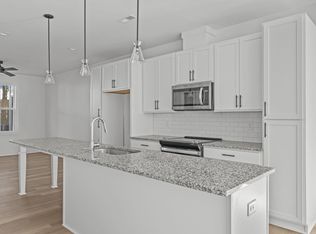
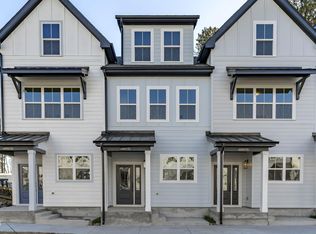
    4821-103 Gossamer centers everyday living around a bright, beautifully designed kitchen that anchors the heart of the home. Positioned between the dining and living areas, this light-filled space creates a natural flow for hosting, gathering and staying connected, whether it's a quiet night in or a full house. With 4 bedrooms, 3.5 baths and approximately 1,670 square feet, the layout offers a seamless blend of style and flexibility across every level. Thoughtful finishes, generous storage and adaptable spaces support the way you live, work and unwind. Enjoy a private, fenced backyard that offers a rare outdoor retreat, perfect for morning coffee or evening resets. All set within a prime North Raleigh location with quick access to I-540, nearby trails and parks, plus shopping and dining at Triangle Town Center and Lafayette Village. Ask about current seller and lender incentives for a better picture of every benefit Durant delivers.

    Zillow last checked:

    Listing updated:

    Listed by:

    Johnny Chappell 919-737-2247,

    Compass -- Raleigh,

    Khush Dhaliwal 919-737-5955,

    Compass -- Raleigh

    Bought with:

    EXP REALTY OF PIEDMONT NC LLC

    Source: Doorify MLS,MLS#: 10155870MLS Logo

    Facts & features

    Interior

    Bedrooms & bathrooms
    • Bedrooms: 4
    • Bathrooms: 4
    • Full bathrooms: 3
    • 1/2 bathrooms: 1
    Primary bedroom
    • Level: Second
    • Area: 156 Square Feet
    • Dimensions: 13.0 x 12.0
    Bedroom 2
    • Level: Second
    • Area: 130 Square Feet
    • Dimensions: 13.0 x 10.0
    Bedroom 3
    • Level: Third
    • Area: 121 Square Feet
    • Dimensions: 11.0 x 11.0
    Bedroom 4
    • Level: Third
    • Area: 138 Square Feet
    • Dimensions: 11.5 x 12.0
    Dining room
    • Level: Main
    • Area: 112.5 Square Feet
    • Dimensions: 9.0 x 12.5
    Other
    • Level: Main
    • Area: 24 Square Feet
    • Dimensions: 4.0 x 6.0
    Kitchen
    • Level: Main
    • Area: 161 Square Feet
    • Dimensions: 11.5 x 14.0
    Living room
    • Level: Main
    • Area: 210 Square Feet
    • Dimensions: 15.0 x 14.0
    Heating
    • Electric, Forced Air, Heat Pump
    Cooling
    • Central Air, Heat Pump
    Appliances
    • Included: Dishwasher, ENERGY STAR Qualified Appliances, Electric Range, Electric Water Heater, Microwave
    • Laundry: Upper Level
    Features
    • Ceiling Fan(s), Double Vanity, Entrance Foyer, Granite Counters, High Ceilings, Storage, Kitchen/Dining Room Combination, Living/Dining Room Combination, Shower Only, Bathtub/Shower Combination, Walk-In Shower, Smooth Ceilings
    • Flooring: Carpet, Luxury Vinyl, Tile
    • Common walls with other units/homes: End Unit
    Interior area
    • Total structure area: 1,670
    • Total interior livable area: 1,670 sqft
    • Finished area above ground: 1,670
    • Finished area below ground: 0

    Property

    Parking
    • Total spaces: 2
    • Parking features: Assigned, Parking Lot
    • Uncovered spaces: 2
    Features
    • Levels: Three Or More
    • Stories: 3
    • Patio & porch: Covered, Deck, Patio, Porch
    • Exterior features: Rain Gutters
    Lot
    • Features: Landscaped
    Details
    • Parcel number: 1738103765
    • Special conditions: Standard

    Construction

    Type & style
    • Home type: Condo
    • Architectural style: Contemporary,Craftsman,Transitional
    • Property subtype: Condominium
    Materials
    • Fiber Cement, Low VOC Paint/Sealant/Varnish
    • Foundation: Slab
    • Roof: Shingle
    Condition
    • New construction: Yes
    • Year built: 2023
    • Major remodel year: 2023

    Utilities & green energy

    • Sewer: Public Sewer
    • Water: Public
    Green energy
    • Energy efficient items: Lighting, Thermostat
    • Water conservation: Low-Flow Fixtures

    Community & HOA

    Community
    • Security: Smoke Detector(s)
    • Subdivision: Durant Towns
    HOA
    • Has HOA: Yes
    • Services included: Maintenance Grounds, Trash, Road Maintenance, Storm Water Maintenance
    • HOA fee: $197 monthly
    • HOA name: York Properties
    • HOA phone: 919-821-1350
    Location
    • Region: Raleigh

    Financial & listing details

    • Price per square foot: $189/sqft
    • Date on market: 3/27/2026
    • Listing agreement: Exclusive Right To Sell
    • Listing terms: Cash,Conventional

    Price history

    DateEventPrice
    10/9/2026Listing removed$339,000+7.6%$203/sqft
    Source: Chappell Residential Report a problem
    5/29/2026Sold$315,000-4.5%$189/sqft
    Source: Doorify MLS #10155870 Report a problem
    4/10/2026Pending sale$329,999$198/sqft
    Source: Doorify MLS #10155870 Report a problem
    3/27/2026Price change$329,999-2.7%$198/sqft
    Source: Doorify MLS #10155870 Report a problem
    3/3/2026Listed for sale$339,000$203/sqft
    Source: Chappell Residential Report a problem
    2/5/2026Listing removed$339,000$203/sqft
    Source: Doorify MLS #10137064 Report a problem
    12/12/2025Listed for sale$339,000$203/sqft
    Source: Doorify MLS #10137064 Report a problem
    10/26/2025Listing removed$339,000$203/sqft
    Source: Doorify MLS #10100955 Report a problem
    6/5/2025Listed for sale$339,000$203/sqft
    Source: Doorify MLS #10100955 Report a problem

    Public tax history

    Tax history is unavailable.

    Neighborhood: Northeast Raleigh

    Nearby schools

    GreatSchools rating
    Schools provided by the listing agent
    • Elementary: Wake - Wildwood Forest Elementary
    • Middle: Wake - East Millbrook Middle
    • High: Wake - Wakefield High

    Source: Doorify MLS. This data may not be complete. We recommend contacting the local school district to confirm school assignments for this home.

    Get a cash offer in 3 minutes
    Find out how much your home could sell for in as little as 3 minutes with a no-obligation cash offer.
    Estimated market value

    $312,700

    Get a cash offer in 3 minutes
    Find out how much your home could sell for in as little as 3 minutes with a no-obligation cash offer.
    Estimated market value

    $312,700