**A Rare Opportunity to Customize and Add Value!** This charming single-family home offers a spacious floor plan with nearly 2,000 total square feet and excellent potential to make the space your own. Ideally located near major roads, shopping, dining, and everyday conveniences, this home combines comfortable living with convenient access to the surrounding area. Enjoy a low HOA fee that includes exterior painting and lawn care, along with access to a clubhouse featuring a pool, spa, fitness room, sauna, library, billiards, and an entertaining room. **Roof 2023.** With a generous layout, great community amenities, and plenty of opportunity to personalize, this property is ready for its next chapter. Schedule your private showing today! Financing programs may be available, including programs with low or potentially 0% down payment for qualifying borrowers. Buyer qualification, lender approval, program availability, and other requirements apply. Ask for details.
For sale
$365,000
4821 NW 13th Avenue, Deerfield Beach, FL 33064
2beds
1,356sqft
Single Family Residence
Built in 1974
2,250 Square Feet Lot
$354,200 Zestimate®
$269/sqft
$150/mo HOA
What's special
Generous layout
- 25 days
- 450
- 34
Likely to sell faster than
Zillow last checked:
Listing updated:
Listed by:
Elcir Rocha 561-229-4842,
LoKation
Source: BeachesMLS,MLS#: B26082768 Originating MLS: BeachesMLS
Facts & features
Interior
Bedrooms & bathrooms
- Bedrooms: 2
- Bathrooms: 2
- Full bathrooms: 2
- Main level bathrooms: 2
- Main level bedrooms: 2
Primary bedroom
- Level: Main
- Area: 168
- Dimensions: 14 X 12
Primary bedroom
- Level: Main
- Area: 168
- Dimensions: 14 X 12
Kitchen
- Level: Main
- Area: 90
- Dimensions: 10 X 9
Kitchen
- Level: Main
- Area: 90
- Dimensions: 10 X 9
Living room
- Level: Main
- Area: 323
- Dimensions: 17 X 19
Living room
- Level: Main
- Area: 323
- Dimensions: 17 X 19
Heating
- Central, Electric, Individual
Cooling
- Central Air, Electric
Appliances
- Included: Dryer, Electric Range, Refrigerator, Washer
- Laundry: In Garage
Features
- Bedroom on Main Level, Main Level Primary, Pantry, Split Bedrooms
- Flooring: Carpet, Tile
- Has fireplace: No
Interior area
- Total structure area: 1,930
- Total interior livable area: 1,356 sqft
Video & virtual tour
Property
Parking
- Total spaces: 3
- Parking features: Attached, Concrete, Garage
- Attached garage spaces: 1
Accessibility
- Accessibility features: None
Features
- Levels: One
- Stories: 1
- Pool features: Association
Lot
- Size: 2,250 Square Feet
- Features: < 1/4 Acre
Details
- Parcel number: 484215053320
- Zoning: D-1c
- Special conditions: Standard
Construction
Type & style
- Home type: SingleFamily
- Property subtype: Single Family Residence
Materials
- CBS (Concrete Block Structure), Block
- Roof: Shingle
Condition
- Resale
- New construction: No
- Year built: 1974
Utilities & green energy
- Sewer: Public Sewer
- Water: Public
- Utilities for property: Cable Available, Electricity Available, Sewer Connected, Water Available
Community & HOA
Community
- Features: Home Owners Association
- Subdivision: CRYSTAL LAKE 4TH SEC
HOA
- Has HOA: Yes
- Amenities included: Billiard Room, Clubhouse, Fitness Center, Library, Pool, Sauna, Spa/Hot Tub
- Services included: Recreation Facilities
- HOA fee: $150 monthly
- HOA name: Crystal Lake Golf Villas Phase 1
- HOA phone: 954-680-0105
Location
- Region: Pompano Beach
Financial & listing details
- Price per square foot: $269/sqft
- Tax assessed value: $110,650
- Annual tax amount: $1,647
- Date on market: 10/1/2026
- Cumulative days on market: 87 days
- Listing terms: Cash,Conventional,FHA,VA Loan
- Electric utility on property: Yes
Estimated market value
$354,200
$336,000 - $372,000
$2,873/mo
Price history
| Date | Event | Price |
|---|---|---|
| 10/1/2026 | Listed for sale | $365,000-2.7%$269/sqft |
Source:  BeachesMLS #B26082768 Report a problem | ||
| 8/25/2026 | Listing removed | $375,000$277/sqft |
Source: BeachesMLS #B26044921 Report a problem | ||
| 6/24/2026 | Listed for sale | $375,000+1090.5%$277/sqft |
Source: BeachesMLS #B26044921 Report a problem | ||
| 7/1/1974 | Sold | $31,500$23/sqft |
Source: Agent Provided Report a problem | ||
Public tax history
| Year | Property taxes | Tax assessment |
|---|---|---|
| 2025 | $1,647 +6% | $107,750 +2.9% |
| 2024 | $1,554 +7.1% | $104,720 +3% |
| 2023 | $1,451 +0.9% | $101,670 +3% |
| 2022 | $1,438 +8.1% | $98,710 +3% |
| 2021 | $1,331 +2.1% | $95,840 +1.4% |
| 2020 | $1,304 +2.5% | $94,520 +2.3% |
| 2019 | $1,272 | $92,400 +1.9% |
| 2018 | $1,272 +9.4% | $90,680 +2.1% |
| 2017 | $1,163 +1.1% | $88,820 +2.1% |
| 2016 | $1,150 +1% | $87,000 +0.7% |
| 2015 | $1,139 -2.3% | $86,400 +0.8% |
| 2014 | $1,167 | $85,720 -11.2% |
| 2013 | $1,167 +12.3% | $96,530 +14.9% |
| 2012 | $1,039 +5.5% | $84,020 -9.4% |
| 2011 | $985 -2% | $92,760 +16.8% |
| 2010 | $1,005 +15.1% | $79,450 +2.7% |
| 2009 | $874 +2.2% | $77,370 +0.1% |
| 2008 | $855 -25.8% | $77,300 +3% |
| 2007 | $1,153 -3% | $75,050 +2.5% |
| 2006 | $1,188 | $73,220 +3% |
| 2005 | -- | $71,090 +3% |
| 2004 | $1,196 +1.9% | $69,020 +1.9% |
| 2003 | $1,174 +1.7% | $67,740 +2.4% |
| 2002 | $1,154 +7.6% | $66,160 +1.6% |
| 2001 | $1,073 +7.3% | $65,120 |
| 2000 | $1,000 | -- |
Find assessor info on the county website
Monthly payment
Est. payment
Payment breakdown
Explore the cost of this home by adjusting the details. Changes won't be saved.Climate risks
Neighborhood: 33064
Nearby schools
Schools provided by the listing agent
- Elementary: Quiet Waters
- Middle: Crystal Lake
- High: Blanche Ely
Source: BeachesMLS. This data may not be complete. We recommend contacting the local school district to confirm school assignments for this home.
- $364,1002 bd2 ba1.5k sqft4831 NW 13th Ave, Pompano Beach, FL 33064Off Market
- $415,7003 bd2 ba1.3k sqft4811 NW 13th Ave, Pompano Beach, FL 33064Off Market

- $375,5002 bd2 ba1.7k sqft4841 NW 13th Ave, Pompano Beach, FL 33064Off Market

- $387,1002 bd2 ba1.7k sqft4801 NW 13th Ave, Pompano Beach, FL 33064Off Market
Similar homes
- $350,0002 bd2 ba1.1k sqft1060 NW 49th Court, Deerfield Beach, FL 33064For Sale
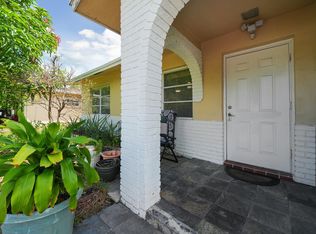
 MLS ID #B26071822, Hunter Greer, Keller Williams Realty Service. BeachesMLS
- $380,0002 bd2 ba1.5k sqftV, Boca Raton, FL 33433For Sale
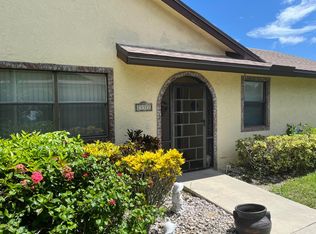 MLS ID #B26069113, Robert Brett Cuny, Agent Plus Realty. BeachesMLS
- $399,9002 bd2 ba1.2k sqftCenter Harbor, Deerfield Beach, FL 33441For Sale
 MLS ID #B26082620, Dineen M Franchina, Campbell&Rosemurgy Real Estate. BeachesMLS
- $375,0002 bd2 ba1.5k sqft7608 Red Ruby Drive, Delray Beach, FL 33446For Sale
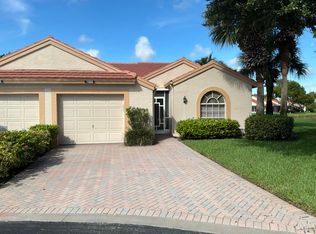 MLS ID #B26073428, Shelly Rappel, All Platinum Properties, LLC. BeachesMLS
- $370,0002 bd2 ba1.4k sqft6049 Dusenburg Road, Delray Beach, FL 33484For SaleMLS ID #B26074728, Paul Jay Saperstein, EXP Realty LLC. BeachesMLS
- $300,0002 bd2 ba1.5k sqft6875 NW 17TH Court, Margate, FL 33063For SaleMLS ID #B26061908, Domenica Lanzetta Wolfe, Premiere Realty LLC. BeachesMLS
- $335,0002 bd2 ba1.1k sqft5263 Copperleaf Circle, Delray Beach, FL 33484For SaleMLS ID #B26064022, Greg A Hark, United Realty Group, Inc. BeachesMLS
- $325,0002 bd2 ba1k sqft1401 N Riverside Drive #1206, Pompano Beach, FL 33062For SaleMLS ID #B26077513, Sylvana MacDonald, LoKation. BeachesMLS
- $365,0002 bd2 ba1.5k sqft2081 SW 13th Terrace, Boynton Beach, FL 33426For SaleMLS ID #B26059740, Ronald Barona PA, The Keyes Company. BeachesMLS
- $399,9003 bd2 ba1.1k sqft1340 NE 28th Avenue #228, Pompano Beach, FL 33062For SaleMLS ID #B26048438, Maria C Intriago, RE/MAX Select Group. BeachesMLS
- $365,5003 bd3 ba1.5k sqft203 S Santa Catalina Circle #203, North Lauderdale, FL 33068For SaleMLS ID #B26032992, Marcia Del Rocio Rodriguez Villacres, Partnership Realty Inc.. BeachesMLS
- $364,9003 bd2 ba1.5k sqft5145 TOSCANA Trail, Boynton Beach, FL 33437For SaleMLS ID #B26059442, Jacqueline Karpel, United Realty Group, Inc. BeachesMLS
- $395,0003 bd2 ba1.5k sqft13030 Hampton Lakes Circle, Boynton Beach, FL 33436For SaleMLS ID #B26075501, Shelly Gibson, Affordable Assets Real Estate. BeachesMLS
- $384,9002 bd2 ba1.3k sqftBoca View Condominium, Boca Raton, FL 33432For SaleMLS ID #B26047925, Nick Koutrakos, Waterfront & Estate Properties. BeachesMLS
- $359,9002 bd2 ba1.1k sqft5409 LAKEFRONT Boulevard #D, Delray Beach, FL 33484For SaleMLS ID #B26077590, Margo Lefton, Keyes Company. BeachesMLS
- $299,9992 bd2 ba1.2k sqft18999, Boca Raton, FL 33496For SaleMLS ID #B26022616, Dene D Gross, United Realty Group, Inc. BeachesMLS
- $379,0002 bd2 ba1.3k sqft558 SE 27th Terrace #558, Boynton Beach, FL 33435For SaleMLS ID #B26004923, Jesus Prieto PA, London Foster Realty. BeachesMLS
- $185,0002 bd2 ba835 sqftD, Deerfield Beach, FL 33442For SaleMLS ID #B26074169, Toni Peggy Zaks, Signature International Real E. BeachesMLS
- $224,0002 bd2 ba1k sqft3069 VENTNOR P #3069, Deerfield Beach, FL 33442For SaleMLS ID #B26067947, Joyce L Paz, Signature International Real E. BeachesMLS
- $324,9002 bd2 ba933 sqft801 N OCEAN Boulevard #202, Pompano Beach, FL 33062For SaleMLS ID #B26064068, Sharon A Plummer, Elevate Real Estate Brokers of. BeachesMLS
