*** PRICE IMPROVEMENT — NOW $455,000 ***
Welcome to 4822 E Lincoln Avenue — a turnkey, single-level Hemet home offering a rare combination of modern comfort, outdoor living, and income potential. Three bedrooms, two bathrooms (inside main home), and an open, light-filled floor plan make everyday living easy. The kitchen features granite countertops, generous cabinetry, and flows naturally into the dining and living areas — ideal for hosting or relaxing. Bedrooms are comfortably sized, and a dedicated inside laundry room adds day-to-day convenience.
Step outside to a private backyard retreat with a sparkling heated pool and spa — a true year-round escape. A transferable solar lease keeps monthly electric costs predictable, so you can run the AC and pool equipment without the utility bill stress most Hemet homeowners know all too well. Newer roof adds long-term value and efficiency.
Standout bonus: a detached second garage with washer/dryer hookups and a powder room bathroom — excellent ADU, Casita or guest-quarters potential and a smart path to rental income. Dedicated RV parking with a convenient RV clean-out makes the property ideal for trailers, toys, work vehicles, or hobby storage. Minutes from shopping, schools, parks, and major thoroughfares. A great home for anyone looking for a move-in-ready Hemet home with upside- income potential, or someone who needs the extra space.
Schedule your showing today!
Under contract
Listed by: Melati Group, Inc. • Jasmine Sayeed • Contact: Jasmine@MelatiRealEstateGroup.com
Price cut: $10K (5/6)
$455,000
4822 E Lincoln Ave, Hemet, CA 92544
3beds
1,020sqft
:
Get pre-qualified$3,025/mo
Single Family Residence
Built in 1960
0.27 Acres Lot
$454,000 Zestimate®
$446/sqft
$-- HOA
What's special
- 213 days |
- 868 |
- 55 |
Zillow last checked:
Listing updated:
Listed by:
Jasmine Sayeed DRE #02051340 Jasmine@MelatiRealEstateGroup.com,
Melati Group, Inc.
Source: CRMLS,MLS#: OC26083074 Originating MLS: California Regional MLS
Originating MLS: California Regional MLSFacts & features
Interior
Bedrooms & bathrooms
- Bedrooms: 3
- Bathrooms: 3
- Full bathrooms: 1
- 1/2 bathrooms: 2
- Main level bathrooms: 3
- Main level bedrooms: 3
Rooms
- Room types: Bedroom, Family Room, Laundry
Bedroom
- Features: All Bedrooms Down
Bathroom
- Features: Separate Shower
Kitchen
- Features: Granite Counters, Kitchen/Family Room Combo
Heating
- Central
Cooling
- Central Air
Appliances
- Included: Gas Cooktop, Microwave
- Laundry: Inside, Laundry Room
Features
- All Bedrooms Down
- Flooring: Tile
- Doors: Sliding Doors
- Has fireplace: Yes
- Fireplace features: Pellet Stove
- Common walls with other units/homes: No Common Walls
Interior area
- Total interior livable area: 1,020 sqft
Property
Parking
- Total spaces: 6
- Parking features: Concrete, Direct Access, Driveway, Garage, RV Hook-Ups, RV Potential, RV Access/Parking
- Attached garage spaces: 2
- Uncovered spaces: 4
Features
- Levels: One
- Stories: 1
- Entry location: Front Door
- Patio & porch: Concrete, Patio
- Exterior features: Rain Gutters
- Has private pool: Yes
- Pool features: Private
- Has spa: Yes
- Spa features: Private
- Fencing: Stone
- Has view: Yes
- View description: Hills, Mountain(s)
Lot
- Size: 0.27 Acres
- Dimensions: 11,800
- Features: 0-1 Unit/Acre, Front Yard
Details
- Parcel number: 551170009
- Special conditions: Standard
Construction
Type & style
- Home type: SingleFamily
- Architectural style: Patio Home
- Property subtype: Single Family Residence
Materials
- Concrete
Condition
- Updated/Remodeled
- New construction: No
- Year built: 1960
Utilities & green energy
- Electric: Photovoltaics Third-Party Owned
- Sewer: Public Sewer
- Water: Public
- Utilities for property: Electricity Connected, Sewer Connected
Community & HOA
Community
- Features: Hiking, Mountainous
- Security: Smoke Detector(s)
Location
- Region: Hemet
Financial & listing details
- Price per square foot: $446/sqft
- Tax assessed value: $426,564
- Annual tax amount: $4,855
- Date on market: 4/18/2026
- Cumulative days on market: 213 days
- Listing terms: Cash,Conventional,FHA,VA Loan
- Exclusions: Washer, Dryer, Fridge
Estimated market value
$454,000
$431,000 - $477,000
$2,502/mo
Price history
| Date | Event | Price |
|---|---|---|
| 7/8/2026 | Contingent | $455,000$446/sqft |
Source:  CRMLS #OC26083074 Report a problem CRMLS #OC26083074 Report a problem | ||
| 6/2/2026 | Listed for sale | $455,000$446/sqft |
Source: CRMLS #OC26083074 Report a problem | ||
| 5/22/2026 | Contingent | $455,000$446/sqft |
Source: CRMLS #OC26083074 Report a problem | ||
| 5/6/2026 | Price change | $455,000-2.2%$446/sqft |
Source: CRMLS #OC26083074 Report a problem | ||
| 4/18/2026 | Listed for sale | $465,000+13.4%$456/sqft |
Source: CRMLS #OC26083074 Report a problem | ||
| 6/23/2023 | Sold | $410,000+397%$402/sqft |
Source: Public Record Report a problem | ||
| 12/23/2011 | Sold | $82,500$81/sqft |
Source: Public Record Report a problem | ||
| 8/16/2011 | Pending sale | $82,500$81/sqft |
Source: RE/MAX RESULTS #I11099201 Report a problem | ||
| 8/2/2011 | Listed for sale | $82,500+11.2%$81/sqft |
Source: isNowListed.com Report a problem | ||
| 5/16/2011 | Sold | $74,184$73/sqft |
Source: Public Record Report a problem | ||
Public tax history
| Year | Property taxes | Tax assessment |
|---|---|---|
| 2025 | $4,855 +2% | $426,564 +2% |
| 2024 | $4,761 +337.1% | $418,200 +319.9% |
| 2023 | $1,089 +2.1% | $99,588 +2% |
| 2022 | $1,067 +1.8% | $97,636 +2% |
| 2021 | $1,048 +0.9% | $95,722 +1% |
| 2020 | $1,039 +2.3% | $94,741 +2% |
| 2019 | $1,015 +3.3% | $92,885 +2% |
| 2018 | $983 +1.3% | $91,065 +2% |
| 2017 | $970 | $89,280 +2% |
| 2016 | $970 +1.3% | $87,530 +1.5% |
| 2015 | $958 +4.8% | $86,218 +2% |
| 2014 | $914 | $84,531 +0.5% |
| 2013 | -- | $84,150 +2% |
| 2012 | -- | $82,500 -19.2% |
| 2011 | -- | $102,122 +0.8% |
| 2010 | -- | $101,361 -0.2% |
| 2009 | -- | $101,604 +2% |
| 2008 | -- | $99,612 +2% |
| 2007 | -- | $97,660 +2% |
| 2006 | -- | $95,746 +2% |
| 2005 | -- | $93,870 +25.2% |
| 2003 | -- | $75,000 |
| 2002 | -- | $75,000 |
| 2001 | $730 -0.1% | $75,000 |
| 2000 | $731 | $75,000 |
Find assessor info on the county website
Monthly payment
Est. payment
Payment breakdown
Explore the cost of this home by adjusting the details. Changes won't be saved.Climate risks
Neighborhood: 92544
Nearby schools
GreatSchools rating
- 3/10Bautista Creek Elementary SchoolGrades: K-5Distance: 0.3 mi
- 2/10Acacia Middle SchoolGrades: 6-8Distance: 2.4 mi
- 6/10Hemet High SchoolGrades: 9-12Distance: 1.8 mi
Schools provided by the listing agent
- Elementary: Bautista Creek
- Middle: Acacia
Source: CRMLS. This data may not be complete. We recommend contacting the local school district to confirm school assignments for this home.
- $335,2002 bd1 ba1k sqft4822 Lincoln Ave, Hemet, CA 92544Off Market

- $699,9994 bd4 ba3.5k sqft4782 Lincoln Ave, Hemet, CA 92544For Sale

- $546,0004 bd3 ba2.3k sqft4826 Lincoln Ave, Hemet, CA 92544Off Market

- $522,7004 bd2 ba1.4k sqft331 N Soboba St, Hemet, CA 92544Off Market
- $6,4276,969 Square Feet331 N Soboba St, Hemet, CA 92544Off Market
- $547,6004 bd3 ba2.3k sqft4825 Lincoln Ave, Hemet, CA 92544Off Market
- $372,9002 bd1 ba1.4k sqft4742 Lincoln Ave, Hemet, CA 92544Off Market
- $524,5004 bd2 ba1.7k sqft298 Zolder St, Hemet, CA 92544Off Market
A local agent can set up tours, give advice and negotiate with sellers.
Similar homes
- $445,0003 bd2 ba1.4k sqft41783 El Camino Dr, Hemet, CA 92544For Sale
 MLS ID #SW26144679, Susan Pippin, SoCal Realtors & Associates. CRMLS
 - $450,0003 bd2 ba1.3k sqft40796 E Whittier St, Hemet, CA 92544For Sale
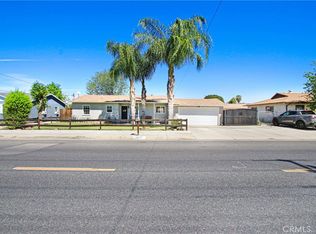 MLS ID #SW26067345, Melina Gonzalez, Reliable Realty Inc.. CRMLS
 - $445,0004 bd2 ba1.4k sqft25076 Sansome St, Hemet, CA 92544For Sale
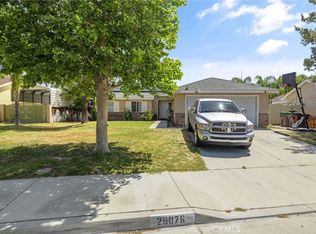 MLS ID #PW26095352, Sandra Garcia, T.N.G. Real Estate Consultants. CRMLS
 - $427,9002 bd2 ba1k sqft43970 Moonlighting Dr, Hemet, CA 92544For Sale
 MLS ID #SW26090253, Jacqueline Burney, Coldwell Banker Kivett-Teeters. CRMLS
 - $399,8883 bd2 ba950 sqft415 N Santa Fe St, Hemet, CA 92543For SaleMLS ID #TR26162329, Ricardo Rodriguez, Coldwell Banker Realty. CRMLS
- $405,0003 bd1 ba1.1k sqft26296 Investors Pl, Hemet, CA 92544For SaleMLS ID #SW26117353, Damian Gerry, Impact Real Estate. CRMLS
- $424,9993 bd2 ba1.2k sqft505 E Mayberry Ave, Hemet, CA 92543For SaleMLS ID #SW26144459, Alexandra Haro, eXp Realty of California, Inc.. CRMLS
- $385,0002 bd1 ba864 sqft25952 Valle Vue Pl, Hemet, CA 92544For SaleMLS ID #IG26141305, Joe Marroquin, Realty Masters & Associates. CRMLS
- $420,0003 bd2 ba1.3k sqft1114 Bottle Tree Way, Hemet, CA 92545For SaleMLS ID #SW26064328, George Williams, Coldwell Banker Assoc Brkr-SC. CRMLS
- $469,0003 bd2 ba1.5k sqft1932 Vosburg Ct, San Jacinto, CA 92583For SaleMLS ID #OC26134175, Linda Redona, California Pacific Residential. CRMLS
- $515,0004 bd2 ba1.3k sqft470 W Kimball Ave, Hemet, CA 92543For SaleMLS ID #SW26102637, Jessica Terpstra, Coldwell Banker Assoc Brkr-SC. CRMLS
- $345,0002 bd1 ba688 sqft40692 Stetson Ave, Hemet, CA 92544For SaleMLS ID #IG26126591, Joel Norberg, JN Properties. CRMLS
- $259,9002 bd2 ba1k sqft43463 Briercliff Dr, Hemet, CA 92544For SaleMLS ID #IG26120142, Matthew Morales, Keller Williams Realty Riv. CRMLS
- $449,9003 bd2 ba1.3k sqft2174 W Lincoln St, Banning, CA 92220For SaleMLS ID #IG26156881, BENJAMIN ESCALERA, Berkshire Hathaway Homeservices California Realty. CRMLS
- $299,9992 bd1 ba944 sqft26802 Girard St, Hemet, CA 92544For SaleMLS ID #SW26139104, Myrna Peterson, eXp Realty of California, Inc.. CRMLS
- $469,0003 bd2 ba1.4k sqft551 Wimbledon Dr, San Jacinto, CA 92583For SaleMLS ID #SW26071868, Joe Adair, Feigen Realty Group. CRMLS
- $380,0002 bd1 ba925 sqft415 S Carmalita St, Hemet, CA 92543For SaleMLS ID #IG26111848, Sandi Lancaster, Realty Masters & Associates. CRMLS
- $355,0002 bd2 ba1k sqft860 Felipe Pl, Hemet, CA 92543For SaleMLS ID #DW26101572, Delmy Joya Guandique, The Great Real Estate Company. CRMLS
- $405,0002 bd2 ba1.2k sqft2330 Juneberry Ave, Hemet, CA 92545For SaleMLS ID #CV26031576, Angela Duran, REALTY MASTERS & ASSOCIATES. CRMLS
- $424,8003 bd2 ba1.3k sqft18839 Deer Trl, Banning, CA 92220For SaleMLS ID #CV26086005, Yesenia Ruvalcaba Garcia, NEW CENTURY REALTORS. CRMLS
Local buyer's agents are ready to help
