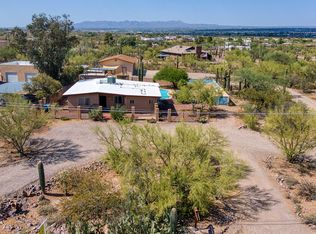
Wake up to panoramic mountain sunrises and unwind beneath breathtaking Arizona sunsets from this classic Tucson ranch home set on just over an acre of horse-zoned land. Surrounded by Sonoran Desert beauty, this 3-bedroom, 2-bath home captures stunning mountain and city views from nearly every room. Inside, timeless character meets thoughtful updates with tile flooring throughout the main living areas, luxury plank vinyl in the bedrooms, a charming fireplace, and an open, light-filled layout, enjoy room to roam with covered RV parking, an attached 2-car garage + attached 2-car carport, space for hobbies, or simply enjoying the serenity of the desert.
For sale
$399,999
4822 N Camino De La Codorniz, Tucson, AZ 85745
3beds
1,225sqft
Single Family Residence
Built in 1974
1.05 Acres Lot
$387,100 Zestimate®
$327/sqft
$-- HOA
What's special
Covered rv parkingCharming fireplaceOpen light-filled layout
- 17 days |
- 1,618 |
- 134 |
Likely to sell faster than
Zillow last checked:
Listing updated:
Listed by:
Melinda Akowski 520-591-4169,
Coldwell Banker Realty,
Danae S. Jackson 520-940-3463,
Coldwell Banker Realty
Source: MLS of Southern Arizona,MLS#: 22618922
Facts & features
Interior
Bedrooms & bathrooms
- Bedrooms: 3
- Bathrooms: 2
- Full bathrooms: 2
Heating
- Forced Air, Natural Gas
Cooling
- Central Air
Appliances
- Included: Dishwasher, Disposal, Refrigerator, Gas Range, Microwave
- Laundry: In Garage
Features
- Flooring: Ceramic Tile
- Number of fireplaces: 1
- Fireplace features: Wood Burning, Living Room
Interior area
- Total structure area: 1,225
- Total interior livable area: 1,225 sqft
Property
Parking
- Total spaces: 6
- Parking features: Circular Driveway
- Attached garage spaces: 2
- Carport spaces: 4
- Covered spaces: 6
- Has uncovered spaces: Yes
Accessibility
- Accessibility features: None
Features
- Levels: One
- Stories: 1
- Patio & porch: Covered, Patio
- Exterior features: Native Plants
- Pool features: None
- Spa features: None
- Fencing: Chain Link
- Has view: Yes
- View description: Mountain(s), City, Sunset, Panoramic, Sunrise
Lot
- Size: 1.05 Acres
- Features: Subdivided, East/West Exposure
Details
- Additional structures: Additional Carport
- Parcel number: 214250170
- Zoning: Tucson - CR1
- Special conditions: None
Construction
Type & style
- Home type: SingleFamily
- Architectural style: Ranch
- Property subtype: Single Family Residence
Materials
- Slump Block
- Roof: Built-Up - Reflect
Condition
- Year built: 1974
Utilities & green energy
- Sewer: Septic Tank
- Water: Public
- Utilities for property: Phone Connected
Community & HOA
Community
- Features: None
- Security: None
- Subdivision: Via Del Cerro (1-46)
HOA
- Has HOA: No
- Amenities included: None
Location
- Region: Tucson
Financial & listing details
- Price per square foot: $327/sqft
- Tax assessed value: $332,356
- Annual tax amount: $2,681
- Date on market: 8/4/2026
- Listing terms: FHA,VA Loan,Conventional,Cash
- Road surface type: Paved
Estimated market value
$387,100
$368,000 - $406,000
$1,839/mo
Price history
| Date | Event | Price |
|---|---|---|
| 8/4/2026 | Listed for sale | $399,999$327/sqft |
Source:  MLS of Southern Arizona #22618922 Report a problem MLS of Southern Arizona #22618922 Report a problem | ||
| 7/27/2026 | Listing removed | $399,999$327/sqft |
Source: MLS of Southern Arizona #22614126 Report a problem | ||
| 6/4/2026 | Listed for sale | $399,999+60%$327/sqft |
Source: MLS of Southern Arizona #22614126 Report a problem | ||
| 3/28/2006 | Sold | $250,000$204/sqft |
Source: Public Record Report a problem | ||
Public tax history
| Year | Property taxes | Tax assessment |
|---|---|---|
| 2026 | $2,681 +38.5% | $33,236 +2.4% |
| 2025 | $1,936 -19.1% | $32,469 +15.9% |
| 2024 | $2,394 +2.8% | $28,015 +19.7% |
| 2023 | $2,329 +35.4% | $23,397 +16.7% |
| 2022 | $1,720 +5.4% | $20,057 +20.2% |
| 2021 | $1,632 +2.9% | $16,686 +3.7% |
| 2020 | $1,586 | $16,087 +3.1% |
| 2019 | $1,586 +5% | $15,600 +19.3% |
| 2018 | $1,510 +6.3% | $13,077 |
| 2017 | $1,420 -1.9% | $13,077 -0.3% |
| 2016 | $1,449 -27.5% | $13,116 +0.8% |
| 2015 | $1,998 | $13,009 |
| 2014 | -- | -- |
| 2013 | -- | $139,088 |
| 2012 | -- | -- |
| 2011 | -- | -- |
| 2010 | -- | -- |
| 2009 | -- | -- |
| 2007 | -- | -- |
| 2006 | -- | -- |
| 2005 | -- | -- |
| 2004 | -- | -- |
| 2003 | -- | -- |
| 2002 | -- | -- |
| 2001 | $1,317 +2.1% | -- |
| 2000 | $1,290 | -- |
Find assessor info on the county website
Monthly payment
Est. payment
Payment breakdown
Explore the cost of this home by adjusting the details. Changes won't be saved.Climate risks
Neighborhood: Tucson Mountains
Nearby schools
GreatSchools rating
- 5/10Robins Elementary SchoolGrades: PK-8Distance: 1.6 mi
- 4/10Tucson Magnet High SchoolGrades: 8-12Distance: 8 mi
- 4/10Mansfeld Middle SchoolGrades: 6-8Distance: 8.5 mi
Schools provided by the listing agent
- Elementary: Robins
- Middle: Robins K-8
- High: Tucson
Source: MLS of Southern Arizona. This data may not be complete. We recommend contacting the local school district to confirm school assignments for this home.
- $402,900-- bd2 ba1.8k sqft4842 N Camino De La Codorniz, Tucson, AZ 85745Off Market
- $400,200-- bd2 ba1.5k sqft4802 N Camino De La Codorniz, Tucson, AZ 85745Off Market
- $545,200-- bd2 ba2.2k sqft4970 W El Camino Del Cerro, Tucson, AZ 85745Off Market
- $484,100-- bd2 ba1.7k sqft4833 N Camino De La Codorniz, Tucson, AZ 85745Off Market
- $737,500-- bd3 ba3.9k sqft4862 N Camino De La Codorniz, Tucson, AZ 85745Off Market
- $--4 bd2 ba2.2k sqft4981 W Harris Hawk Pl, Tucson, AZ 85745Off Market
- $523,700-- bd2 ba2.5k sqft4801 N Camino De La Codorniz, Tucson, AZ 85745Off Market
- $564,200-- bd2 ba2.3k sqft4980 W Harris Hawk Pl, Tucson, AZ 85745Off Market
A local agent can set up tours, give advice and negotiate with sellers.
Similar homes
- $308,0003 bd2 ba1.3k sqft2876 N Xochipilli Dr, Tucson, AZ 85745For Sale

 MLS ID #22619709, Eduardo Enrique Rosano, Indie Realty, LLC. MLS of Southern Arizona
 - $309,0003 bd2 ba1.2k sqft1910 W Calle Pacifica, Tucson, AZ 85745For Sale
 MLS ID #22619539, Ashley G Pasko, Presidential Realty, LLC. MLS of Southern Arizona
 - $599,0003 bd2 ba1.5k sqft3390 W Ruthann Rd, Tucson, AZ 85745For Sale
 MLS ID #22608397, Todd T Wolff, Tierra Antigua Realty. MLS of Southern Arizona
 - $449,0003 bd2 ba1.6k sqft10220 N Camino Pico Vis, Tucson, AZ 85742For Sale
 MLS ID #22618370, Michelle G Hartley, Long Realty. MLS of Southern Arizona
 - $369,9003 bd2 ba1.5k sqft2801 N Highland Ave, Tucson, AZ 85719For SaleMLS ID #22619090, Kelly Garcia, Keller Williams Southern Arizona. MLS of Southern Arizona
- $295,0003 bd2 ba1.3k sqft2726 W Sandbrook Ln, Tucson, AZ 85741For SaleMLS ID #22619212, Dale R Slaughter, HomeSmart Advantage Group. MLS of Southern Arizona
- $300,0003 bd2 ba1.3k sqft2129 W Splitwood Pl, Tucson, AZ 85745For SaleMLS ID #22618560, Bridgett J.A. Baldwin, Berkshire Hathaway HomeServices Arizona Properties. MLS of Southern Arizona
- $300,0003 bd2 ba1k sqft4879 W Doria Dr, Tucson, AZ 85742For SaleMLS ID #22618678, Daniel C Caldwell, Keller Williams Southern Arizona. MLS of Southern Arizona
- $279,0003 bd2 ba1.3k sqft1954 W Southbrooke Cir, Tucson, AZ 85705For SaleMLS ID #22619380, Cindy Michaele Lewis, Tierra Antigua Realty. MLS of Southern Arizona
- $339,9995 bd2 ba1.3k sqft1111 W Colorado St, Tucson, AZ 85745For SaleMLS ID #22609307, Rebecca Ann Crane, Real Broker. MLS of Southern Arizona
- $276,5002 bd2 ba1.2k sqft2450 W Tucana St, Tucson, AZ 85745For SaleMLS ID #22620053, Lynn Tofel Dent, Realty Executives Arizona Territory. MLS of Southern Arizona
- $379,0004 bd2 ba1.7k sqft9541 E Calle Eunice, Tucson, AZ 85715For SaleMLS ID #22619933, Brendan P Edmonds, Long Realty. MLS of Southern Arizona
- $352,0003 bd2 ba1.6k sqft7000 W Avondale Pl, Tucson, AZ 85743For SaleMLS ID #22613924, Rachel Millik, Realty One Group Integrity. MLS of Southern Arizona
- $369,9003 bd2 ba1.6k sqft7381 E Rio Verde Dr, Tucson, AZ 85715For SaleMLS ID #22618007, Cheryl Kypreos, HomeSmart. MLS of Southern Arizona
- $387,0004 bd3 ba1.5k sqft4927 E Adams St, Tucson, AZ 85712For SaleMLS ID #22616547, Shayla Nash, Epique Realty. MLS of Southern Arizona
- $410,0002 bd2 ba1.5k sqft735 E Placita Del Mirador, Tucson, AZ 85718For SaleMLS ID #22618453, Dawn R Elliott, Tierra Antigua Realty. MLS of Southern Arizona
- $280,0002 bd2 ba1.2k sqft10055 W Rocky Desert Trl, Tucson, AZ 85743For SaleMLS ID #22619735, Patrick G Chamberlin, Diamondback Real Estate. MLS of Southern Arizona
- $345,0003 bd2 ba1.6k sqft5612 E Copper St, Tucson, AZ 85712For SaleMLS ID #22619113, Heather L Shallenberger, Long Realty. MLS of Southern Arizona
- $267,0003 bd2 ba1k sqft1524 W La Pasadita St, Tucson, AZ 85705For SaleMLS ID #22615758, Melinda Roth, Tierra Antigua Realty. MLS of Southern Arizona
- $405,0005 bd2 ba1.7k sqft2525 E Towner St, Tucson, AZ 85716For SaleMLS ID #22608725, Tyler Jeffrey, Tierra Antigua Realty. MLS of Southern Arizona
