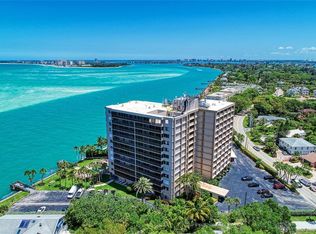
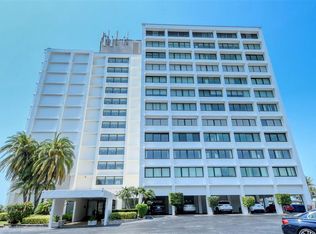
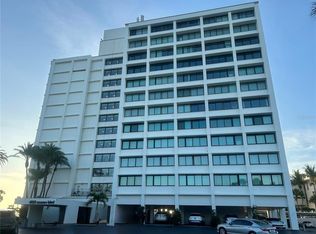
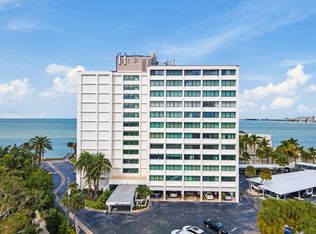
Pound for pound dollar for dollar one of the best bargains on the beach. 11th-floor Gulf views, Siesta Key Beach right down the road, and a price point that gives you real upside. This the kind of condo/value comination people hope for. The unit has modest finishes as it sits, but the real play here is the value. You get a front-row seat to the Gulf, a private balcony for sunsets every night, and the chance to update it the way you want without paying a premium for someone else’s remodel. This is a bright west-facing 1-bedroom in Siesta Towers, so the natural light and water views are the star of the show. Whether you want a full-time place, beach getaway, or investment hold, this one checks the box for location and long-term potential. Siesta Towers is a well-kept beachfront community with a community pool, covered parking assigned by seniority, updated lobby/amenities, and beautifully maintained grounds. The building completed its milestone inspection in 2024, major exterior repairs were done in 2023, the roof was replaced in 2018, and the association fully funds both mandatory structural reserves and general reserves. You are also right in the middle of what makes this area so desirable. Siesta Key Beach is close by, and Siesta Key Village is right there for dining, shopping, and nightlife. It is hard to beat this combination of views, location, and value on Siesta Key.
For sale
Price cut: $20K (6/9)
$399,000
4822 OCEAN BOULEVARD #11E, SARASOTA, FL 34242
1beds
820sqft
:
Get pre-qualified$4,230/mo
Condominium
Built in 1973
-- sqft lot
$378,500 Zestimate®
$487/sqft
$1,667/mo HOA
What's special
Covered parkingCommunity poolWater viewsNatural lightBeautifully maintained grounds
- 107 days |
- 1,681 |
- 39 |
Zillow last checked:
Listing updated:
Listed by:
Nathan Shirk 585-356-2197,
EXP REALTY LLC 888-883-8509
Source: Stellar MLS,MLS#: TB8498225 Originating MLS: Sarasota - Manatee
Originating MLS: Sarasota - Manatee
Facts & features
Interior
Bedrooms & bathrooms
- Bedrooms: 1
- Bathrooms: 1
- Full bathrooms: 1
Primary bedroom
- Features: Built-in Closet
- Level: First
- Area: 187 Square Feet
- Dimensions: 11x17
Bathroom 1
- Features: Built-in Closet
- Level: First
- Area: 60 Square Feet
- Dimensions: 10x6
Dining room
- Level: First
- Area: 119 Square Feet
- Dimensions: 7x17
Kitchen
- Level: First
- Area: 80 Square Feet
- Dimensions: 10x8
Living room
- Level: First
- Area: 285 Square Feet
- Dimensions: 15x19
Heating
- Central
Cooling
- Central Air
Appliances
- Included: Cooktop, Dishwasher, Disposal, Freezer, Microwave, Refrigerator
- Laundry: Common Area, Same Floor As Condo Unit
Features
- Open Floorplan, Thermostat
- Flooring: Tile
- Doors: Outdoor Grill, Outdoor Kitchen, Outdoor Shower, Sliding Doors
- Windows: Hurricane Shutters
- Has fireplace: No
Interior area
- Total structure area: 960
- Total interior livable area: 820 sqft
Video & virtual tour
Property
Parking
- Total spaces: 10
- Parking features: Assigned, Guest
- Carport spaces: 10
Features
- Levels: One
- Stories: 1
- Patio & porch: Covered, Porch, Rear Porch
- Exterior features: Balcony, Outdoor Grill, Outdoor Kitchen, Outdoor Shower, Storage
- Has view: Yes
- View description: Water, Gulf/Ocean - Full
- Has water view: Yes
- Water view: Water,Gulf/Ocean - Full
- Waterfront features: Gulf/Ocean Front, Waterfront, Gulf/Ocean, Gulf/Ocean Access
- Body of water: GULF OF AMERICA
Lot
- Size: 0.92 Acres
Details
- Parcel number: 0080011059
- Zoning: RMF3
- Special conditions: None
Construction
Type & style
- Home type: Condo
- Architectural style: Contemporary
- Property subtype: Condominium
Materials
- Concrete, Stucco
- Foundation: Pillar/Post/Pier
- Roof: Built-Up
Condition
- Completed
- New construction: No
- Year built: 1973
Utilities & green energy
- Sewer: Public Sewer
- Water: Public
- Utilities for property: Public
Community & HOA
Community
- Features: Dock, Fishing, Gulf/Ocean Front, Water Access, Waterfront, Buyer Approval Required, Fitness Center, Pool
- Pet fee: $0 monthly
- Subdivision: SIESTA TOWERS
HOA
- Has HOA: Yes
- Amenities included: Elevator(s), Fitness Center, Pool
- Services included: Cable TV, Common Area Taxes, Community Pool, Reserve Fund, Insurance, Internet, Maintenance Grounds, Maintenance Repairs, Manager, Pest Control, Pool Maintenance, Recreational Facilities, Sewer, Trash, Water
- HOA fee: $1,667 monthly
- HOA name: Tonia Merkes
- HOA phone: 941-552-1598
Location
- Region: Sarasota
Financial & listing details
- Price per square foot: $487/sqft
- Tax assessed value: $350,800
- Annual tax amount: $4,517
- Date on market: 4/15/2026
- Cumulative days on market: 108 days
- Listing terms: Cash,Conventional
- Ownership: Condominium
- Total actual rent: 0
- Road surface type: Asphalt, Paved
Estimated market value
$378,500
$360,000 - $397,000
$2,620/mo
Price history
| Date | Event | Price |
|---|---|---|
| 6/9/2026 | Price change | $399,000-4.8%$487/sqft |
Source: eXp Realty #TB8498225 Report a problem | ||
| 4/15/2026 | Listed for sale | $419,000-10.9%$511/sqft |
Source:  Stellar MLS #TB8498225 Report a problem Stellar MLS #TB8498225 Report a problem | ||
| 9/13/2025 | Listing removed | $470,000$573/sqft |
Source: Stellar MLS #A4643601 Report a problem | ||
| 3/21/2025 | Listed for sale | $470,000+168.6%$573/sqft |
Source: Stellar MLS #A4643601 Report a problem | ||
| 10/4/2001 | Sold | $175,000$213/sqft |
Source: Public Record Report a problem | ||
Public tax history
| Year | Property taxes | Tax assessment |
|---|---|---|
| 2025 | $4,517 +0.9% | $350,800 +7.2% |
| 2024 | $4,476 +11.1% | $327,160 +10% |
| 2023 | $4,027 +5.1% | $297,418 +10% |
| 2022 | $3,830 +14.7% | $270,380 +10% |
| 2021 | $3,340 -5.1% | $245,800 -3.9% |
| 2020 | $3,518 +4.7% | $255,800 +3.9% |
| 2019 | $3,359 | $246,300 +8.6% |
| 2018 | $3,359 +8.3% | $226,800 -20.1% |
| 2017 | $3,101 -14.6% | $283,900 +0.1% |
| 2016 | $3,629 | $283,700 +12.7% |
| 2015 | $3,629 +2.4% | $251,700 +13.7% |
| 2014 | $3,543 +7.5% | $221,320 |
| 2013 | $3,296 +10.4% | $221,320 +10% |
| 2012 | $2,986 -4.8% | $201,200 -6.9% |
| 2011 | $3,135 -5.8% | $216,100 -3.5% |
| 2010 | $3,326 -17.9% | $223,900 -15% |
| 2009 | $4,052 | $263,400 -12% |
| 2008 | $4,052 -15.8% | $299,300 -16.3% |
| 2007 | $4,814 | $357,800 -4% |
| 2006 | -- | $372,700 +21.5% |
| 2005 | -- | $306,730 +27.7% |
| 2004 | $3,801 +1.5% | $240,200 +5% |
| 2003 | $3,745 +25.6% | $228,736 +28% |
| 2002 | $2,981 +72.1% | $178,700 +42% |
| 2001 | $1,732 +1.2% | $125,854 +3% |
| 2000 | $1,712 | $122,188 |
Find assessor info on the county website
Monthly payment
Est. payment
Payment breakdown
Explore the cost of this home by adjusting the details. Changes won't be saved.Climate risks
Neighborhood: 34242
Nearby schools
GreatSchools rating
- 9/10Phillippi Shores Elementary SchoolGrades: PK-5Distance: 2.2 mi
- 6/10Brookside Middle SchoolGrades: 6-8Distance: 2.7 mi
- 5/10Sarasota High SchoolGrades: 9-12Distance: 3.7 mi
Schools provided by the listing agent
- Elementary: Phillippi Shores Elementary
- Middle: Brookside Middle
- High: Sarasota High
Source: Stellar MLS. This data may not be complete. We recommend contacting the local school district to confirm school assignments for this home.
- $750,0002 bd2 ba1.4k sqft4822 Ocean Blvd APT 2A, Sarasota, FL 34242Sold
- $9,0002 bd2 ba1.4k sqft4822 Ocean Blvd APT 2F, Sarasota, FL 34242For Rent
- $825,0002 bd2 ba1.4k sqft4822 Ocean Blvd APT 3D, Sarasota, FL 34242For Sale
- $1,020,0002 bd2 ba1.4k sqft4822 Ocean Blvd APT 4B, Sarasota, FL 34242Sold
- $860,0003 bd3 ba1.9k sqft4822 Ocean Blvd APT 4C, Sarasota, FL 34242Sold
- $1,475,0003 bd3 ba1.9k sqft4822 Ocean Blvd APT 8C, Sarasota, FL 34242Sold
- $859,0002 bd2 ba1.4k sqft4822 Ocean Blvd APT 8D, Sarasota, FL 34242Sold
- $465,0001 bd1 ba820 sqft4822 Ocean Blvd APT 8E, Sarasota, FL 34242Sold
- $985,0002 bd2 ba1.4k sqft4822 Ocean Blvd APT 9A, Sarasota, FL 34242Sold
A local agent can set up tours, give advice and negotiate with sellers.
A local lender can help you make sure your offer is ready when you are.
Similar homes
- $399,0002 bd2 ba1.1k sqft6157 MIDNIGHT PASS ROAD #E63, SARASOTA, FL 34242For Sale
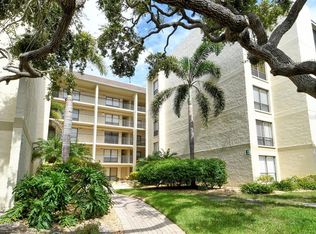
 MLS ID #A4662792, Greg Hudson, COLDWELL BANKER REALTY. Stellar MLS
 - $424,9002 bd2 ba964 sqft6703 MIDNIGHT PASS ROAD #101, SARASOTA, FL 34242For Sale
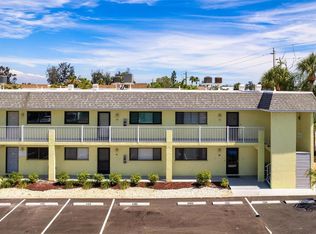 MLS ID #A4693235, Sean Hickey, FINE PROPERTIES. Stellar MLS
 - $424,9002 bd2 ba929 sqft1215 S PORTOFINO DRIVE #406, SARASOTA, FL 34242For Sale
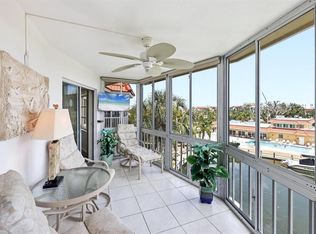 MLS ID #A4691798, Miao Whiteside, BERKSHIRE HATHAWAY HOMESERVICE. Stellar MLS
 - $399,9001 bd1 ba748 sqft6157 MIDNIGHT PASS ROAD #E22, SARASOTA, FL 34242For Sale
 MLS ID #A4684348, Justin Shirley, SHIRLEY INTERNATIONAL REALTY. Stellar MLS
 - $334,9001 bd2 ba780 sqft1350 N PORTOFINO DRIVE #107, SARASOTA, FL 34242For SaleMLS ID #A4662545, Scotty Ledford, VUE REALTY, LLC. Stellar MLS
- $369,9001 bd1 ba756 sqft845 BENJAMIN FRANKLIN DRIVE #402, SARASOTA, FL 34236For SaleMLS ID #A4695523, Ronald Pepka, KW SUNCOAST. Stellar MLS
- $474,0001 bd1 ba748 sqft6157 MIDNIGHT PASS ROAD #E24, SARASOTA, FL 34242For SaleMLS ID #A4663201, Ingrid Caruso, COLDWELL BANKER REALTY. Stellar MLS
- $575,0002 bd1 ba753 sqft915 BEACH ROAD #216, SARASOTA, FL 34242For SaleMLS ID #A4677981, Sheryl VanDuren, COLDWELL BANKER REALTY. Stellar MLS
- $425,0001 bd1 ba766 sqft129 TYLER DRIVE #101, SARASOTA, FL 34236For SaleMLS ID #A4695729, Mirjana Spurnic, KONA REALTY. Stellar MLS
- $455,0001 bd1 ba751 sqft5855 MIDNIGHT PASS ROAD #314, SARASOTA, FL 34242For SaleMLS ID #A4660419, Monika Szkorupova, FLORIDA & NEW YORK REAL ESTATE. Stellar MLS
- $549,9002 bd2 ba860 sqft1400 COVE II PLACE #631, SARASOTA, FL 34242For SaleMLS ID #A4681753, Livya Hament, PREFERRED SHORE LLC. Stellar MLS
- $359,0001 bd1 ba647 sqft615 S PALM AVENUE #10, SARASOTA, FL 34236For SaleMLS ID #TB8524968, Simone Pilz, EQUITY REALTY SUNCOAST. Stellar MLS
- $489,0002 bd2 ba1k sqft5681 MIDNIGHT PASS ROAD #104, SARASOTA, FL 34242For SaleMLS ID #A4652794, Rachelle Tirey, PREFERRED SHORE LLC. Stellar MLS
- $455,0002 bd1 ba933 sqft1935 GULF OF MEXICO DRIVE #G7-304, LONGBOAT KEY, FL 34228For SaleMLS ID #TB8496217, Alie Espinoza, EATON REALTY. Stellar MLS
- $369,0002 bd2 ba1k sqft995 LAGUNA DRIVE #103, VENICE, FL 34285For SaleMLS ID #A4695518, Brandi Furlan, KW COASTAL LIVING III. Stellar MLS
- $399,9002 bd2 ba1.2k sqft500 PARK BOULEVARD S #106, VENICE, FL 34285For SaleMLS ID #N6143882, Matthew Greenland, KELLER WILLIAMS ISLAND LIFE REAL ESTATE. Stellar MLS
- $563,5702 bd1 ba753 sqft915 BEACH ROAD #318, SARASOTA, FL 34242For SaleMLS ID #A4682116, Laura Millslagle, PREFERRED SHORE LLC. Stellar MLS
- $509,9002 bd2 ba1k sqft350 S POLK DRIVE #302, SARASOTA, FL 34236For SaleMLS ID #A4690291, Peggy Lovejoy, EDINA REALTY, INC.. Stellar MLS
- $550,0001 bd2 ba918 sqft1100 BENJAMIN FRANKLIN DRIVE #305, SARASOTA, FL 34236For SaleMLS ID #A4695506, Dillon Hegarty, FINE PROPERTIES. Stellar MLS
- $549,9002 bd2 ba860 sqft1500 COVE II PLACE #531, SARASOTA, FL 34242For SaleMLS ID #N6144663, Kimberly Eudy, RE/MAX PALM REALTY OF VENICE. Stellar MLS
