Positioned to capture both convenience and the best of the Venice Island lifestyle, this completely remodeled first-floor corner residence offers an exceptional opportunity to enjoy maintenance-free living just minutes from Venice’s renowned Gulf beaches. Whether it is sunset walks, relaxing by the shoreline, or spending time with family and friends, the location makes everyday living feel like a getaway. Inside, the residence is filled with natural light thanks to its corner placement, multiple exposures, and abundance of windows. High ceilings enhance the sense of space, while the well-designed floor plan offers an ideal balance of openness and functionality. The fully remodeled interior showcases thoughtful updates throughout, including a modernized kitchen and luxury vinyl plank flooring that runs seamlessly through the home, offering both durability and ease of maintenance. The bedroom layout provides comfortable proportions and practical use of space, while the in-unit washer and dryer contribute to the home’s overall efficiency. Being situated on the ground floor allows for simple, seamless access, making this an easy choice for full-time living or a seasonal retreat. The community is well maintained and thoughtfully designed, featuring close proximity to the pool and a spacious clubhouse complete with a full kitchen, perfect for private gatherings, social events, or seasonal enjoyment. Beyond the property itself, Venice Island offers a lifestyle that is difficult to match. From the charm of the historic district to the variety of dining, boutique shopping, local events, and live entertainment, this location continues to stand out for both its everyday enjoyment and long-term appeal.
For sale
$399,900
500 PARK BOULEVARD S #106, VENICE, FL 34285
2beds
1,205sqft
:
Get pre-qualified$3,897/mo
Condominium
Built in 1970
-- sqft lot
$375,100 Zestimate®
$332/sqft
$1,300/mo HOA
What's special
Multiple exposuresCorner placementHigh ceilingsAbundance of windowsIn-unit washer and dryerFilled with natural lightModernized kitchen
- 107 days |
- 321 |
- 12 |
Zillow last checked:
Listing updated:
Listed by:
Matthew Greenland 941-806-9587,
KELLER WILLIAMS ISLAND LIFE REAL ESTATE 941-254-6467
Source: Stellar MLS,MLS#: N6143882 Originating MLS: Venice
Originating MLS: Venice
Facts & features
Interior
Bedrooms & bathrooms
- Bedrooms: 2
- Bathrooms: 2
- Full bathrooms: 2
Primary bedroom
- Features: Built-in Closet
- Level: First
- Area: 179.34 Square Feet
- Dimensions: 12.2x14.7
Bedroom 2
- Features: Built-in Closet
- Level: First
- Area: 154.35 Square Feet
- Dimensions: 10.5x14.7
Primary bathroom
- Level: First
- Area: 57.2 Square Feet
- Dimensions: 8.8x6.5
Bathroom 2
- Level: First
- Area: 52.8 Square Feet
- Dimensions: 6.6x8
Balcony porch lanai
- Level: First
- Area: 103.04 Square Feet
- Dimensions: 16.1x6.4
Dining room
- Level: First
- Area: 108.07 Square Feet
- Dimensions: 7.11x15.2
Foyer
- Level: First
- Area: 23.18 Square Feet
- Dimensions: 6.1x3.8
Kitchen
- Level: First
- Area: 104.4 Square Feet
- Dimensions: 14.5x7.2
Living room
- Level: First
- Area: 197.6 Square Feet
- Dimensions: 13x15.2
Heating
- Central, Electric
Cooling
- Central Air
Appliances
- Included: Dishwasher, Disposal, Dryer, Electric Water Heater, Microwave, Range, Refrigerator, Washer
- Laundry: Electric Dryer Hookup, Inside, Other, Washer Hookup
Features
- Cathedral Ceiling(s), Ceiling Fan(s), Eating Space In Kitchen, High Ceilings, Living Room/Dining Room Combo, Open Floorplan, Vaulted Ceiling(s)
- Flooring: Carpet, Tile
- Doors: Sliding Doors
- Has fireplace: No
- Common walls with other units/homes: Corner Unit,End Unit
Interior area
- Total structure area: 1,345
- Total interior livable area: 1,205 sqft
Video & virtual tour
Property
Parking
- Parking features: Assigned
Features
- Levels: One
- Stories: 1
- Exterior features: Irrigation System, Lighting, Sidewalk
Lot
- Size: 13.8 Acres
Details
- Parcel number: 0177071108
- Zoning: RMF3
- Special conditions: None
Construction
Type & style
- Home type: Condo
- Property subtype: Condominium
Materials
- Block
- Foundation: Slab
- Roof: Tile
Condition
- New construction: No
- Year built: 1970
Utilities & green energy
- Sewer: Public Sewer
- Water: Public
- Utilities for property: Cable Connected, Electricity Connected, Public, Sewer Connected, Water Connected
Community & HOA
Community
- Features: Association Recreation - Owned, Buyer Approval Required, Clubhouse, Deed Restrictions, Irrigation-Reclaimed Water, Pool
- Pet fee: $0 monthly
- Subdivision: ALDEA MAR
HOA
- Has HOA: Yes
- Services included: Common Area Taxes, Community Pool, Reserve Fund, Fidelity Bond, Insurance, Maintenance Structure, Maintenance Grounds, Maintenance Repairs, Manager, Pest Control, Pool Maintenance, Private Road, Recreational Facilities, Sewer, Trash, Water
- HOA fee: $1,300 monthly
- HOA name: Steve Wood
- HOA phone: 616-402-4498
Location
- Region: Venice
Financial & listing details
- Price per square foot: $332/sqft
- Tax assessed value: $315,600
- Annual tax amount: $4,078
- Date on market: 4/14/2026
- Cumulative days on market: 107 days
- Listing terms: Cash,Conventional
- Ownership: Condominium
- Total actual rent: 0
- Electric utility on property: Yes
- Road surface type: Asphalt
Estimated market value
$375,100
$356,000 - $394,000
$5,684/mo
Price history
| Date | Event | Price |
|---|---|---|
| 4/14/2026 | Listed for sale | $399,900-13.1%$332/sqft |
Source:  Stellar MLS #N6143882 Report a problem Stellar MLS #N6143882 Report a problem | ||
| 10/2/2024 | Listing removed | $2,500$2/sqft |
Source: Zillow Rentals Report a problem | ||
| 9/4/2024 | Price change | $2,500-9.1%$2/sqft |
Source: Zillow Rentals Report a problem | ||
| 6/24/2024 | Listed for rent | $2,750$2/sqft |
Source: Zillow Rentals Report a problem | ||
| 4/26/2024 | Sold | $460,000-2.1%$382/sqft |
Source: Stellar MLS #N6125574 Report a problem | ||
| 4/5/2024 | Pending sale | $470,000$390/sqft |
Source: Stellar MLS #N6125574 Report a problem | ||
| 3/21/2024 | Price change | $470,000-1.1%$390/sqft |
Source: Stellar MLS #N6125574 Report a problem | ||
| 3/1/2024 | Price change | $475,000-2.9%$394/sqft |
Source: Stellar MLS #N6125574 Report a problem | ||
| 12/5/2023 | Price change | $489,000-2%$406/sqft |
Source: Stellar MLS #N6125574 Report a problem | ||
| 11/20/2023 | Price change | $499,000-6.7%$414/sqft |
Source: Stellar MLS #N6125574 Report a problem | ||
| 9/27/2023 | Price change | $535,000-1.8%$444/sqft |
Source: Stellar MLS #N6125574 Report a problem | ||
| 8/29/2023 | Price change | $545,000-5.2%$452/sqft |
Source: Stellar MLS #N6125574 Report a problem | ||
| 7/20/2023 | Price change | $575,000-2.4%$477/sqft |
Source: Stellar MLS #N6125574 Report a problem | ||
| 5/12/2023 | Price change | $589,000-1.7%$489/sqft |
Source: Stellar MLS #N6125574 Report a problem | ||
| 4/17/2023 | Price change | $599,000-4.2%$497/sqft |
Source: Stellar MLS #N6125574 Report a problem | ||
| 3/17/2023 | Price change | $625,000-3.8%$519/sqft |
Source: Stellar MLS #N6125574 Report a problem | ||
| 3/4/2023 | Listed for sale | $650,000$539/sqft |
Source: Stellar MLS #N6125574 Report a problem | ||
| 7/13/2005 | Sold | $650,000+117.5%$539/sqft |
Source: Public Record Report a problem | ||
| 4/17/2001 | Sold | $298,900+149.1%$248/sqft |
Source: Public Record Report a problem | ||
| 1/28/1994 | Sold | $120,000$100/sqft |
Source: Public Record Report a problem | ||
Public tax history
| Year | Property taxes | Tax assessment |
|---|---|---|
| 2025 | $4,712 -27.2% | $315,600 -23.5% |
| 2024 | $6,470 +8.5% | $412,731 +10% |
| 2023 | $5,964 +10.3% | $375,210 +10% |
| 2022 | $5,408 +5.8% | $341,100 +9.5% |
| 2021 | $5,112 +3.7% | $311,400 +5.8% |
| 2020 | $4,928 +0.4% | $294,400 +0.2% |
| 2019 | $4,910 | $293,700 +3.8% |
| 2018 | $4,910 +3.5% | $282,900 +8.1% |
| 2017 | $4,744 -18.2% | $261,700 -32.4% |
| 2016 | $5,800 | $387,000 -0.4% |
| 2015 | $5,800 +7.2% | $388,600 +48.1% |
| 2014 | $5,409 +8.4% | $262,350 |
| 2013 | $4,990 +25.9% | $262,350 +10% |
| 2012 | $3,962 +1.6% | $238,500 |
| 2011 | $3,899 -2.2% | $238,500 -1% |
| 2010 | $3,988 -37.4% | $240,900 -28.8% |
| 2009 | $6,373 | $338,300 -17.5% |
| 2008 | $6,373 -27.3% | $410,000 -27.1% |
| 2007 | $8,761 | $562,500 -1.9% |
| 2006 | -- | $573,200 +32.7% |
| 2005 | -- | $431,810 +27.7% |
| 2004 | $6,145 +14.4% | $338,138 +16% |
| 2003 | $5,369 +13.6% | $291,498 +14% |
| 2002 | $4,726 +47.2% | $255,700 +42% |
| 2001 | $3,212 +16.5% | $180,049 +17% |
| 2000 | $2,756 | $153,888 |
Find assessor info on the county website
Monthly payment
Est. payment
Payment breakdown
Explore the cost of this home by adjusting the details. Changes won't be saved.Climate risks
Neighborhood: The Island
Nearby schools
GreatSchools rating
- 9/10Venice Elementary SchoolGrades: PK-5Distance: 1 mi
- 7/10Venice Middle SchoolGrades: 6-8Distance: 6.4 mi
- 7/10Venice Senior High SchoolGrades: 9-12Distance: 1 mi
Schools provided by the listing agent
- Elementary: Venice Elementary
- Middle: Venice Area Middle
- High: Venice Senior High
Source: Stellar MLS. This data may not be complete. We recommend contacting the local school district to confirm school assignments for this home.
- $320,0002 bd2 ba1.1k sqft500 Park Blvd S APT 7, Venice, FL 34285Sold
- $549,0002 bd2 ba1k sqft500 Park Blvd S APT 22, Venice, FL 34285For Sale

- $344,0001 bd2 ba1k sqft500 Park Blvd S APT 24, Venice, FL 34285For Sale

- $324,0002 bd2 ba1k sqft500 Park Blvd S APT 11, Venice, FL 34285Sold
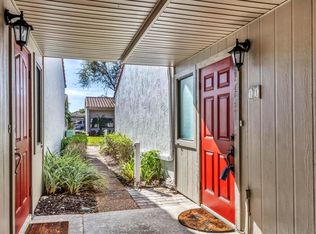
- $515,0002 bd2 ba1k sqft500 Park Blvd S APT 9, Venice, FL 34285Sold
- $449,0002 bd2 ba1k sqft500 Park Blvd S APT 81, Venice, FL 34285Sold
- $367,0002 bd2 ba1k sqft500 Park Blvd S APT 93, Venice, FL 34285Sold
- $300,0002 bd2 ba1.1k sqft500 Park Blvd S APT 97, Venice, FL 34285Sold
- $399,0004 bd3 ba1.8k sqft500 Park Blvd S APT 103, Venice, FL 34285Sold
A local agent can set up tours, give advice and negotiate with sellers.
A local lender can help you make sure your offer is ready when you are.
Similar homes
- $369,0002 bd2 ba1k sqft995 LAGUNA DRIVE #103, VENICE, FL 34285For Sale

 MLS ID #A4695518, Brandi Furlan, KW COASTAL LIVING III. Stellar MLS
 - $299,9002 bd2 ba1.1k sqft606 MARCUS STREET #26, VENICE, FL 34285For Sale
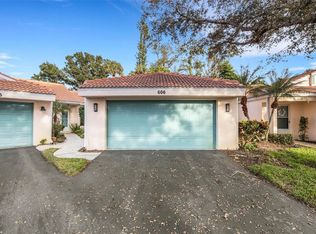 MLS ID #A4678171, Johanna Federwisch, MDG & ASSOCIATES REAL ESTATE, LLC. Stellar MLS
 - $390,0003 bd2 ba1.3k sqft425 CERROMAR TERRACE #359, VENICE, FL 34293For Sale
 MLS ID #A4659236, Craig McCoy, PREFERRED SHORE LLC. Stellar MLS
 - $444,0002 bd2 ba1.7k sqft1226 PINE NEEDLE ROAD, VENICE, FL 34285For Sale
 MLS ID #N6144696, Karen Snow, COLDWELL BANKER REALTY. Stellar MLS
 - $325,0002 bd1 ba813 sqft405 MENENDEZ STREET, VENICE, FL 34285For SaleMLS ID #A4689702, Denise Mattmuller, PREMIER SOTHEBY'S INTERNATIONAL REALTY. Stellar MLS
- $329,0002 bd2 ba1k sqft101 LOUELLA LANE #11, NOKOMIS, FL 34275For SaleMLS ID #A4692779, Jennifer Russo, COLDWELL BANKER REALTY. Stellar MLS
- $430,0002 bd2 ba1k sqft101 LOUELLA LANE #2, NOKOMIS, FL 34275For SaleMLS ID #TB8523162, Kaylee Keller, CHARLES RUTENBERG REALTY INC. Stellar MLS
- $359,0002 bd2 ba1.7k sqft316 WEXFORD TERRACE #167, VENICE, FL 34293For SaleMLS ID #N6144790, Tiffany Habedank, EVOLVE REAL ESTATE. Stellar MLS
- $285,0002 bd2 ba1.3k sqft108 WOODLAND PLACE #108, OSPREY, FL 34229For SaleMLS ID #A4699279, Pat Williams, PAT WILLIAMS REALTY, LLC. Stellar MLS
- $365,0002 bd2 ba1k sqft101 LOUELLA LANE #10, NOKOMIS, FL 34275For SaleMLS ID #N6144075, Stacy Fellows, KELLER WILLIAMS ISLAND LIFE REAL ESTATE. Stellar MLS
- $395,0002 bd2 ba1.2k sqft7204 JESSIE HARBOR DRIVE #7204, OSPREY, FL 34229For SaleMLS ID #A4697473, Mark Lyda, GENEROUS PROPERTY. Stellar MLS
- $345,0002 bd2 ba1.3k sqft9550 HIGH GATE DRIVE #1525, SARASOTA, FL 34238For SaleMLS ID #A4692951, Betsy Campbell, MICHAEL SAUNDERS & COMPANY. Stellar MLS
- $349,0003 bd2 ba1.2k sqft1636 BROOKHOUSE DRIVE #230, SARASOTA, FL 34231For SaleMLS ID #A4687045, Judy Limekiller, COLDWELL BANKER SARASOTA CENT.. Stellar MLS
- $260,0003 bd2 ba1.3k sqft4266 VICENZA DRIVE #A39, VENICE, FL 34293For SaleMLS ID #A4688050, Samira Easton, PA, PREMIER SOTHEBYS INTL REALTY. Stellar MLS
- $254,9002 bd2 ba1.3k sqft116 WOODLAND PLACE #116, OSPREY, FL 34229For SaleMLS ID #A4696616, Pat Williams, PAT WILLIAMS REALTY, LLC. Stellar MLS
- $329,0002 bd2 ba1.2k sqft3013 CLARK ROAD #6, SARASOTA, FL 34231For SaleMLS ID #C7528185, LeeAnn Alexander, RE/MAX PALM REALTY. Stellar MLS
- $200,0002 bd2 ba1.1k sqft813 MONTROSE DRIVE #102, VENICE, FL 34293For SaleMLS ID #N6144792, Joey Schumacher-Martin, KELLER WILLIAMS ISLAND LIFE REAL ESTATE. Stellar MLS
- $224,9002 bd2 ba1.1k sqft404 PINEBROOK CRESCENT #4, VENICE, FL 34285For SaleMLS ID #N6144105, Matthew Ritter, THE RITTER GROUP. Stellar MLS
- $440,0003 bd2 ba1.5k sqft3310 SIESTA DRIVE, VENICE, FL 34293For SaleMLS ID #A4686880, Keith Curcio, COLDWELL BANKER REALTY. Stellar MLS
- $305,0002 bd2 ba1.1k sqft9320 CLUBSIDE CIRCLE #2205, SARASOTA, FL 34238For SaleMLS ID #A4700596, Kenneth Ipox, DOUGLAS ELLIMAN. Stellar MLS
