Welcome to Indigo Preserve, our newest resort style community! The prized Forrester floorplan is ideal for kitchen lovers and entertainers. Featuring a formal dining room adjoining the kitchen, large island with quartz countertops, and open concept living space. There is a screened-in porch located off the kitchen, as well as a guest suite on the first floor. Luxury vinyl plank flooring throughout to handle all of your beach days year-round. The owner's suite features a walk-in closet, dual vanity with quartz countertops, and natural light in the bathroom. A large bonus room also makes this home ideal for entertaining or just for extra living space. This new home comes equipped with an included smart home system with a 7'' touch screen that controls your front door digital lock, front porch light, z-wave thermostat and video doorbell. The system is also controlled via an included phone app for remote use. This beautiful new community will have a pool, playground, outdoor fitness trails, pickle ball courts, fire pits, an open-air pavilion and sidewalks. Indigo Preserve is minutes from Brunswick Forest Village with local restaurants, shopping, and daily conveniences right around the corner.
Pending
$476,390
4823 Crocus Court Lot 93, Leland, NC 28451
4beds
2,644sqft
Single Family Residence
Built in 2026
10,019 Square Feet Lot
$-- Zestimate®
$180/sqft
$100/mo HOA
What's special
- 42 days
- 7
- 0
Zillow last checked:
Listing updated:
Listed by:
Team D.R. Horton 910-909-4192,
D.R. Horton, Inc
Source: Hive MLS,MLS#: 100589987 Originating MLS: Cape Fear Realtors MLS, Inc.
Facts & features
Interior
Bedrooms & bathrooms
- Bedrooms: 4
- Bathrooms: 3
- Full bathrooms: 3
Rooms
- Room types: Master Bedroom, Bedroom 1, Bedroom 2, Bedroom 3, Bedroom 5, Dining Room, Living Room
Primary bedroom
- Level: Second
- Dimensions: 15.5 x 15.7
Bedroom 1
- Level: First
- Dimensions: 11.8 x 13.1
Bedroom 2
- Level: Second
- Dimensions: 11.8 x 12.6
Bedroom 3
- Level: Second
- Dimensions: 11.8 x 11.1
Bedroom 5
- Description: bonus with closet
- Level: Second
- Dimensions: 19.5 x 19.11
Dining room
- Level: First
- Dimensions: 11.8 x 14.5
Kitchen
- Level: First
- Dimensions: 12 x 20
Living room
- Level: First
- Dimensions: 15.5 x 19.8
Heating
- Heat Pump, Electric
Cooling
- Central Air, Heat Pump
Appliances
- Included: Electric Oven, Electric Cooktop, Built-In Microwave, Dishwasher
- Laundry: Laundry Room
Features
- Walk-in Closet(s), High Ceilings, Entrance Foyer, Solid Surface, Kitchen Island, Pantry, Walk-in Shower, Walk-In Closet(s)
- Flooring: LVT/LVP
- Basement: None
- Attic: Access Only,Pull Down Stairs
- Has fireplace: No
Interior area
- Total structure area: 2,644
- Total interior livable area: 2,644 sqft
Property
Parking
- Total spaces: 2
- Parking features: Garage Faces Front, Concrete, Garage Door Opener
- Attached garage spaces: 2
Accessibility
- Accessibility features: None
Features
- Levels: Two
- Patio & porch: Patio, Porch, Screened
- Exterior features: Cluster Mailboxes, DP50 Windows
- Fencing: None
- View description: None
- Waterfront features: None
- Frontage type: See Remarks
Lot
- Size: 10,019 Square Feet
Details
- Parcel number: 218507597492
- Zoning: R75
- Special conditions: Standard
Construction
Type & style
- Home type: SingleFamily
- Property subtype: Single Family Residence
Materials
- Fiber Cement, Wood Frame
- Foundation: Slab
- Roof: Architectural Shingle
Condition
- New construction: Yes
- Year built: 2026
Utilities & green energy
- Sewer: Public Sewer
- Water: Public
- Utilities for property: Sewer Available, Water Available
Green energy
- Green verification: HERS Index Score
- Energy efficient items: Lighting, Thermostat
Community & HOA
Community
- Security: Smoke Detector(s)
- Subdivision: Indigo Preserve
HOA
- Has HOA: Yes
- Amenities included: Cabana, Pool, Exercise Course, Maintenance Common Areas, Pickleball, Playground, Sidewalks
- HOA fee: $1,200 annually
- HOA name: CAMS
- HOA phone: 910-256-2021
Location
- Region: Leland
Financial & listing details
- Price per square foot: $180/sqft
- Tax assessed value: $85,000
- Date on market: 7/18/2026
- Cumulative days on market: 42 days
- Listing agreement: Exclusive Right To Sell
- Listing terms: Cash,Conventional,FHA,VA Loan
- Lease term: 6 Months
- Road surface type: Paved
Estimated market value
Not available
Estimated sales range
Not available
$2,601/mo
Price history
| Date | Event | Price |
|---|---|---|
| 7/18/2026 | Pending sale | $476,390$180/sqft |
Source:  Hive MLS #100589987 Report a problem | ||
Public tax history
Tax history is unavailable.
Monthly payment
Est. payment
Payment breakdown
Explore the cost of this home by adjusting the details. Changes won't be saved.Climate risks
Neighborhood: 28451
Nearby schools
Schools provided by the listing agent
- Elementary: Town Creek
- Middle: Leland
- High: North Brunswick
Source: Hive MLS. This data may not be complete. We recommend contacting the local school district to confirm school assignments for this home.
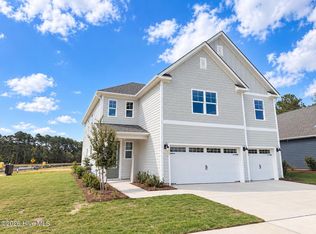
- $519,9995 bd5 ba3.5k sqft8611 Blue Haw Way LOT 124, Leland, NC 28451New Construction
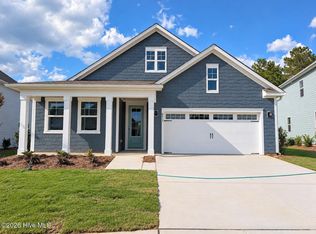
- $432,4993 bd2 ba2.3k sqft8615 Blue Haw Way LOT 125, Leland, NC 28451Pending
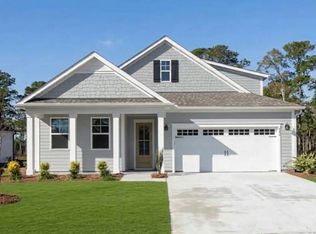
- $451,8003 bd3 ba2.3k sqft3193 Butterfly Ginger St LOT 81, Leland, NC 28451Off Market
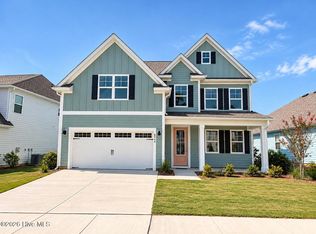
- $465,2405 bd4 ba2.5k sqft8619 Blue Haw Way LOT 126, Leland, NC 28451Sold

Similar homes
- $454,9994 bd3 ba2.6k sqft8648 Blue Haw Way Lot 142, Leland, NC 28451New Construction
 Hive MLS
- $499,9994 bd3 ba3.1k sqft3221 Butterfly Ginger Street Lot 74, Leland, NC 28451New Construction
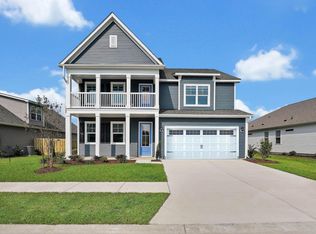 Hive MLS
- $444,2494 bd2 ba1.9k sqft3228 Butterfly Ginger Street Lot 156, Leland, NC 28451New Construction
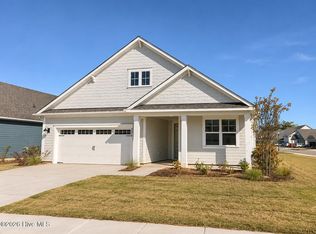 Hive MLS
- $444,0004 bd3 ba2.5k sqft2602 Longleaf Pine Circle, Leland, NC 28451For Sale
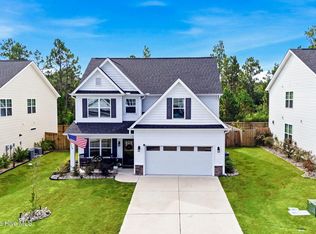 MLS ID #100609304, Jonathan Jozak, PROACTIVE Real Estate. Hive MLS
- $399,9993 bd2 ba2k sqft1180 Indigo Bunting Drive Lot 69, Leland, NC 28451New ConstructionHive MLS
- $474,9994 bd4 ba2.7k sqft509 Tea Tree Cir Lot 135, Navassa, NC 28451New ConstructionHive MLS
- $468,5003 bd2 ba1.9k sqft7864 Harrier Circle, Leland, NC 28451For SaleMLS ID #100563130, Richard Hays, Intracoastal Realty Corporation. Hive MLS
- $349,9003 bd2 ba1.7k sqft217 Planters Court, Leland, NC 28451For SaleMLS ID #100613800, David A Robertson, Coastal Lights Realty. Hive MLS
- $399,9994 bd2 ba1.9k sqft2008 Willowleaf Drive Lot 001, Leland, NC 28451New ConstructionHive MLS
- $439,9604 bd2 ba1.8k sqft1203 Old Fayetteville Road, Leland, NC 28451New ConstructionHive MLS
- $369,9994 bd3 ba1.7k sqft1165 Sandy Heights Lp Lot 129, Leland, NC 28451New ConstructionHive MLS
- $425,0004 bd3 ba2k sqft1059 Lexington Avenue NE, Leland, NC 28451New ConstructionHive MLS
- $610,0003 bd3 ba2.3k sqft1061 Sandy Grove, Leland, NC 28451For SaleMLS ID #100611127, Thomas Shoupe, Opendoor Brokerage LLC. Hive MLS
- $569,9003 bd3 ba2.1k sqft6692 Confederate Drive NE, Leland, NC 28451For SaleMLS ID #100598629, Marc S Spencer, Lightkeeper Realty. Hive MLS
- $364,9993 bd2 ba1.6k sqft8656 Blue Haw Way Lot 140, Leland, NC 28451New ConstructionHive MLS
- $423,5004 bd3 ba1.8k sqft1077 Echo Drive NE, Leland, NC 28451New ConstructionHive MLS
- $399,9995 bd3 ba2.5k sqft1198 Sandy Heights Loop Lot 143, Navassa, NC 28451New ConstructionHive MLS
- $394,9994 bd3 ba2.3k sqft1786 Travor Street Lot 103, Navassa, NC 28451New ConstructionHive MLS
- $406,4995 bd3 ba2.5k sqft1865 Travor Street Lot 231, Navassa, NC 28451New ConstructionHive MLS
- $423,5504 bd3 ba2.3k sqft4160 Butler Road NE, Leland, NC 28451New ConstructionMLS ID #100596121, Jacquelyn N Maxwell, ADAMS HOMES REALTY NC INC. Hive MLS
