Skip main navigation
Off market
  • Price Unknown

    4824 213th St NW, Edmonton, AB T6M 0G7

    3beds
    1,438sqft
    Multi Family
    Built in 2010
    -- sqft lot
    $-- Zestimate®
    C$--/sqft
    C$2,098 Estimated rent

    Home value

    Not available

    Estimated sales range

    Not available

    Not available

    Loading
    Loading...

    Owner options

    List your home for rent

    C$2,098/mo

    Rent Zestimate®

    Find your next renter with Zillow Rental Manager. Plus, with online applications, you can quickly screen prospective tenants – for free.

    Learn more

    C$2,098/mo

    Rent Zestimate®

    Refinance and save

    Refinancing to a lower rate could help reduce your monthly payments and save thousands over the life of the loan.

    See today's rates

    Explore your selling options

    Work with a Zillow partner agent

    Leverage their expertise and Zillow's premium Showcase listings to get your home seen by more buyers.

    Get started

    List with your own agent

    Get your home in front of millions of buyers by listing it on Zillow.

    Learn how to do it

    Sell it yourself

    Take full control of how buyers see your home on Zillow by listing For Sale by Owner (FSBO).

    List your home

    What's special

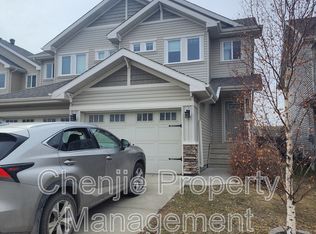
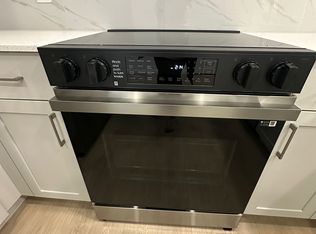
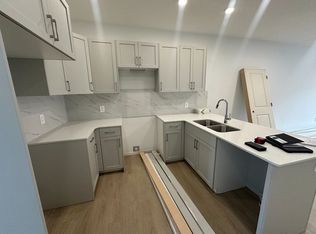
    Nestled on a quiet street in the heart of desirable Copperwood, this 1438 sq ft 3 bedroom 2.5 bath half duplex w/ NO CONDO FEES is packed w/ upgrades including a DOUBLE ATTACHED GARAGE, CENTRAL A/C, NEWER HOT WATER TANK, a stylish kitchen w/ GRANITE, upgraded STAINLESS STEEL KITCHEN AID appliances & NEW LIGHT & PLUMBING FIXTURES. You'll find HARDWOOD throughout the great room, a GAS FIREPLACE, spacious dining & OVERSIZED windows look out onto the FULLY FENCED, LANDSCAPED yard & deck w/ NATURAL GAS BBQ LINE. The main floor FRONT LOADING LAUNDRY has conveniently raised PEDESTALS. Upstairs, you'll find a BONUS ROOM, massive primary suite that easily accommodates a king bed, WALK-IN CLOSET & FULL 4pce ensuite w/ a new toilet & ample countertop space & storage plus an additional 4pce main bath & two more generously sized bedrooms. Steps from walking trails & parks & minutes from the Henday, Whitemud, Winterburn & Callingwood Rd & all amenities including Costco & River Cree, make this move-in ready home yours!

    This property is off market, which means it's not currently listed for sale or rent on Zillow. This may be different from what's available on other websites or public sources.

    Zillow last checked:

    Source: Century 21 Canada,MLS®#: E4403309MLS Logo

    Facts & features

    Interior

    Bedrooms & bathrooms
    • Bedrooms: 3
    • Bathrooms: 3
    • Full bathrooms: 2
    • 1/2 bathrooms: 1
    Heating
    • Has Heating (Unspecified Type)
    Features
    • Basement: yes
    Interior area
    • Total structure area: 1,438
    • Total interior livable area: 1,438 sqft

    Property

    Parking
    • Parking features: DOUBLE GARAGE ATTACHED
    • Has garage: Yes

    Construction

    Type & style
    • Home type: MultiFamily
    • Property subtype: Multi Family
    Condition
    • Year built: 2010

    Community & neighborhood

    Location
    • Region: Edmonton

    Price history

    Price history is unavailable.

    Public tax history

    Tax history is unavailable.

    Neighborhood: The Grange

    Nearby schools

    GreatSchools rating

    No schools nearby

    We couldn't find any schools near this home.

    Schools provided by the listing agent
    • Elementary: SISTER ANNATA BROCKMAN
    • Middle: SISTER ANNATA BROCKMAN
    • High: ST OSCAR ROMERO

    Source: Century 21 Canada. This data may not be complete. We recommend contacting the local school district to confirm school assignments for this home.