Take a cruise down West Lake Road and come see this stunning home that is perfectly perched above a seasonal sunrise view of Canandaigua Lake. This home boast expert craftsmanship and pride of ownership throughout with soaring ceilings, timber frame accents, a towering stone fireplace, and impressive walls of windows perfect for soaking in the natural light and watching our 4 beautiful seasons come and go. Pass through the unique breezeway, perfect for admiring a rainstorm, that connects a 2 car garage and the first floor, where you'll step into a large welcoming kitchen with an island, breakfast bar and plenty of storage space between solid wood cabinets and a spacious pantry. To your left you'll find two comfortable bedrooms and a full bathroom. To your right you'll find the dining/living room combo are where you'll want to be. This space features floor to ceiling windows, a cozy wood burning stone fireplace and large doors that open up to a sprawling deck perfect for having morning coffee and watching the abundant wildlife! Overlooking all of this is a loft with the most stunning views that leads to a private primary suite with vaulted ceilings, a walk in closet, and a full bathroom featuring a whirlpool tub. The basement is partially finished featuring a gas fireplace and large flex space perfect for entertaining, private relaxation or office space. Outside there are mature trees, a healthy garden, a fire pit for cool night campfires, a beautifully manicured lawn and landscaping. This home is a dream to own. With a new roof and gutters in 2021 and excellent care throughout all there is to do is move in! Many indoor and outdoor furnishings are negotiable. This home is in the heart of the Finger Lakes and just minutes to Downtown Canandaigua, Ononda Park, Bristol Mountain and many wineries.
Pending
$499,999
4824 County Road 16, Canandaigua, NY 14424
3beds
2,506sqft
Single Family Residence
Built in 1991
1.1 Acres Lot
$-- Zestimate®
$200/sqft
$-- HOA
What's special
Floor to ceiling windowsHealthy gardenTwo comfortable bedroomsWalk in closetSoaring ceilingsTimber frame accentsTowering stone fireplace
- 47 days |
- 1,650 |
- 69 |
Zillow last checked:
Listing updated:
Listed by:
Keller Williams Realty Gateway 585-256-4400,
Robin Hanggi 585-256-4400
Source: NYSAMLSs,MLS#: R1690109 Originating MLS: Rochester
Originating MLS: RochesterFacts & features
Interior
Bedrooms & bathrooms
- Bedrooms: 3
- Bathrooms: 2
- Full bathrooms: 2
- Main level bathrooms: 1
- Main level bedrooms: 2
Heating
- Ductless, Electric, Gas, Wood, Baseboard
Cooling
- Ductless
Appliances
- Included: Dishwasher, Disposal, Gas Oven, Gas Range, Gas Water Heater, Microwave, Refrigerator
- Laundry: In Basement
Features
- Ceiling Fan(s), Cathedral Ceiling(s), Central Vacuum, Separate/Formal Living Room, Jetted Tub, Country Kitchen, Kitchen Island, Pantry, Storage, Solid Surface Counters, Skylights, Bedroom on Main Level, Loft, Bath in Primary Bedroom
- Flooring: Carpet, Hardwood, Tile, Varies
- Windows: Skylight(s)
- Basement: Full,Partially Finished,Sump Pump
- Number of fireplaces: 2
Interior area
- Total structure area: 2,506
- Total interior livable area: 2,506 sqft
- Finished area below ground: 800
Property
Parking
- Total spaces: 2
- Parking features: Attached, Garage, Garage Door Opener
- Attached garage spaces: 2
Features
- Patio & porch: Deck
- Exterior features: Blacktop Driveway, Deck
- Fencing: Pet Fence
Lot
- Size: 1.1 Acres
- Dimensions: 290 x 343
- Features: Irregular Lot, Rural Lot
Details
- Additional structures: Shed(s), Storage
- Parcel number: 3224001400140001028000
- Special conditions: Standard
Construction
Type & style
- Home type: SingleFamily
- Architectural style: A-Frame,Cape Cod
- Property subtype: Single Family Residence
Materials
- Cedar
- Foundation: Poured
- Roof: Asphalt
Condition
- Resale
- Year built: 1991
Utilities & green energy
- Sewer: Septic Tank
- Water: Connected, Public
- Utilities for property: High Speed Internet Available, Water Connected
Community & HOA
Location
- Region: Canandaigua
Financial & listing details
- Price per square foot: $200/sqft
- Tax assessed value: $330,000
- Annual tax amount: $8,101
- Date on market: 6/12/2026
- Cumulative days on market: 46 days
- Listing terms: Cash,Conventional,FHA,VA Loan
Estimated market value
Not available
Estimated sales range
Not available
Not available
Price history
| Date | Event | Price |
|---|---|---|
| 7/7/2026 | Pending sale | $499,999$200/sqft |
Source:  NYSAMLSs #R1690109 Report a problem NYSAMLSs #R1690109 Report a problem | ||
| 6/12/2026 | Listed for sale | $499,999+93.1%$200/sqft |
Source: NYSAMLSs #R1690109 Report a problem | ||
| 11/12/2019 | Sold | $258,900-7.5%$103/sqft |
Source: NYSAMLSs #R1193747 Report a problem | ||
| 7/31/2019 | Listing removed | $279,900$112/sqft |
Source: Keller Williams Realty Gateway #R1193747 Report a problem | ||
| 7/15/2019 | Pending sale | $279,900$112/sqft |
Source: Keller Williams Realty Gateway #R1193747 Report a problem | ||
| 6/4/2019 | Price change | $279,900-6.7%$112/sqft |
Source: Keller Williams Realty Gateway #R1193747 Report a problem | ||
| 5/16/2019 | Listed for sale | $299,900+40.4%$120/sqft |
Source: Keller Williams Realty Gateway #R1193747 Report a problem | ||
| 7/3/2014 | Sold | $213,600-23.7%$85/sqft |
Source: NYSAMLSs #R242050 Report a problem | ||
| 8/24/2009 | Listing removed | $279,900$112/sqft |
Source: Nothnagle Realtors #713632 Report a problem | ||
| 7/3/2009 | Price change | $279,900-1.8%$112/sqft |
Source: Nothnagle Realtors #713632 Report a problem | ||
| 5/30/2009 | Price change | $284,900-1.7%$114/sqft |
Source: Nothnagle Realtors #713632 Report a problem | ||
| 5/18/2009 | Price change | $289,900-3.3%$116/sqft |
Source: Nothnagle Realtors #713632 Report a problem | ||
| 4/26/2009 | Price change | $299,900-3.2%$120/sqft |
Source: iHOUSEWeb Solutions, Inc #713632 Report a problem | ||
| 4/5/2009 | Price change | $309,900-13.9%$124/sqft |
Source: iHOUSEWeb Solutions, Inc #713632 Report a problem | ||
| 4/4/2009 | Price change | $359,900+9.1%$144/sqft |
Source: iHOUSEWeb Solutions, Inc #713632 Report a problem | ||
| 12/23/2008 | Price change | $329,900-15.4%$132/sqft |
Source: iHOUSEWeb Solutions, Inc #713632 Report a problem | ||
| 12/10/2008 | Listed for sale | $389,900$156/sqft |
Source: iHOUSEWeb Solutions, Inc #713632 Report a problem | ||
Public tax history
| Year | Property taxes | Tax assessment |
|---|---|---|
| 2025 | -- | $330,000 |
| 2024 | -- | $330,000 |
| 2023 | -- | $330,000 +29.6% |
| 2022 | -- | $254,700 |
| 2021 | -- | $254,700 |
| 2020 | -- | $254,700 |
| 2019 | -- | $254,700 |
| 2018 | -- | $254,700 +18.5% |
| 2017 | $5,349 | $215,000 |
| 2016 | -- | $215,000 |
| 2015 | -- | $215,000 -20.4% |
| 2014 | -- | $270,000 -3.6% |
| 2013 | -- | $280,000 |
| 2012 | -- | $280,000 |
| 2011 | -- | $280,000 -5.7% |
| 2010 | -- | $296,800 |
| 2009 | -- | $296,800 +6% |
| 2008 | -- | $280,000 |
| 2007 | -- | $280,000 +15.9% |
| 2006 | -- | $241,600 |
| 2005 | -- | $241,600 +72.6% |
| 2004 | -- | $140,000 |
| 2003 | -- | $140,000 |
| 2002 | -- | $140,000 -1.4% |
| 2001 | -- | $142,000 |
| 2000 | -- | $142,000 |
Find assessor info on the county website
Monthly payment
Climate risks
Neighborhood: 14424
Nearby schools
GreatSchools rating
- 5/10Canandaigua Elementary SchoolGrades: PK-5Distance: 6.9 mi
- 7/10Canandaigua Middle SchoolGrades: 6-8Distance: 7.7 mi
- 6/10Canandaigua Academy And Middle SchoolGrades: 9-12Distance: 8.3 mi
Schools provided by the listing agent
- District: Canandaigua
Source: NYSAMLSs. This data may not be complete. We recommend contacting the local school district to confirm school assignments for this home.
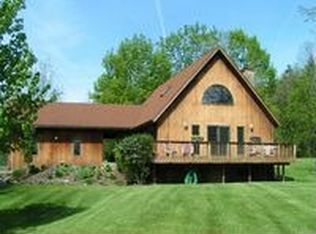
- $796,1003 bd2 ba2.2k sqft4824 W Lake Rd, Canandaigua, NY 14424Off Market
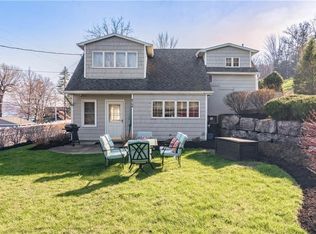
- $524,9002 bd2 ba1.4k sqft4764 W Lake Rd, Canandaigua, NY 14424Off Market
- $761,3005 bd3 ba3.4k sqft4828 County Road 16, Canandaigua, NY 14424Off Market
- $2,556,0004 bd2 ba2.8k sqft4821 County Road 16, Canandaigua, NY 14424Off Market
- $70,9000.324 Acres4823 County Road 16, Canandaigua, NY 14424Off Market
- $2,133,7003 bd3 ba2.2k sqft4827 County Road 16, Canandaigua, NY 14424Off Market
- $1,269,1003 bd3 ba2.2k sqft4827 W Lake Rd, Canandaigua, NY 14424Off Market
- $1,505,8003 bd2 ba1.2k sqft4811 County Road 16, Canandaigua, NY 14424Off Market
A local agent can set up tours, give advice and negotiate with sellers.
Similar homes
- $499,0004 bd3 ba2.8k sqft5959 Short Rd, Canandaigua, NY 14424For Sale
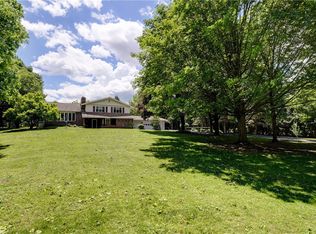
 MLS ID #R1700357, Kurt A. Ledgerwood, Listing by: Griffith Realty Group. NYSAMLSs
 - $497,0003 bd3 ba2.7k sqft57 Thompson Ln, Canandaigua, NY 14424New Construction
 NYSAMLSs
 - $469,9003 bd2 ba2.2k sqft6218 Hawks Rd, Naples, NY 14512For Sale
 MLS ID #R1687582, Kyle J. Hiscock, Listing by: RE/MAX Realty Group. NYSAMLSs
 - $439,9004 bd3 ba2.4k sqft11 Cliffside Dr, Canandaigua, NY 14424For Sale
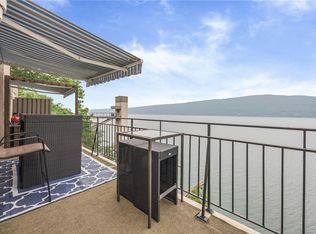 MLS ID #R1702388, Jeffrey A. Scofield, Listing by: RE/MAX Plus. NYSAMLSs
 - $399,9004 bd2 ba3.1k sqft116 Gorham St, Canandaigua, NY 14424For SaleMLS ID #R1699256, Susan Glenz, Listing by: Keller Williams Realty Gateway. NYSAMLSs
- $339,9004 bd3 ba2.1k sqft3127 State Route 21, Canandaigua, NY 14424For SaleMLS ID #R1696054, Robert O. Opett, Listing by: Keller Williams Realty Gateway. NYSAMLSs
- $699,9003 bd3 ba2.5k sqft5215 S Hill Rd, Canandaigua, NY 14424For SaleMLS ID #R1685929, Lori Huberlie, Listing by: Keller Williams Realty Gateway. NYSAMLSs
- $649,9004 bd4 ba3k sqft5565 Vardon Dr, Canandaigua, NY 14424For SaleMLS ID #R1693581, Susan E. Glenz, Listing by: Keller Williams Realty Greater Rochester. NYSAMLSs
- $459,9003 bd3 ba2.4k sqft4755 S Hill Rd, Middlesex, NY 14507For SaleMLS ID #R1695484, Aimee M. Campbell, Listing by: Empire Realty Group. NYSAMLSs
- $449,9004 bd2 ba2.8k sqft1316 Bay Dr, Middlesex, NY 14507For SaleMLS ID #R1685456, Andrea J. Rohr, Listing by: Howard Hanna The Rohr Agency. NYSAMLSs
- $375,0004 bd2 ba1.9k sqft209 Prospect St, Canandaigua, NY 14424For SaleMLS ID #R1697377, Gwen Marie Smith, Listing by: Howard Hanna. NYSAMLSs
- $499,9005 bd4 ba2.7k sqft41 Hawks Vw, Honeoye Falls, NY 14472For SaleMLS ID #R1690652, Michelle J. Woods, Listing by: Empire Realty Group. NYSAMLSs
- $479,9003 bd3 ba2.5k sqft7227 Hertfordshire Way, Victor, NY 14564For SaleMLS ID #R1696930, Karen L. Menachof, Listing by: Howard Hanna. NYSAMLSs
- $499,5004 bd3 ba2.8k sqft300 Turk Rd, Geneva, NY 14456For SaleMLS ID #R1680438, John P. Parrott III, Listing by: Coldwell Banker Finger Lakes. NYSAMLSs
- $398,9003 bd2 ba1.4k sqft444 Armstrong Rd, Geneva, NY 14456For SaleMLS ID #R1700816, Belinda A. Fratto, Listing by: Howard Hanna. NYSAMLSs
- $398,9003 bd2 ba1.4k sqft440 Armstrong Rd, Geneva, NY 14456For SaleMLS ID #R1700812, Belinda A. Fratto, Listing by: Howard Hanna. NYSAMLSs
- $399,0003 bd2 ba2.3k sqft7786 E Main St, Lima, NY 14485For SaleMLS ID #R1701895, Irene S. Bennett, Listing by: Howard Hanna. NYSAMLSs
- $595,0004 bd3 ba2.4k sqft14 Cliffside Dr, Canandaigua, NY 14424For SaleMLS ID #R1685407, Danielle M. Clement, Listing by: Tru Agent Real Estate. NYSAMLSs
- $489,0005 bd3 ba3.4k sqft199 E Swamp Rd, Penn Yan, NY 14527For SaleMLS ID #R1664413, Sandra Stebelton, Listing by: Howard Hanna. NYSAMLSs
- $550,0003 bd3 ba2.6k sqft2654 Whalen Rd, Bloomfield, NY 14469For SaleMLS ID #R1658684, Alan J. Wood, Listing by: RE/MAX Plus. NYSAMLSs
