Skip main navigation
Off market
  • Price Unknown

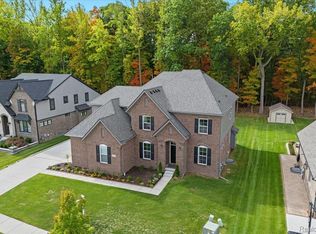
    48255 Amber Ln, Utica, MI 48315

    4beds
    3,433sqft
    Single Family Residence
    Built in 2022
    -- sqft lot
    $-- Zestimate®
    $--/sqft
    $4,950 Estimated rent

    Home value

    Not available

    Estimated sales range

    Not available

    $4,950/mo

    Zestimate® history
    Loading
    Loading...

    Owner options

    List your home for rent

    $4,950/mo

    Rent Zestimate®

    Find your next renter with Zillow Rental Manager. Plus, with online applications, you can quickly screen prospective tenants – for free.

    Learn more

    $4,950/mo

    Rent Zestimate®

    Refinance and save

    Refinancing to a lower rate could help reduce your monthly payments and save thousands over the life of the loan.

    See today's rates

    Explore your selling options

    Work with a Zillow partner agent

    Leverage their expertise and Zillow's premium Showcase listings to get your home seen by more buyers.

    Get started

    List with your own agent

    Get your home in front of millions of buyers by listing it on Zillow.

    Learn how to do it

    Sell it yourself

    Take full control of how buyers see your home on Zillow by listing For Sale by Owner (FSBO).

    List your home

    What's special

    The model in this community is closed. Please schedule an appointment in order to tour this home by calling 248-836-4526. Welcome home to 48255 Amber Lane! This Rochester boasts 3,443 square feet and features 4 bedrooms, 3.5 bathrooms, a sun room, and a dining room.   The dazzling brick exterior will catch your eye and the interior will make you fall in love with this home. Be welcomed by the lengthy foyer, spacious dining room, and study room. Turn the dining room into a special place where you and your friends and family gather and make timeless memories. Make your way farther into the home to the show-stopping open-concept design of the first floor. The family room is bathed in natural light and connects to the kitchen and nook, making it the perfect place to get together with friends and family. The glamorous kitchen has a lot of amenities: Oversized Kitchen Island Stainless Steel Appliances Quartz Countertops Abundance of Cabinet Space The kitchen and nook lead to the convenient butler’s pantry, a place to keep the clutter and mess out of sight. The laundry room and sun room are accessible through the butler’s pantry. Take a seat in your sun room and enjoy the outdoors without the hassle of contending with the weather elements. Make your way upstairs and discover the owner’s bedroom, 3 secondary bedrooms, and the bonus room. The bonus room is the perfect kids’ hangout space. The owner’s b... MLS# 20221052202

    This property is off market, which means it's not currently listed for sale or rent on Zillow. This may be different from what's available on other websites or public sources.

    Zillow last checked:

    Listing updated:

    Source: M/I HomesMLS Logo

    Facts & features

    Interior

    Bedrooms & bathrooms
    • Bedrooms: 4
    • Bathrooms: 4
    • Full bathrooms: 3
    • 1/2 bathrooms: 1
    Interior area
    • Total interior livable area: 3,433 sqft

    Property

    Parking
    • Total spaces: 3
    • Parking features: Garage
    • Garage spaces: 3
    Features
    • Levels: 2.0
    • Stories: 2

    Construction

    Type & style
    • Home type: SingleFamily
    • Property subtype: Single Family Residence
    Condition
    • New Construction
    • New construction: Yes
    • Year built: 2022
    Details
    • Builder name: M/I Homes

    Community & HOA

    Community
    • Subdivision: Valencia of Shelby
    Location
    • Region: Utica

    Financial & listing details

    • Date on market: 10/3/2023

    Price history

    DateEventPrice
    6/26/2023Listing removed--
    Source: Realcomp II #20221052202 Report a problem
    4/19/2023Listed for sale$758,254$221/sqft
    Source: Realcomp II #20221052202 Report a problem
    4/11/2023Listing removed--
    Source: Realcomp II #20221052202 Report a problem
    3/7/2023Listed for sale$758,254-6.2%$221/sqft
    Source: Realcomp II #20221052202 Report a problem
    12/6/2022Listing removed--
    Source: Realcomp II #20221052202 Report a problem
    10/14/2022Listed for sale$808,254$235/sqft
    Source: Realcomp II #20221052202 Report a problem

    Public tax history

    Tax history is unavailable.

    Neighborhood: 48315

    Nearby schools

    GreatSchools rating
    Schools provided by the MLS
    • District: Utica Community Schools

    Source: M/I Homes. This data may not be complete. We recommend contacting the local school district to confirm school assignments for this home.