$10,000 BUYER BONUS all all new contracts in the next 30 days. NEW CONSTRUCTION, TO BE BUILT by Shelby's Premier Builders, DM Homes & Associates Inc. 'The Nottingham' floor plan with 2,938 sq ft. Classic Colonial w/four bedrooms, two full baths and one half bath. The large gourmet kitchen offers custom cabinets, granite counters, a command center, walk-in pantry and large island. An over sized family room features large windows and a gas fireplace. The spacious premium suite has a stepped ceiling and the luxurious bath features separate vanities and large walk-in closet. The second floor features a balcony overlooking the foyer and a convenient laundry room. 3 car attached side entry garage. Near Shopping and restaurants! Come visit Valencia Subdivision and pick out your new home!!
Sold for $783,550
Street View
$783,550
48326 Amber Lane Dr, Shelby Township, MI 48315
4beds
2,938sqft
Single Family Residence
Built in 2023
0.38 Acres Lot
$819,000 Zestimate®
$267/sqft
$4,116 Estimated rent
Home value
$819,000
$729,000 - $917,000
$4,116/mo
Zestimate® history
Owner options
List your home for rent
$4,116/mo
Rent Zestimate®
Find your next renter with Zillow Rental Manager. Plus, with online applications, you can quickly screen prospective tenants – for free.
$4,116/mo
Rent Zestimate®
Refinance and save
$5,640/mo
Est. payment
Refinancing to a lower rate could help reduce your monthly payments and save thousands over the life of the loan.
$5,640/mo
Est. payment
Explore your selling options
Work with a Zillow partner agent
Leverage their expertise and Zillow's premium Showcase listings to get your home seen by more buyers.
Get startedList with your own agent
Get your home in front of millions of buyers by listing it on Zillow.
Learn how to do itSell it yourself
Take full control of how buyers see your home on Zillow by listing For Sale by Owner (FSBO).
List your homeWhat's special
Gas fireplaceLarge islandStepped ceilingLuxurious bathLarge gourmet kitchenSpacious premium suiteWalk-in pantry
Zillow last checked:
Listing updated:
Listed by:
Linda K Rea 248-709-3786,
Real Estate One-Rochester,
Peter G Johnston 248-770-8660,
Real Estate One-Rochester
Bought with:
Linda K Rea, 6501077078
Real Estate One-Rochester
Peter G Johnston, 6501245834
Real Estate One-Rochester
Source: Realcomp II,MLS#: 219123657
Facts & features
Interior
Bedrooms & bathrooms
- Bedrooms: 4
- Bathrooms: 3
- Full bathrooms: 2
- 1/2 bathrooms: 1
Primary bedroom
- Level: Second
- Dimensions: 15 x 18
Bedroom
- Level: Second
- Dimensions: 11 x 12
Bedroom
- Level: Second
- Dimensions: 11 x 14
Bedroom
- Level: Second
- Dimensions: 11 x 12
Primary bathroom
- Level: Second
- Dimensions: 12 x 15
Other
- Level: Second
- Dimensions: 6 x 8
Other
- Level: Entry
- Dimensions: 5 x 6
Other
- Level: Entry
- Dimensions: 11 x 14
Other
- Level: Entry
- Dimensions: 5 x 5
Dining room
- Level: Entry
- Dimensions: 11 x 14
Family room
- Level: Entry
- Dimensions: 17 x 17
Kitchen
- Level: Entry
- Dimensions: 10 x 16
Laundry
- Level: Second
- Dimensions: 6 x 7
Library
- Level: Entry
- Dimensions: 11 x 14
Mud room
- Level: Entry
- Dimensions: 5 x 6
Heating
- Forced Air, Natural Gas
Cooling
- Central Air
Appliances
- Included: Humidifier, Other
Features
- Programmable Thermostat
- Flooring: Carpet, Ceramic Tile, Wood
- Basement: Unfinished
- Has fireplace: Yes
- Fireplace features: Family Room, Gas
Interior area
- Total interior livable area: 2,938 sqft
- Finished area above ground: 2,938
Property
Parking
- Total spaces: 3
- Parking features: Three Car Garage, Attached, Direct Access, Electricityin Garage, Garage Faces Side
- Attached garage spaces: 3
Features
- Levels: Two
- Stories: 2
- Entry location: GroundLevelwSteps
- Patio & porch: Covered, Porch
- Pool features: None
Lot
- Size: 0.38 Acres
- Dimensions: 86 x 206 x 85 x 193
Details
- Parcel number: 0726251045
- Special conditions: Short Sale No,Standard
- Other equipment: Air Purifier
Construction
Type & style
- Home type: SingleFamily
- Architectural style: Colonial
- Property subtype: Single Family Residence
Materials
- Brick
- Foundation: Basement, Poured, Sump Pump
- Roof: Asphalt
Condition
- Const Start Upon Sale,New Construction,Site Condo
- New construction: Yes
- Year built: 2023
Utilities & green energy
- Electric: Utility Smart Meter
- Sewer: Public Sewer
- Water: Public
- Utilities for property: Cable Available
Community & HOA
Community
- Features: Sidewalks
- Security: Carbon Monoxide Detectors
- Subdivision: VALENCIA CONDO MCCP NO 1162
HOA
- Has HOA: Yes
- HOA fee: $500 annually
Location
- Region: Shelby Township
Financial & listing details
- Price per square foot: $267/sqft
- Tax assessed value: $8,994
- Annual tax amount: $226
- Date on market: 12/19/2019
- Cumulative days on market: 1134 days
- Listing agreement: Exclusive Right To Sell
- Listing terms: Cash,Conventional
- Exclusions: Exclusion(s) Do Not Exist
Price history
| Date | Event | Price |
|---|---|---|
| 8/25/2023 | Sold | $783,550+12%$267/sqft |
Source:  Realcomp II #219123657 Report a problem Realcomp II #219123657 Report a problem | ||
| 1/26/2023 | Pending sale | $699,900$238/sqft |
Source: Realcomp II #219123657 Report a problem | ||
| 12/28/2022 | Price change | $699,900+14.8%$238/sqft |
Source: Realcomp II #219123657 Report a problem | ||
| 1/23/2022 | Price change | $609,900+4.3%$208/sqft |
Source: Realcomp II #219123657 Report a problem | ||
| 7/13/2021 | Price change | $584,900+2.5%$199/sqft |
Source: Realcomp II #219123657 Report a problem | ||
| 3/13/2021 | Price change | $570,600+4.7%$194/sqft |
Source: Realcomp II #219123657 Report a problem | ||
| 12/20/2019 | Listed for sale | $544,900$185/sqft |
Source: Real Estate One #219123657 Report a problem | ||
Public tax history
| Year | Property taxes | Tax assessment |
|---|---|---|
| 2025 | $5,702 +77.5% | $367,300 +156.1% |
| 2024 | $3,213 +7.9% | $143,400 +117.6% |
| 2023 | $2,978 +571.5% | $65,900 +4.9% |
| 2022 | $443 | $62,800 +9.4% |
| 2021 | -- | $57,400 +5.1% |
| 2020 | -- | $54,600 +16.2% |
| 2019 | -- | $47,000 |
Find assessor info on the county website
Neighborhood: 48315
Nearby homes
- $--4 bd4 ba3.4k sqft48255 Amber Ln, Utica, MI 48315Off Market

- $780,0004 bd4 ba3.4k sqft48255 Amber Lane Dr, Shelby Township, MI 48315Sold
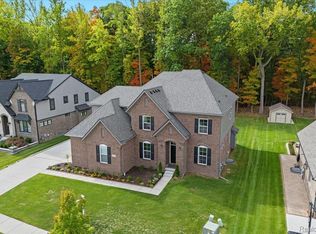
- $705,4004 bd3 ba2.9k sqft48345 Amber Ln, Shelby Township, MI 48315Off Market

- $645,6003 bd3 ba2.2k sqft48285 Amber Lane Dr UNIT 39, Shelby Township, MI 48315Off Market

- $543,4004 bd3 ba3k sqft48410 Amber Ln, Shelby Township, MI 48315Off Market
- $540,0004 bd3 ba3k sqft48437 Amber Ln, Shelby Township, MI 48315Off Market
- $794,100-- bd-- ba-- sqft48375 La Lona Dr, Shelby Township, MI 48315Off Market
- $584,2004 bd4 ba2.2k sqft48461 Amber Ln, Shelby Township, MI 48315Off Market
Nearby schools
GreatSchools rating
- 6/10Jack Harvey Elementary SchoolGrades: PK-6Distance: 3.4 mi
- 7/10Shelby Junior High SchoolGrades: 7-9Distance: 2.1 mi
- 9/10Utica High SchoolGrades: 9-12Distance: 2.1 mi
Get a cash offer in 3 minutes
Find out how much your home could sell for in as little as 3 minutes with a no-obligation cash offer.
Estimated market value
$819,000
Get a cash offer in 3 minutes
Find out how much your home could sell for in as little as 3 minutes with a no-obligation cash offer.
Estimated market value
$819,000
- Michigan
- Macomb County
- Shelby Township
- 48315
- 48326 Amber Lane Dr
Nearby cities
Nearby zip codes
Other Shelby Township Topics
