Skip main navigation
Off market
  • $636,400

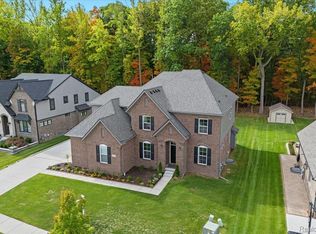
    48285 Amber Lane Dr Unit 39, Shelby Township, MI 48315

    3beds
    2,214sqft
    Single Family Residence
    Built in 2023
    0.33 Acres Lot
    $636,400 Zestimate®
    $287/sqft
    $3,515 Estimated rent

    Home value

    $636,400

    $579,000 - $706,000

    $3,515/mo

    Zestimate® history
    Loading
    Loading...

    Owner options

    List your home for rent

    $3,515/mo

    Rent Zestimate®

    Find your next renter with Zillow Rental Manager. Plus, with online applications, you can quickly screen prospective tenants – for free.

    Learn more

    $3,515/mo

    Rent Zestimate®

    Refinance and save

    $4,630/mo

    Est. payment

    Refinancing to a lower rate could help reduce your monthly payments and save thousands over the life of the loan.

    See today's rates

    $4,630/mo

    Est. payment

    Explore your selling options

    Work with a Zillow partner agent

    Leverage their expertise and Zillow's premium Showcase listings to get your home seen by more buyers.

    Get started

    List with your own agent

    Get your home in front of millions of buyers by listing it on Zillow.

    Learn how to do it

    Sell it yourself

    Take full control of how buyers see your home on Zillow by listing For Sale by Owner (FSBO).

    List your home

    What's special

    **NEW CONSTRUCTION**... TO BE BUILT, This home represents the "GLENWOOD" floor plan built by DM Homes & Associates Inc, starting at 2,214 sq ft. 3 Bedrooms, 2.1 Bath. This Amazing Ranch features an open floor concept with the great room, dining room and gourmet kitchen flowing together for entertaining ease. The kitchen has a ton of prep space, magnificent custom cabinetry, a huge center island for seating and serving and walk-in pantry. This home also features a Beautiful Main bedroom with elegant en suite and walk-in closet. The additional bedrooms have a dual entry full bathroom for extra convenience. For optimum functionality, there is a mud room with bench, shelves and hooks at garage entrance, coat closet and laundry room on main floor. Near Restaurants and shopping! Come visit Valencia Subdivision and pick out your new home!

    This property is not currently displayed as for sale or rent on Zillow. This may be different from what's on other websites or public sources.

    Zillow last checked:

    Listing updated:

    Listed by:

    Linda K Rea 248-709-3786,

    Real Estate One-Rochester,

    Peter G Johnston 248-770-8660,

    Real Estate One-Rochester

    Bought with:

    Samantha Phillips, 6501434142

    KW Domain

    Source: Realcomp II,MLS#: 219123423MLS Logo

    Facts & features

    Interior

    Bedrooms & bathrooms
    • Bedrooms: 3
    • Bathrooms: 3
    • Full bathrooms: 2
    • 1/2 bathrooms: 1
    Heating
    • Forced Air, Natural Gas
    Cooling
    • Central Air
    Appliances
    • Included: Humidifier, Other
    Features
    • Programmable Thermostat
    • Flooring: Carpet, Ceramic Tile, Wood
    • Basement: Unfinished
    • Has fireplace: Yes
    • Fireplace features: Gas, Great Room
    Interior area
    • Total interior livable area: 2,214 sqft
    • Finished area above ground: 2,214

    Property

    Parking
    • Total spaces: 3
    • Parking features: Three Car Garage, Attached, Direct Access, Electricityin Garage, Garage Faces Side
    • Attached garage spaces: 3
    Features
    • Levels: One
    • Stories: 1
    • Entry location: GroundLevelwSteps
    • Patio & porch: Covered, Porch
    • Pool features: None
    Lot
    • Size: 0.33 Acres
    • Dimensions: 85 x 165 x 85 x 167
    Details
    • Parcel number: 0726251039
    • Special conditions: Short Sale No,Standard
    • Other equipment: Air Purifier

    Construction

    Type & style
    • Home type: SingleFamily
    • Architectural style: Ranch
    • Property subtype: Single Family Residence
    Materials
    • Brick
    • Foundation: Basement, Poured, Sump Pump
    • Roof: Asphalt
    Condition
    • Const Start Upon Sale,New Construction,Site Condo
    • New construction: Yes
    • Year built: 2023

    Utilities & green energy

    • Sewer: Public Sewer
    • Water: Public
    • Utilities for property: Cable Available

    Community & HOA

    Community
    • Features: Sidewalks
    • Security: Carbon Monoxide Detectors
    • Subdivision: VALENCIA CONDO MCCP NO 1162
    HOA
    • Has HOA: Yes
    • HOA fee: $500 annually
    Location
    • Region: Shelby Township

    Financial & listing details

    • Price per square foot: $287/sqft
    • Tax assessed value: $7,709
    • Annual tax amount: $194
    • Date on market: 12/18/2019
    • Cumulative days on market: 797 days
    • Listing agreement: Exclusive Right To Sell
    • Listing terms: Cash,Conventional
    • Exclusions: Exclusion(s) Do Not Exist

    Price history

    DateEventPrice
    6/12/2023Sold$685,435+14.3%$310/sqft
    Source: Realcomp II #219123423 Report a problem
    4/15/2022Pending sale$599,900$271/sqft
    Source: Realcomp II #219123423 Report a problem
    1/23/2022Price change$599,900+4.3%$271/sqft
    Source: Realcomp II #219123423 Report a problem
    7/13/2021Price change$574,900+3.5%$260/sqft
    Source: MiRealSource #40009071 Report a problem
    3/16/2021Price change$555,600+8.1%$251/sqft
    Source: Realcomp II #219123423 Report a problem
    12/14/2020Listed for sale$513,900$232/sqft
    Source: Realcomp II #219123423 Report a problem

    Public tax history

    Tax history is unavailable.

    Neighborhood: 48315

    Nearby schools

    GreatSchools rating
    Get a cash offer in 3 minutes
    Find out how much your home could sell for in as little as 3 minutes with a no-obligation cash offer.
    Estimated market value
    $636,400
    Get a cash offer in 3 minutes
    Find out how much your home could sell for in as little as 3 minutes with a no-obligation cash offer.
    Estimated market value
    $636,400