
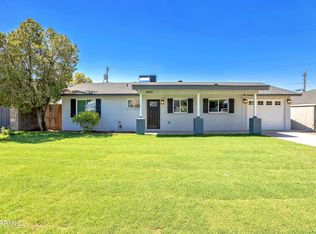
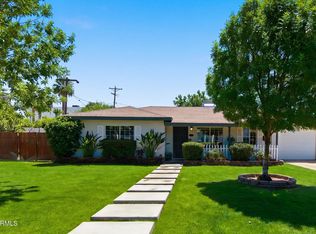
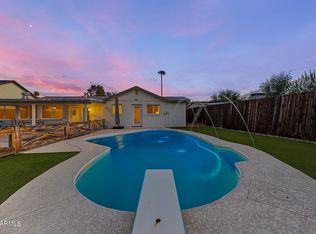
Arcadia Charmer with Camelback Mountain Views. This 3 bedroom 2 bath home has a large front & rear grass yards. Extended back patio with lattice gazebo cover and extended paver patio. Home has been updated with newer windows, flooring, no- popcorn ceiling. Added on Primary suite and primary bath. Includes ceiling fans in all rooms, Granite kitchen counters, stainless steel appliances, pantry, sliding glass door to back patio. Detached laundry room includes washer and dryer. 1 car carport. Be sure to come see this one!
For sale
$825,000
4826 E FAIRMOUNT Avenue, Phoenix, AZ 85018
3beds
1,344sqft
Single Family Residence
Built in 1954
6,373 Square Feet Lot
$-- Zestimate®
$614/sqft
$-- HOA
What's special
Extended paver patioNewer windowsCamelback mountain viewsGranite kitchen countersStainless steel appliances
- 9 days
- 569
- 38
Likely to sell faster than
Zillow last checked:
Listing updated:
Listed by:
Darrin M Fox 602-882-9700,
Russ Lyon Sotheby's International Realty
Source: ARMLS,MLS#: 7087481
Facts & features
Interior
Bedrooms & bathrooms
- Bedrooms: 3
- Bathrooms: 2
- Full bathrooms: 2
Heating
- Natural Gas
Cooling
- Central Air, Ceiling Fan(s)
Appliances
- Included: Dryer, Washer, Refrigerator, Built-in Microwave, Dishwasher, Disposal, Gas Range, Gas Cooktop
Features
- Granite Counters, Eat-in Kitchen, Breakfast Bar, No Interior Steps, 3/4 Bath Master Bdrm
- Flooring: Laminate, Tile, Wood
- Windows: ENERGY STAR Qualified Windows
- Has basement: No
- Has fireplace: No
Interior area
- Total structure area: 1,344
- Total interior livable area: 1,344 sqft
Property
Parking
- Total spaces: 2
- Parking features: Carport, Open
- Carport spaces: 1
- Uncovered spaces: 1
Features
- Stories: 1
- Patio & porch: Covered, Patio
- Exterior features: Private Yard
- Spa features: None
- Fencing: Block
Lot
- Size: 6,373 Square Feet
- Features: North/South Exposure, Sprinklers In Front, Grass Front, Grass Back, Auto Timer H2O Front, Auto Timer H2O Back
Details
- Parcel number: 12801083
Construction
Type & style
- Home type: SingleFamily
- Architectural style: Ranch
- Property subtype: Single Family Residence
Materials
- Painted, Block, Brick
- Roof: Composition
Condition
- Year built: 1954
Utilities & green energy
- Sewer: Public Sewer
Community & HOA
Community
- Subdivision: INDIAN VILLA AMD
HOA
- Has HOA: No
- Services included: No Fees
Location
- Region: Phoenix
Financial & listing details
- Price per square foot: $614/sqft
- Tax assessed value: $548,600
- Annual tax amount: $1,829
- Date on market: 10/1/2026
- Cumulative days on market: 9 days
- Listing terms: VA Loan,Cash,Conventional,FHA
- Ownership: Fee Simple
Estimated market value
Not available
Estimated sales range
Not available
Not available
Price history
| Date | Event | Price |
|---|---|---|
| 10/1/2026 | Listed for sale | $825,000+150%$614/sqft |
Source:  ARMLS #7087481 Report a problem ARMLS #7087481 Report a problem | ||
| 5/21/2025 | Listing removed | $2,975$2/sqft |
Source: ARMLS #6846011 Report a problem | ||
| 4/17/2025 | Price change | $2,975-4%$2/sqft |
Source: ARMLS #6846011 Report a problem | ||
| 4/4/2025 | Listed for rent | $3,100+5.1%$2/sqft |
Source: ARMLS #6846011 Report a problem | ||
| 3/26/2021 | Listing removed | -- |
Source:  HomeSmart Report a problem HomeSmart Report a problem | ||
| 3/23/2021 | Listed for rent | $2,950$2/sqft |
Source: HomeSmart #6210737 Report a problem | ||
| 6/19/2014 | Sold | $330,000$246/sqft |
Source: ARMLS #5122515 Report a problem | ||
| 5/30/2014 | Listed for sale | $330,000+12.6%$246/sqft |
Source: RE/MAX EXCALIBUR REALTY #5122515 Report a problem | ||
| 9/29/2008 | Sold | $293,000-16.3%$218/sqft |
Source: Public Record Report a problem | ||
| 4/11/2008 | Listing removed | $350,000$260/sqft |
Source: EpropertySites Report a problem | ||
| 4/10/2008 | Listed for sale | $350,000+22.8%$260/sqft |
Source: EpropertySites Report a problem | ||
| 8/3/2005 | Sold | $285,000$212/sqft |
Source: ARMLS #2340119 Report a problem | ||
Public tax history
| Year | Property taxes | Tax assessment |
|---|---|---|
| 2025 | $1,816 +4.6% | $54,860 -9.3% |
| 2024 | $1,736 +3.1% | $60,500 +159.4% |
| 2023 | $1,684 +3.1% | $23,327 -32.7% |
| 2022 | $1,634 -3.3% | $34,650 +1% |
| 2021 | $1,690 +3.5% | $34,320 +9.5% |
| 2020 | $1,633 +3.3% | $31,330 +6.6% |
| 2019 | $1,581 | $29,380 +5.5% |
| 2018 | $1,581 +5.4% | $27,860 +4.3% |
| 2017 | $1,500 +11.8% | $26,700 +12.7% |
| 2016 | $1,342 +3.1% | $23,700 +19.6% |
| 2015 | $1,301 | $19,810 +24.7% |
| 2014 | -- | $15,880 +16.2% |
| 2013 | -- | $13,670 -10.8% |
| 2012 | -- | $15,330 -4.5% |
| 2011 | -- | $16,060 -9.3% |
| 2010 | -- | $17,710 -17% |
| 2009 | -- | $21,330 -21.4% |
| 2008 | -- | $27,150 +14.1% |
| 2007 | -- | $23,800 +71.2% |
| 2006 | -- | $13,900 |
| 2005 | -- | $13,900 +19.3% |
| 2004 | -- | $11,650 |
| 2003 | -- | $11,650 +18.3% |
| 2002 | -- | $9,850 |
Find assessor info on the county website
Monthly payment
Est. payment
Payment breakdown
Explore the cost of this home by adjusting the details. Changes won't be saved.Climate risks
Neighborhood: Camelback East
Nearby schools
Schools provided by the listing agent
- Elementary: Tavan Elementary School
- Middle: Ingleside Middle School
- High: Arcadia High School
- District: Scottsdale Unified District
Source: ARMLS. This data may not be complete. We recommend contacting the local school district to confirm school assignments for this home.
Similar homes
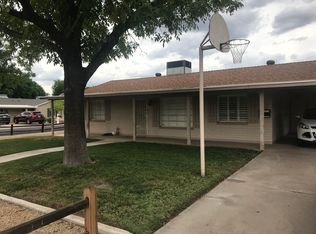
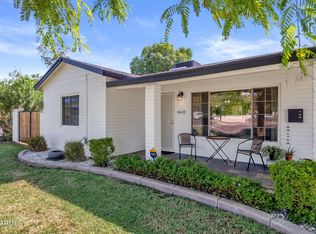
- $795,0003 bd2 ba1.5k sqft4643 E MONTEROSA Street, Phoenix, AZ 85018For Sale
 MLS ID #7089811, Savannah Gangsei, Compass. ARMLS
 - $958,0003 bd2 ba1.8k sqft4421 E MONTEROSA Street, Phoenix, AZ 85018For Sale
 MLS ID #7090385, Stacy Fornara, Modern Portfolio Real Estate Services. ARMLS
 - $815,0003 bd2 ba1.9k sqft4234 E EARLL Drive, Phoenix, AZ 85018For Sale
 MLS ID #7078680, Adam Prather, eXp Realty. ARMLS
 - $795,0004 bd2 ba1.6k sqft4434 E GLENROSA Avenue, Phoenix, AZ 85018For Sale
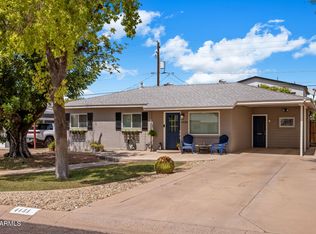 MLS ID #7078034, Joshua Hill, Compass. ARMLS
