Welcome to this beautifully maintained 2019 ranch in the desirable Woodside at Holton Run community! This popular New Cambridge floor plan offers 1,924 square feet of thoughtfully designed living space with an open-concept layout, abundant natural light, and quality finishes throughout. The spacious kitchen features granite countertops, a large center island, ample cabinetry, and flows seamlessly into the dining and living areas, making it perfect for both everyday living and entertaining.
The private owner's suite boasts a tray ceiling, dual vanities, a large walk-in shower, and generous closet space enhanced by custom closet organization systems. French doors lead to a versatile den/home office featuring custom built-in cabinetry, creating the perfect work-from-home space.
Unlike purchasing new construction, this home includes all appliances, custom blinds and shades throughout, upgraded lighting fixtures, custom laundry room cabinetry with utility sink, and numerous thoughtful upgrades already completed for you. The insulated, drywalled, and painted garage includes convenient keyless entry for added comfort and functionality.
Enjoy the private patio and low-maintenance living in a fantastic Grove City location close to shopping, dining, parks, and major commuter routes. An added bonus for qualified buyers: the seller's VA loan may be assumable at an attractive 2.25% interest rate, offering a rare opportunity in today's market. The home also includes a transferable 35-year structural home warranty, providing valuable peace of mind for years to come.
Contingent
Price cut: $5.1K (7/2)
$429,900
4826 Woodside Dr #18, Grove City, OH 43123
2beds
1,924sqft
Condominium
Built in 2019
-- sqft lot
$-- Zestimate®
$223/sqft
$333/mo HOA
What's special
- 86 days
- 42
- 0
Zillow last checked:
Listing updated:
Listed by:
Mandy JO Molinar 614-806-6896,
Signature Real Estate
Source: Columbus and Central Ohio Regional MLS ,MLS#: 226020625
Facts & features
Interior
Bedrooms & bathrooms
- Bedrooms: 2
- Bathrooms: 2
- Full bathrooms: 2
- Main level bedrooms: 2
Heating
- Forced Air
Cooling
- Central Air
Appliances
- Included: Dishwasher, Gas Range, Gas Water Heater, Refrigerator
- Laundry: Electric Dryer Hookup
Features
- Flooring: Wood, Carpet
- Common walls with other units/homes: No Common Walls
Interior area
- Total structure area: 1,924
- Total interior livable area: 1,924 sqft
Property
Parking
- Total spaces: 2
- Parking features: Garage Door Opener, Attached
- Garage spaces: 2
Features
- Levels: One
- Patio & porch: Patio
Details
- Parcel number: 040016440
Construction
Type & style
- Home type: Condo
- Architectural style: Ranch
- Property subtype: Condominium
Materials
- Foundation: Slab
Condition
- New construction: No
- Year built: 2019
Details
- Warranty included: Yes
Utilities & green energy
- Sewer: Public Sewer
- Water: Public
Community & HOA
Community
- Features: 55+ Community
- Senior community: Yes
- Subdivision: Woodside at Holton Run
HOA
- Has HOA: Yes
- Amenities included: Bike/Walk Path, Clubhouse
- Services included: Maintenance Grounds, Sewer, Trash, Water, Snow Removal
- HOA fee: $333 monthly
Location
- Region: Grove City
Financial & listing details
- Price per square foot: $223/sqft
- Annual tax amount: $5,370
- Date on market: 6/11/2026
- Listing terms: VA Loan,FHA,Conventional,Assumable
Estimated market value
Not available
Estimated sales range
Not available
Not available
Price history
| Date | Event | Price |
|---|---|---|
| 7/29/2026 | Contingent | $429,900$223/sqft |
Source:  Columbus and Central Ohio Regional MLS #226020625 Report a problem Columbus and Central Ohio Regional MLS #226020625 Report a problem | ||
| 7/2/2026 | Price change | $429,900-1.2%$223/sqft |
Source: Columbus and Central Ohio Regional MLS #226020625 Report a problem | ||
| 6/11/2026 | Listed for sale | $435,000$226/sqft |
Source: Columbus and Central Ohio Regional MLS #226020625 Report a problem | ||
Public tax history
Tax history is unavailable.
Monthly payment
Est. payment
Payment breakdown
Explore the cost of this home by adjusting the details. Changes won't be saved.Climate risks
Neighborhood: 43123

Similar homes
- $417,0002 bd2 ba1.4k sqft3670 Backstretch Way, Grove City, OH 43123For Sale
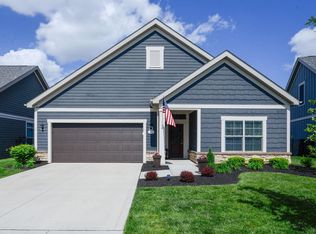
 MLS ID #226014654, Dana K Thorla, e-Merge Real Estate. Columbus and Central Ohio Regional MLS
 - $474,9003 bd3 ba2.3k sqft1432 Fergus Rd, Grove City, OH 43123For Sale
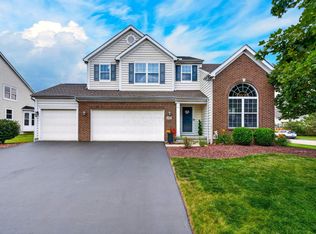 MLS ID #226023845, Holly K Blanken, Heart & Home Realty. Columbus and Central Ohio Regional MLS
 - $369,9003 bd3 ba1.9k sqft4620 Snowy Meadow Dr, Grove City, OH 43123For Sale
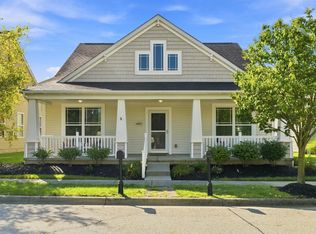 MLS ID #226032334, Nicole L Harrison, The HarrisonCo.RealEstateGroup. Columbus and Central Ohio Regional MLS
 - from $434,9903 bd2 ba1.7k sqftSanibel Plan, Autumn Grove, Grove City, OH 43123New Construction
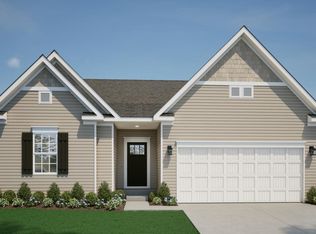 Maronda Homes
 - $325,0003 bd3 ba1.8k sqft4384 Grand Crossing Blvd #6, Grove City, OH 43123For SaleMLS ID #226019445, Gabriel A Skunza, Red 1 Realty. Columbus and Central Ohio Regional MLS
- $529,9902 bd2 ba1.8k sqft5985 Windcliff Dr E, Grove City, OH 43123New ConstructionColumbus and Central Ohio Regional MLS
- $575,0003 bd3 ba2.6k sqft3622 Backstretch Way, Grove City, OH 43123For Sale
 MLS ID #967074, Nicole Yoder-Barnhart, Howard Hanna Real Estate Serv. DABR MLS
 - $272,9003 bd3 ba1.5k sqft4308 Sunninghill Dr #25, Grove City, OH 43123For SaleMLS ID #226023752, Holly K Blanken, Heart & Home Realty. Columbus and Central Ohio Regional MLS
- $550,0003 bd2 ba1.9k sqft3605 Furlong Dr, Grove City, OH 43123For SaleMLS ID #226013393, Stacey J Lambright, EXP Realty, LLC. Columbus and Central Ohio Regional MLS
