Skip main navigation
Sold for $390,000
  • $390,000

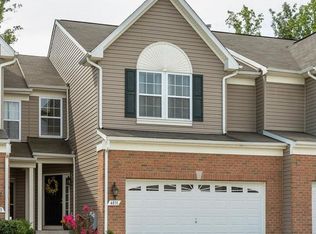
    4827 Atlas Cedar Way, Aberdeen, MD 21001

    3beds
    2,522sqft
    Townhouse
    Built in 2010
    2,712 Square Feet Lot
    $395,200 Zestimate®
    $155/sqft
    $2,721 Estimated rent

    Home value

    $395,200

    $368,000 - $427,000

    $2,721/mo

    Zestimate® history
    Loading
    Loading...

    Owner options

    List your home for rent

    $2,721/mo

    Rent Zestimate®

    Find your next renter with Zillow Rental Manager. Plus, with online applications, you can quickly screen prospective tenants – for free.

    Learn more

    $2,721/mo

    Rent Zestimate®

    Refinance and save

    $2,431/mo

    Est. payment

    Refinancing to a lower rate could help reduce your monthly payments and save thousands over the life of the loan.

    See today's rates

    $2,431/mo

    Est. payment

    Explore your selling options

    Work with a Zillow partner agent

    Leverage their expertise and Zillow's premium Showcase listings to get your home seen by more buyers.

    Get started

    List with your own agent

    Get your home in front of millions of buyers by listing it on Zillow.

    Learn how to do it

    Sell it yourself

    Take full control of how buyers see your home on Zillow by listing For Sale by Owner (FSBO).

    List your home

    What's special

    Sky-high ceilingsGorgeous hardwood floorsDreamy primary suite
    Welcome to 4827 Atlas Cedar Way, where comfort meets possibility and every room tells a story waiting to be yours! From the moment you step inside, you’ll feel the warmth of home—gorgeous hardwood floors lead you through an open and airy living room with sky-high ceilings and a fireplace just begging for cozy nights in. The heart of the home, your kitchen, is ready for both quiet morning coffees and lively dinner parties, featuring stainless steel appliances, an island for gathering, a pantry for all your snacks, and easy access to the backyard—your blank canvas for barbecues, fire pits, or a garden oasis. Need space for real life? The main level also includes a guest-friendly half bath and access to your roomy 2-car garage. Head upstairs and find your peaceful retreat in the dreamy primary suite with *his and hers* closets and a private full bath. Two more bright, inviting bedrooms and a full hall bath offer space for family, guests, or a stylish home office. And yes—your washer and dryer are right where you want them: upstairs, near the bedrooms (because hauling laundry should never be cardio). But wait—there’s more! The finished basement is your bonus zone: use the semi-private room as a playroom, office, gym, or easily convert it into a fourth bedroom. The spacious second living area is perfect for movie nights or game days, and there’s even a rough-in ready bonus room just waiting to become your dream bathroom. Tucked away, you’ll find a brand-new water heater and plenty of storage space in the utility room. This is more than just a house—it’s where your next chapter begins. Come see it for yourself and fall in love!

    Zillow last checked:

    Listing updated:

    Listed by:

    Keiry Martinez 443-226-9097,

    ExecuHome Realty

    Bought with:

    Tammy Shanahan, 656581

    EXP Realty, LLC

    Source: Bright MLS,MLS#: MDHR2043272MLS Logo

    Facts & features

    Interior

    Bedrooms & bathrooms
    • Bedrooms: 3
    • Bathrooms: 3
    • Full bathrooms: 2
    • 1/2 bathrooms: 1
    • Main level bathrooms: 1
    Basement
    • Area: 1122
    Heating
    • Central, Natural Gas
    Cooling
    • Central Air, Electric
    Appliances
    • Included: Gas Water Heater
    • Laundry: Upper Level, Washer In Unit, Dryer In Unit
    Features
    • Basement: Finished,Rough Bath Plumb,Windows
    • Number of fireplaces: 1
    • Fireplace features: Corner
    Interior area
    • Total structure area: 3,044
    • Total interior livable area: 2,522 sqft
    • Finished area above ground: 1,922
    • Finished area below ground: 600

    Property

    Parking
    • Total spaces: 2
    • Parking features: Garage Faces Front, Attached
    • Attached garage spaces: 2
    Accessibility
    • Accessibility features: None
    Features
    • Levels: Three
    • Stories: 3
    • Pool features: None
    Lot
    • Size: 2,712 sqft
    Details
    • Additional structures: Above Grade, Below Grade
    • Parcel number: 1301372750
    • Zoning: R3CDP
    • Special conditions: Standard

    Construction

    Type & style
    • Home type: Townhouse
    • Architectural style: Traditional
    • Property subtype: Townhouse
    Materials
    • Brick, Vinyl Siding
    • Foundation: Permanent
    Condition
    • New construction: No
    • Year built: 2010

    Utilities & green energy

    • Sewer: Private Sewer
    • Water: Public

    Community & neighborhood

    Location
    • Region: Aberdeen
    • Subdivision: None Available

    HOA & financial

    HOA
    • Has HOA: Yes
    • HOA fee: $85 monthly

    Other

    Other facts
    • Listing agreement: Exclusive Right To Sell
    • Ownership: Fee Simple

    Price history

    DateEventPrice
    6/30/2025Sold$390,000$155/sqft
    Source: Bright MLS #MDHR2043272 Report a problem
    5/28/2025Contingent$390,000$155/sqft
    Source: Bright MLS #MDHR2043272 Report a problem
    5/22/2025Listed for sale$390,000+42.4%$155/sqft
    Source: Bright MLS #MDHR2043272 Report a problem
    4/30/2025Listing removed$2,395$1/sqft
    Source: Zillow Rentals Report a problem
    4/10/2025Listed for rent$2,395+20.1%$1/sqft
    Source: Zillow Rentals Report a problem
    1/23/2021Listing removed--
    Source: Zillow Rental Network Premium Report a problem
    12/28/2020Listed for rent$1,995+5.3%$1/sqft
    Source: Hutchins Property Management Report a problem
    1/4/2019Listing removed$1,895$1/sqft
    Source: Hutchins Property Management Report a problem
    10/31/2018Listed for rent$1,895+5.3%$1/sqft
    Source: Hutchins Property Management Report a problem
    5/2/2017Listing removed$1,800$1/sqft
    Source: Hutchins Property Management Report a problem
    3/25/2017Listed for rent$1,800-2.7%$1/sqft
    Source: Hutchins Property Management Report a problem
    2/27/2015Listing removed$1,850$1/sqft
    Source: Hutchins Property Management Report a problem
    12/23/2014Listed for rent$1,850$1/sqft
    Source: Hutchins Property Management Report a problem
    4/21/2010Sold$273,949$109/sqft
    Source: Public Record Report a problem

    Public tax history

    YearProperty taxesTax assessment
    2025$3,472 +8.6%$318,567 +8.6%
    2024$3,197 +9.4%$293,333 +9.4%
    2023$2,922 +2.7%$268,100
    2022$2,845 -1.6%$268,100 +5.6%
    2021$2,892 +1.5%$253,900 +2.9%
    2020$2,848 $246,800
    2019$2,848 $246,800
    2018$2,848 -2.3%$246,800 -2.3%
    2017$2,914 +1981.3%$252,500
    2016$140 $252,500
    2015$140 -96.1%$252,500 -6.8%
    2014$3,546 $270,800
    2013-- $270,800
    2012-- $270,800 -9.1%
    2011-- $297,800 +898.3%
    2010-- $29,832 +4.1%
    2009-- $28,666 +4.2%
    2008-- $27,500 +17.9%
    2007-- $23,332 +21.7%
    2006-- $19,166

    Find assessor info on the county website

    Neighborhood: 21001

    Nearby schools

    GreatSchools rating
    Schools provided by the listing agent
    • District: Harford County Public Schools

    Source: Bright MLS. This data may not be complete. We recommend contacting the local school district to confirm school assignments for this home.

    Get a cash offer in 3 minutes
    Find out how much your home could sell for in as little as 3 minutes with a no-obligation cash offer.
    Estimated market value
    $395,200
    Get a cash offer in 3 minutes
    Find out how much your home could sell for in as little as 3 minutes with a no-obligation cash offer.
    Estimated market value
    $395,200