Skip main navigation
Sold for $360,000
  • $360,000

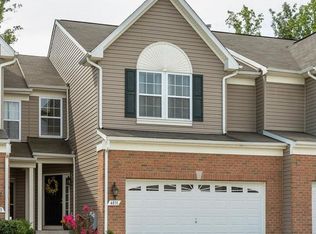
    4835 Atlas Cedar Way, Aberdeen, MD 21001

    3beds
    2,522sqft
    Townhouse
    Built in 2010
    2,625 Square Feet Lot
    $388,900 Zestimate®
    $143/sqft
    $2,721 Estimated rent

    Home value

    $388,900

    $369,000 - $408,000

    $2,721/mo

    Zestimate® history
    Loading
    Loading...

    Owner options

    List your home for rent

    $2,721/mo

    Rent Zestimate®

    Find your next renter with Zillow Rental Manager. Plus, with online applications, you can quickly screen prospective tenants – for free.

    Learn more

    $2,721/mo

    Rent Zestimate®

    Refinance and save

    $2,250/mo

    Est. payment

    Refinancing to a lower rate could help reduce your monthly payments and save thousands over the life of the loan.

    See today's rates

    $2,250/mo

    Est. payment

    Explore your selling options

    Work with a Zillow partner agent

    Leverage their expertise and Zillow's premium Showcase listings to get your home seen by more buyers.

    Get started

    List with your own agent

    Get your home in front of millions of buyers by listing it on Zillow.

    Learn how to do it

    Sell it yourself

    Take full control of how buyers see your home on Zillow by listing For Sale by Owner (FSBO).

    List your home

    What's special

    Paver patioLarge finished basementBeautiful viewsPremier lotsPrivate entranceOpen floor planHuge rear deck
    DREAM BIG! Welcome to Holly Woods 2! Conveniently located just minutes from Bel Air, I-95, APG and Rt 543. You can be in both "downtown Bel Air and Havre De Grace" in under 12 mins for all that both has to offer from shopping to restaurants and more. This 3 bedroom, 2.5 bath townhome with a LARGE finished basement is pristine from top to bottom. With neutral color, earthy tones throughout, just move in and live! If Christmas is your thing, the 2-story foyer in the family room can handle the largest of Christmas Trees! The open floor plan boasts beautiful views of the entire first floor that are sun drenched from the windows at the rear of the home. Main floor has hardwood floors throughout with upgraded ceramic tile in the kitchen. The custom built butcher block island countertop was hand made in the 2 car garage out of a combination of maple and poplar. Most of the carpet has been replaced and some rooms are freshly painted. Backing to trees in one of the premier lots in the neighborhood, nothing more is needed to make this house feel like YOUR home! Upgrades Include: *42" Cherry Oak Kitchen Cabinets *Finished basement *HUGE rear deck *Paver Patio *Private entrance *2 car garage *Jacuzzi Tub in Primary *Stainless appliances *Basement bathroom space and rough in Schedule your showing today!

    Zillow last checked:

    Listing updated:

    Listed by:

    Jim Ferguson 443-807-7836,

    EXIT Preferred Realty, LLC,

    Listing Team: Dream Home Team

    Bought with:

    Sandra Mills, 680733

    CENTURY 21 New Millennium

    Source: Bright MLS,MLS#: MDHR2025254MLS Logo

    Facts & features

    Interior

    Bedrooms & bathrooms
    • Bedrooms: 3
    • Bathrooms: 3
    • Full bathrooms: 2
    • 1/2 bathrooms: 1
    • Main level bathrooms: 1
    Basement
    • Area: 1122
    Heating
    • Forced Air, Natural Gas
    Cooling
    • Ceiling Fan(s), Central Air, Electric
    Appliances
    • Included: Dishwasher, Disposal, Dryer, Exhaust Fan, Ice Maker, Microwave, Refrigerator, Cooktop, Washer, Water Heater, Oven/Range - Gas, Gas Water Heater
    Features
    • Dining Area, Kitchen Island, Primary Bath(s), Chair Railings, Crown Molding, Recessed Lighting, Ceiling Fan(s), Combination Kitchen/Dining, Open Floorplan, Pantry, Soaking Tub, Bathroom - Stall Shower, Walk-In Closet(s), 2 Story Ceilings
    • Flooring: Wood, Carpet
    • Doors: Six Panel, Sliding Glass, Storm Door(s)
    • Windows: Screens, Window Treatments
    • Basement: Other
    • Number of fireplaces: 1
    • Fireplace features: Mantel(s)
    Interior area
    • Total structure area: 3,044
    • Total interior livable area: 2,522 sqft
    • Finished area above ground: 1,922
    • Finished area below ground: 600

    Property

    Parking
    • Total spaces: 4
    • Parking features: Garage Door Opener, Garage Faces Front, Off Street, Attached, Driveway
    • Attached garage spaces: 2
    • Uncovered spaces: 2
    Accessibility
    • Accessibility features: None
    Features
    • Levels: Three
    • Stories: 3
    • Patio & porch: Deck, Patio
    • Pool features: None
    Lot
    • Size: 2,625 sqft
    Details
    • Additional structures: Above Grade, Below Grade
    • Parcel number: 1301372793
    • Zoning: R3CDP
    • Special conditions: Standard

    Construction

    Type & style
    • Home type: Townhouse
    • Architectural style: Villa
    • Property subtype: Townhouse
    Materials
    • Combination, Brick
    • Foundation: Other
    Condition
    • New construction: No
    • Year built: 2010

    Utilities & green energy

    • Sewer: Public Sewer
    • Water: Public

    Community & neighborhood

    Location
    • Region: Aberdeen
    • Subdivision: Holly Woods

    HOA & financial

    HOA
    • Has HOA: Yes
    • HOA fee: $85 monthly

    Other

    Other facts
    • Listing agreement: Exclusive Right To Sell
    • Ownership: Fee Simple

    Price history

    DateEventPrice
    11/22/2023Sold$360,000-1.3%$143/sqft
    Source: Bright MLS #MDHR2025254 Report a problem
    9/20/2023Pending sale$364,900$145/sqft
    Source: Bright MLS #MDHR2025254 Report a problem
    9/7/2023Listed for sale$364,900+1521.8%$145/sqft
    Source: Bright MLS #MDHR2025254 Report a problem
    9/26/2016Sold$22,500-91.9%$9/sqft
    Source: EXIT Realty solds #-7799458653222399346 Report a problem
    4/19/2010Sold$276,891$110/sqft
    Source: Public Record Report a problem

    Public tax history

    YearProperty taxesTax assessment
    2025$3,581 +8.6%$328,600 +8.6%
    2024$3,297 +9.4%$302,500 +9.4%
    2023$3,012 +2.8%$276,400
    2022$2,932 -1.6%$276,400 +5.7%
    2021$2,980 +1.6%$261,600 +2.9%
    2020$2,933 $254,200
    2019$2,933 $254,200
    2018$2,933 -2.2%$254,200 -2.2%
    2017$2,999 +2042.3%$259,900
    2016$140 $259,900
    2015$140 -96.1%$259,900 -5.2%
    2014$3,591 $274,300
    2013-- $274,300
    2012-- $274,300 -9.1%
    2011-- $301,700 +911.3%
    2010-- $29,832 +4.1%
    2009-- $28,666 +4.2%
    2008-- $27,500 +17.9%
    2007-- $23,332 +21.7%
    2006-- $19,166

    Find assessor info on the county website

    Neighborhood: 21001

    Nearby schools

    GreatSchools rating
    Schools provided by the listing agent
    • District: Harford County Public Schools

    Source: Bright MLS. This data may not be complete. We recommend contacting the local school district to confirm school assignments for this home.

    Get a cash offer in 3 minutes
    Find out how much your home could sell for in as little as 3 minutes with a no-obligation cash offer.
    Estimated market value
    $388,900
    Get a cash offer in 3 minutes
    Find out how much your home could sell for in as little as 3 minutes with a no-obligation cash offer.
    Estimated market value
    $388,900