Skip main navigation
Off market
  • $390,900

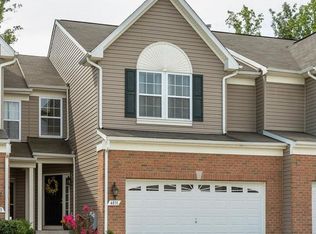
    4833 Atlas Cedar Way, Aberdeen, MD 21001

    3beds
    3baths
    3,044sqft
    Townhouse
    Built in 2010
    2,613 Square Feet Lot
    $390,900 Zestimate®
    $128/sqft
    $2,818 Estimated rent

    Home value

    $390,900

    $371,000 - $410,000

    $2,818/mo

    Zestimate® history
    Loading
    Loading...

    Owner options

    List your home for rent

    $2,818/mo

    Rent Zestimate®

    Find your next renter with Zillow Rental Manager. Plus, with online applications, you can quickly screen prospective tenants – for free.

    Learn more

    $2,818/mo

    Rent Zestimate®

    Refinance and save

    $2,418/mo

    Est. payment

    Refinancing to a lower rate could help reduce your monthly payments and save thousands over the life of the loan.

    See today's rates

    $2,418/mo

    Est. payment

    Explore your selling options

    Work with a Zillow partner agent

    Leverage their expertise and Zillow's premium Showcase listings to get your home seen by more buyers.

    Get started

    List with your own agent

    Get your home in front of millions of buyers by listing it on Zillow.

    Learn how to do it

    Sell it yourself

    Take full control of how buyers see your home on Zillow by listing For Sale by Owner (FSBO).

    List your home

    What's special

    Spacious townhome in a very quiet and friendly neighborhood near Aberdeen Proving Ground. This professionally cleaned home offers 3 bedrooms, 3.5 bathrooms, fully finished basement and interior access 2-car garage. All carpeting was just replaced so is fresh and new. There are walking trails and a tot lot in this development. This particular unit has no neighbors in the back of the house so you may sit on your deck and enjoy the view of the wooded area in the Spring and Summer. The main level boasts a large eat-in kitchen with beautiful granite countertops and tile flooring, black appliances, pantry closet, and center island for seating as well as the dining area with rear deck access through sliding glass doors and beautiful view of treescape. There is a corner fireplace and gorgeous cathedral ceilings with a large ceiling fan. The main floor is all hardwoods or ceramic tile while the other levels are carpeted throughout. The third level has three bedrooms including a primary suite with vaulted ceiling and ceiling fan, two walk-in closets, ensuite bathroom with jacuzzi tub and separate tiled shower, and double sink vanity. The laundry closet with custom cabinets is located on the same floor as the bedrooms and the washer and dryer are included with the unit. The lower level offers a large family room area, full bathroom, space that may be used as a gym or office, an ample storage room, and access to the backyard. This beautiful townhome is located just minutes away from a multitude of dining, shopping, and entertainment options. The residence is approximately 6 miles from Aberdeen Proving Ground, 2 miles from exit 80 on the I-95 minutes to local shopping centers, and 5 miles to the Aberdeen MARC/AMTRAK train station. The home is already wired for ADT Security that tenants may activate at their own expense. Renter is responsible for paying utilities, basic routine upkeep of the property, and paying for professional cleaning services (including carpet cleaning) upon move out. Owner is responsible for lawn care. No smoking (including medical marijuana) or vaping of any kind is permitted within the house or garage. Pets are allowed under very limited circumstances. Lease term of at least twelve months. No access to crawl space is authorized for tenants. Lease requires a minimum of two interior inspections per year, 5% late fee for overdue rent, and owner has the discretion to hold up to two months of rent for security deposit. Prospective tenants must have a credit score of at least 680, verifiable income that is 3x/monthly rent, no prior evictions, and a good rental or mortgage history. Initial lease is for 12 months and renter is responsible for all utilities. There will be a background and credit check required of applicants and occupants over the age of 18. There is no smoking permitted within the home or garage.

    This property is off market, which means it's not currently listed for sale or rent on Zillow. This may be different from what's available on other websites or public sources.

    Facts & features

    Interior

    Bedrooms & bathrooms
    • Bedrooms: 3
    • Bathrooms: 3.5
    Heating
    • Forced air, Gas
    Cooling
    • Other
    Appliances
    • Included: Dishwasher, Dryer, Washer
    • Laundry: In Unit
    Features
    • Flooring: Hardwood
    • Basement: Finished
    • Has fireplace: Yes
    Interior area
    • Total interior livable area: 3,044 sqft

    Property

    Parking
    • Parking features: Garage - Detached
    Features
    • Exterior features: Brick
    Lot
    • Size: 2,613 sqft
    Details
    • Parcel number: 01372785

    Construction

    Type & style
    • Home type: Townhouse
    Materials
    • Roof: Asphalt
    Condition
    • Year built: 2010

    Community & neighborhood

    Location
    • Region: Aberdeen

    HOA & financial

    HOA
    • Has HOA: Yes
    • HOA fee: $80 monthly

    Other

    Other facts
    • Bicycle storage
    • Cooling System: Air Conditioning
    • Laundry: In Unit
    • No Utilities included in rent
    • Parking Type: Garage

    Price history

    DateEventPrice
    5/12/2024Listing removed--
    Source: Zillow Rentals Report a problem
    3/25/2024Listed for rent$2,800$1/sqft
    Source: Zillow Rentals Report a problem
    3/12/2023Listing removed--
    Source: Zillow Rentals Report a problem
    1/8/2023Listed for rent$2,800+40%$1/sqft
    Source: Zillow Rentals Report a problem
    5/2/2019Sold$275,000$90/sqft
    Source: Public Record Report a problem
    4/12/2019Pending sale$275,000$90/sqft
    Source: Long & Foster Real Estate, Inc. #MDHR221996 Report a problem
    4/9/2019Listed for sale$275,000$90/sqft
    Source: Long & Foster Real Estate, Inc. #MDHR221996 Report a problem
    3/11/2019Pending sale$275,000$90/sqft
    Source: Long & Foster Real Estate, Inc. #MDHR221996 Report a problem
    3/1/2019Listed for sale$275,000-8.5%$90/sqft
    Source: Long & Foster Real Estate, Inc. #MDHR221996 Report a problem
    10/20/2014Listing removed$2,000$1/sqft
    Source: Long & Foster Real Estate, Inc. #HR8474765 Report a problem
    10/7/2014Listed for rent$2,000$1/sqft
    Source: Long & Foster Real Estate, Inc. #HR8474765 Report a problem
    4/19/2010Sold$300,665$99/sqft
    Source: Public Record Report a problem

    Public tax history

    YearProperty taxesTax assessment
    2025$3,610 +8.6%$331,200 +8.6%
    2024$3,323 +9.4%$304,900 +9.4%
    2023$3,036 +2.8%$278,600
    2022$2,955 -1.6%$278,600 +5.7%
    2021$3,002 +1.6%$263,600 +2.9%
    2020$2,955 $256,100
    2019$2,955 $256,100
    2018$2,955 -0.6%$256,100 -0.6%
    2017$2,973 +2023.4%$257,600
    2016$140 $257,600
    2015$140 -96.1%$257,600 -6.8%
    2014$3,617 $276,300
    2013-- $276,300
    2012-- $276,300 -9.1%
    2011-- $304,000 +919%
    2010-- $29,832 +4.1%
    2009-- $28,666 +4.2%
    2008-- $27,500 +17.9%
    2007-- $23,332 +21.7%
    2006-- $19,166

    Find assessor info on the county website

    Neighborhood: 21001

    Nearby schools

    GreatSchools rating
    Schools provided by the listing agent
    • Elementary: CHURCH CREEK
    • Middle: ABERDEEN
    • High: ABERDEEN
    • District: HARFORD COUNTY PUBLIC SCHOOLS

    Source: The MLS. This data may not be complete. We recommend contacting the local school district to confirm school assignments for this home.

    Get a cash offer in 3 minutes
    Find out how much your home could sell for in as little as 3 minutes with a no-obligation cash offer.
    Estimated market value
    $390,900
    Get a cash offer in 3 minutes
    Find out how much your home could sell for in as little as 3 minutes with a no-obligation cash offer.
    Estimated market value
    $390,900