Luxury, privacy, and breathtaking Cascade Range views come together in this stunning rustic modern custom home situated on 2 acres.Built in 2018, this beautifully crafted single-level home offers 3 bedrooms, 2 bathrooms, and 1,830 square feet of thoughtfully designed living space. Warm cedar lap siding, clean architectural lines, and impeccable craftsmanship. Expansive covered porch with a stamped concrete patio and cedar tongue-and-groove ceiling. meticulously maintained landscaping. Must See! Extended Remarks: Experience the perfect blend of rustic modern elegance and peaceful country living at 4827 Kenomi Place. Custom built by Randy Fultz Homes in 2018, this meticulously maintained single-level home offers 1,830 square feet, 3 bedrooms, 2 bathrooms, and sits on 2 private acres with breathtaking Cascade Range views.Designed for both everyday comfort and entertaining, the home features 9-foot ceilings throughout, a dramatic 13-foot entry, an open-concept floor plan filled with natural light, a spacious island kitchen with granite countertops, a walk-in pantry, and quality craftsmanship throughout. Warm cedar lap siding, clean modern lines, and a stunning covered patio with stamped concrete and cedar tongue-and-groove ceilings create seamless indoor-outdoor living.The professionally landscaped grounds include two cherry trees, two prune trees, and three varieties of apple trees, offering beauty and seasonal harvests. Additional highlights include an LP furnace, LP range, LP hot water heater, and a well producing approximately 10 gallons per minute when drilled.One of the property's most exciting features is the ample room to build a custom shop, making this an ideal opportunity for hobbyists, RV or boat storage, home-based businesses, or additional workspace—all while preserving the home's expansive views and privacy.If you've been searching for a turnkey custom home that combines luxury finishes, usable acreage, and the flexibility to add a dream shop, 4827 Kenomi Place is a rare opportunity you won't want to miss.
For sale
Listed by: Premiere Property Group, Llc Corvallis • WENDY LEIBELT • Contact: Cell: 541-602-9308
$849,000
4827 Kenomi Pl SE, Salem, OR 97392
3beds
1,830sqft
:
Get pre-qualified$5,841/mo
Single Family Residence
Built in 2018
2 Acres Lot
$829,100 Zestimate®
$464/sqft
$-- HOA
What's special
Clean architectural linesExpansive covered porchMeticulously maintained landscapingBreathtaking cascade range viewsQuality craftsmanship throughoutProfessionally landscaped groundsCedar tongue-and-groove ceiling
- 2 days |
- 641 |
- 36 |
Likely to sell faster than
Zillow last checked:
Listing updated:
Listed by:
WENDY LEIBELT Cell:541-602-9308,
Premiere Property Group, Llc Corvallis
Source: WVMLS,MLS#: 843632
Facts & features
Interior
Bedrooms & bathrooms
- Bedrooms: 3
- Bathrooms: 2
- Full bathrooms: 2
Primary bedroom
- Level: Main
Bedroom 3
- Level: Main
Dining room
- Features: Area (Combination)
Family room
- Level: Main
Kitchen
- Level: Main
Living room
- Level: Main
Heating
- Natural Gas, Heat Pump, Forced Air, See Remarks
Cooling
- Central Air
Appliances
- Included: Dishwasher, Disposal, Gas Range, Built-In Range, Gas Water Heater
- Laundry: Main Level
Features
- Walk-in Pantry
- Flooring: Carpet
- Has fireplace: Yes
- Fireplace features: Pellet Stove
Interior area
- Total structure area: 1,830
- Total interior livable area: 1,830 sqft
Video & virtual tour
Property
Parking
- Total spaces: 2
- Parking features: Attached
- Attached garage spaces: 2
Features
- Levels: One
- Stories: 1
- Patio & porch: Covered Deck
- Exterior features: Brown
- Has spa: Yes
- Spa features: Heated
- Fencing: Partial
- Has view: Yes
- View description: Mountain(s), Territorial
Lot
- Size: 2 Acres
- Dimensions: 387 x 246
- Features: Dimension Above, Landscaped
Details
- Parcel number: 535353
- Zoning: EFU
Construction
Type & style
- Home type: SingleFamily
- Property subtype: Single Family Residence
Materials
- Cedar, Fiber Cement, Lap Siding
- Foundation: Continuous
- Roof: Composition
Condition
- New construction: No
- Year built: 2018
Utilities & green energy
- Electric: 1/Main
- Sewer: Septic Tank
- Water: Well
Community & HOA
HOA
- Has HOA: No
Location
- Region: Salem
Financial & listing details
- Price per square foot: $464/sqft
- Tax assessed value: $689,400
- Annual tax amount: $3,818
- Price range: $849K - $849K
- Date on market: 7/23/2026
- Listing agreement: Exclusive Right To Sell
- Listing terms: Cash,FHA,Conventional
- Inclusions: N/A
- Exclusions: All Personal Furniture
Estimated market value
$829,100
$788,000 - $871,000
$2,998/mo
Price history
| Date | Event | Price |
|---|---|---|
| 7/23/2026 | Listed for sale | $849,000+139.2%$464/sqft |
Source:  WVMLS #843632 Report a problem WVMLS #843632 Report a problem | ||
| 6/1/2017 | Sold | $355,000+23%$194/sqft |
Source: Public Record Report a problem | ||
| 12/7/2016 | Sold | $288,529$158/sqft |
Source: Public Record Report a problem | ||
| 8/24/2016 | Sold | $288,529$158/sqft |
Source: Public Record Report a problem | ||
Public tax history
| Year | Property taxes | Tax assessment |
|---|---|---|
| 2025 | $3,818 +3.1% | $320,170 +3% |
| 2024 | $3,703 +2.7% | $310,850 +6.1% |
| 2023 | $3,605 +2.6% | $293,010 |
| 2022 | $3,514 +2.6% | $293,010 +3% |
| 2021 | $3,427 +3.1% | $284,480 +6.1% |
| 2020 | $3,324 -7.9% | $268,160 |
| 2019 | $3,610 +263.2% | -- |
| 2018 | $994 | -- |
| 2017 | $994 -41.2% | -- |
| 2016 | $1,692 | -- |
| 2015 | $1,692 +2.8% | -- |
| 2014 | $1,646 | -- |
Find assessor info on the county website
Monthly payment
Est. payment
Payment breakdown
Explore the cost of this home by adjusting the details. Changes won't be saved.Climate risks
Neighborhood: 97392
Nearby schools
GreatSchools rating
- 9/10Cloverdale Elementary SchoolGrades: K-5Distance: 1.5 mi
- 6/10Cascade Junior High SchoolGrades: 6-8Distance: 2.4 mi
- 8/10Cascade Senior High SchoolGrades: 9-12Distance: 2.4 mi
Schools provided by the listing agent
- Elementary: Cloverdale
- Middle: Cascade Junior High
- High: Cascade
Source: WVMLS. This data may not be complete. We recommend contacting the local school district to confirm school assignments for this home.
- $1,004,3004 bd3 ba2.3k sqft4877 Kenomi Pl SE, Turner, OR 97392Off Market
- $16,8503 bd2 ba1.7k sqft10955 Parrish Gap Rd SE, Turner, OR 97392Off Market
- $72,1103 bd2 ba-- sqft10955 Parrish Gap Rd SE, Turner, OR 97392Off Market
- $389,3303 bd2 ba1.7k sqft10975 Parrish Gap Rd SE, Turner, OR 97392Off Market
- $1,134,6003 bd2 ba2.4k sqft10975 Parrish Gap Rd SE, Turner, OR 97392Off Market
- $65,1402 bd2 ba1.2k sqft4850 Cook Rd SE, Turner, OR 97392Off Market
- $573,850-- bd-- ba1.2k sqft4850 Cook Rd SE, Turner, OR 97392Off Market
- $261,7002 bd2 ba1.2k sqft4850 Cook Rd SE, Turner, OR 97392Off Market
A local agent can set up tours, give advice and negotiate with sellers.
Similar homes
- $885,0003 bd3 ba2.5k sqft7006 Riva Ridge Dr SE, Turner, OR 97392For Sale

 MLS ID #843831, ASHLEIGH FORDHAM, Windermere Heritage. WVMLS
 - $849,0003 bd2 ba1.9k sqft22570 Ponderosa Ln SE, Turner, OR 97392For Sale
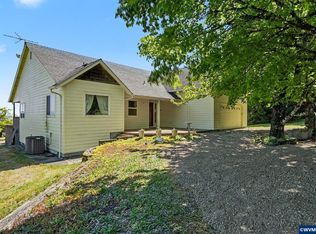 MLS ID #840567, AMY RICHARDSON, Berkshire Hathaway Homeservices R E Prof. WVMLS
 - $899,0003 bd3 ba2.1k sqft7683 Parker Ln SE, Turner, OR 97392For Sale

 MLS ID #220225497, Paul J Terjeson, Keller Williams Realty Mid-Willamette. Oregon Datashare
 - $775,0003 bd2 ba2.3k sqft6343 Mill Creek Rd SE, Turner, OR 97392For Sale
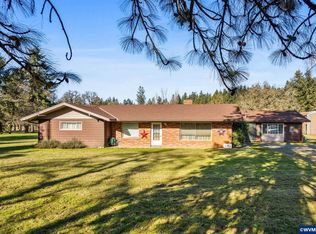 MLS ID #837414, SANDI HUNSAKER (ELWOOD), Berkshire Hathaway Homeservices R E Prof. WVMLS
 - $500,0004 bd3 ba1.5k sqft5408 Lark St SE, Turner, OR 97392For SaleMLS ID #843804, BRITTANY MITCHELL, Manor Realty. WVMLS
- $598,8953 bd2 ba1.4k sqft5425 Val View Dr SE, Turner, OR 97392For SaleMLS ID #842112, DEWEY WHITTON, The Salem Real Estate Group. WVMLS
- $485,0004 bd2 ba1.6k sqft7922 5th St SE, Turner, OR 97392For SaleMLS ID #843851, YURIY LATIK, Homesmart Realty Group. WVMLS
- $959,0003 bd3 ba1.6k sqft7955 Zion Ct SE, Turner, OR 97392For SaleMLS ID #838316, AIMEE LOZANO, Heart & Soul Realty. WVMLS
- $649,9004 bd3 ba2.2k sqft7233 Eastwood Ct SE, Turner, OR 97392For SaleMLS ID #843465, GREG MESSICK, Realtynet. WVMLS
- $--3 bd2 ba2.2k sqft7241 Aumsville Hwy SE, Salem, OR 97317AuctionAuction.com 2
- $775,0003 bd3 ba2k sqft1299 Twin Hills Dr SE, Jefferson, OR 97352For SaleMLS ID #839910, BRIDGET WELBORN, Homesmart Realty Group. WVMLS
- $995,0003 bd1 ba1.9k sqft12454 Brick Rd SE, Turner, OR 97392For SaleMLS ID #839567, CARA N HAGE, Cambern Homes Llc. WVMLS
- $925,0003 bd3 ba2k sqft6202-4 J Ln SE, Salem, OR 97317For SaleMLS ID #840854, SUTTER MATSON, Exp Realty, Llc. WVMLS
- $549,0003 bd2 ba1.7k sqft2654 Adams Ln SE, Jefferson, OR 97352For SaleMLS ID #843651, LAURA GILLOTT, Keller Williams Realty Mid-Willamette - Gillott Team. WVMLS
- $869,0004 bd4 ba2.4k sqft1894 Talbot Rd SE, Jefferson, OR 97352For SaleMLS ID #840876, LILLIAN KAY, Fcre Home. WVMLS
- $487,5003 bd2 ba1.7k sqft5010 Delaney Rd SE, Turner, OR 97392For Sale By Owner
- $699,0003 bd2 ba1.3k sqft2239 Steiwer Rd SE, Jefferson, OR 97352For SaleMLS ID #840543, LEANNA LANGLEY, Nexthome Realty Connection. WVMLS
- $890,0003 bd2 ba1.5k sqft7988 Albus Rd SE, Aumsville, OR 97325For SaleMLS ID #837390, JENNIFER MOLAN, Berkshire Hathaway Homeservices R E Prof. WVMLS
- $749,9003 bd2 ba1.6k sqft12031 Happy Way SE, Jefferson, OR 97352New ConstructionMLS ID #841335, BRANDON FAHLMAN, Kithkin Real Estate. WVMLS
- $849,9004 bd3 ba1.7k sqft12175 W Stayton Rd SE, Aumsville, OR 97325For SaleMLS ID #838194, TORY BOLINE, Wild Horse Real Estate. WVMLS
