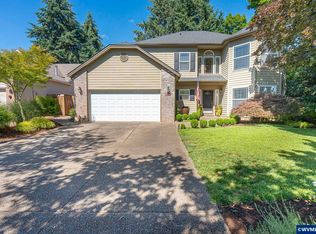
Welcome home to this beautifully updated price-reduced 4-bedroom, 2.5-bath home nestled on a quiet cul-de-sac in desirable Eastwood Estates. This home offers 2256 sq ft on 1/3 acre of exceptionally planned move-in-ready living space for your family. Inside, you'll find all fresh paint, durable tile flooring on the main level, warm bamboo flooring upstairs, and a bright, versatile sunroom that's perfect as a home office, reading room, playroom, fitness space, or additional living area. The beautiful kitchen has generous cabinet space, oversize granite countertop with a large (>30 sq ft) walk in pantry right behind the refrigerator. The spacious floor plan offers four comfortable bedrooms, generous gathering spaces, and an attached two-car garage. Upstairs master bedroom features a vaulted ceiling and a walk in closet, and walk in shower. Recent updates—including a new roof and an oversized deck—provide peace of mind while creating the perfect setting for entertaining family and friends. A stately Blue Spruce anchors your easy-maintenance front yard with a friendly covered front porch. Step out to your oversize backyard to find plenty of room for gardening, play, pets, or simply relaxing in your own private outdoor retreat. Located within the Cascade School District and just minutes from Salem, this home provides the perfect balance of peaceful small-town living with convenient access to shopping, dining, and commuter routes. This beautiful 2 story home priced way below market at $288/sq ft (2025 comps ave $311/sq ft). Owner open to carrying a 4% mortgage.
For sale
Listed by: Realtynet • GREG MESSICK • Contact: Agent: 503-300-6330
$649,900
7233 Eastwood Ct SE, Turner, OR 97392
4beds
2,256sqft
:
Get pre-qualified$4,472/mo
Single Family Residence
Built in 2005
0.29 Acres Lot
$639,500 Zestimate®
$288/sqft
$-- HOA
What's special
Beautifully updatedOversized deckFresh paintQuiet cul-de-sacGenerous cabinet spaceBright versatile sunroomFriendly covered front porch
- 23 days |
- 439 |
- 12 |
Zillow last checked:
Listing updated:
Listed by:
GREG MESSICK Agent:503-300-6330,
Realtynet
Source: WVMLS,MLS#: 843465
Facts & features
Interior
Bedrooms & bathrooms
- Bedrooms: 4
- Bathrooms: 3
- Full bathrooms: 2
- 1/2 bathrooms: 1
Primary bedroom
- Level: Upper
Bedroom 2
- Level: Upper
Bedroom 3
- Level: Upper
Bedroom 4
- Level: Upper
Dining room
- Features: Area (Combination)
- Level: Main
Family room
- Level: Main
Kitchen
- Level: Main
Living room
- Level: Main
Heating
- Natural Gas, Forced Air
Cooling
- Central Air
Appliances
- Included: Dishwasher, Disposal, Microwave, Range Included, Gas Water Heater
- Laundry: Main Level
Features
- Smart Home
- Flooring: Tile, Vinyl, Wood
- Has fireplace: Yes
- Fireplace features: Family Room, Gas
Interior area
- Total structure area: 2,256
- Total interior livable area: 2,256 sqft
Property
Parking
- Total spaces: 2
- Parking features: Attached
- Attached garage spaces: 2
Features
- Levels: Two
- Stories: 2
- Patio & porch: Deck
- Fencing: Fenced
- Has view: Yes
- View description: Territorial
Lot
- Size: 0.29 Acres
- Features: Landscaped
Details
- Parcel number: 336448
Construction
Type & style
- Home type: SingleFamily
- Property subtype: Single Family Residence
Materials
- Fiber Cement, Lap Siding
- Roof: Composition
Condition
- New construction: No
- Year built: 2005
Utilities & green energy
- Electric: 1/Main
- Sewer: Public Sewer
- Water: Public
Community & HOA
Community
- Subdivision: EASTWOOD HEIGHTS IN TURNE
HOA
- Has HOA: No
Location
- Region: Turner
Financial & listing details
- Price per square foot: $288/sqft
- Tax assessed value: $569,360
- Annual tax amount: $5,012
- Price range: $649.9K - $649.9K
- Date on market: 7/15/2026
- Listing agreement: Exclusive Agency
- Listing terms: Cash,Conventional,VA Loan,FHA
Estimated market value
$639,500
$608,000 - $671,000
$3,063/mo
Price history
| Date | Event | Price |
|---|---|---|
| 7/15/2026 | Listed for sale | $649,900-5.8%$288/sqft |
Source:  WVMLS #843465 Report a problem WVMLS #843465 Report a problem | ||
| 7/2/2026 | Listing removed | $689,900$306/sqft |
Source: WVMLS #838634 Report a problem | ||
| 3/14/2026 | Listed for sale | $689,900+264.1%$306/sqft |
Source: WVMLS #838634 Report a problem | ||
| 3/24/2021 | Listing removed | -- |
Source: Owner Report a problem | ||
| 5/19/2017 | Listing removed | $2,095$1/sqft |
Source: Owner Report a problem | ||
| 4/25/2017 | Price change | $2,095+4.8%$1/sqft |
Source: Owner Report a problem | ||
| 3/27/2017 | Listed for rent | $2,000$1/sqft |
Source: Owner Report a problem | ||
| 7/31/2015 | Sold | $189,500+170.7%$84/sqft |
Source: Public Record Report a problem | ||
| 5/15/2015 | Price change | $70,000-74%$31/sqft |
Source: Auction.com Report a problem | ||
| 4/22/2015 | Listed for sale | -- |
Source: Auction.com Report a problem | ||
| 9/26/2005 | Sold | $269,000$119/sqft |
Source: Public Record Report a problem | ||
Public tax history
| Year | Property taxes | Tax assessment |
|---|---|---|
| 2025 | $5,012 +3.1% | $324,690 +3% |
| 2024 | $4,862 +2.8% | $315,240 +6.1% |
| 2023 | $4,731 +2.7% | $297,150 |
| 2022 | $4,608 | $297,150 +3% |
| 2021 | -- | $288,500 +6.1% |
| 2020 | $4,355 +2.4% | $271,950 |
| 2019 | $4,253 +2.5% | -- |
| 2018 | $4,149 | -- |
| 2017 | $4,149 +6% | -- |
| 2016 | $3,914 | -- |
| 2015 | $3,914 +3.8% | -- |
| 2014 | $3,770 +13.3% | -- |
| 2013 | $3,327 | -- |
| 2012 | $3,327 -6.8% | -- |
| 2011 | $3,569 +2.3% | $221,150 +6.1% |
| 2010 | $3,489 +2.1% | $208,460 |
| 2009 | $3,419 +4.5% | $208,460 +3% |
| 2008 | $3,270 +2.2% | $202,390 |
| 2007 | $3,201 +0.9% | -- |
| 2006 | $3,171 +3753% | -- |
| 2005 | $82 | -- |
Find assessor info on the county website
Monthly payment
Est. payment
Payment breakdown
Explore the cost of this home by adjusting the details. Changes won't be saved.Climate risks
Neighborhood: 97392
Nearby schools
GreatSchools rating
- 9/10Turner Elementary SchoolGrades: K-5Distance: 0.6 mi
- 6/10Cascade Junior High SchoolGrades: 6-8Distance: 3.4 mi
- 8/10Cascade Senior High SchoolGrades: 9-12Distance: 3.4 mi
Schools provided by the listing agent
- Elementary: Cascades
- Middle: Cascade Junior High
- High: Cascade
Source: WVMLS. This data may not be complete. We recommend contacting the local school district to confirm school assignments for this home.
- $294,8904 bd3 ba1.9k sqft7230 Eastwood Ct SE, Turner, OR 97392Off Market
- $515,7004 bd3 ba1.9k sqft7230 Eastwood Ct SE, Turner, OR 97392Off Market
- $425,0003 bd2 ba1.4k sqft7241 Eastwood Ct SE, Turner, OR 97392Sold
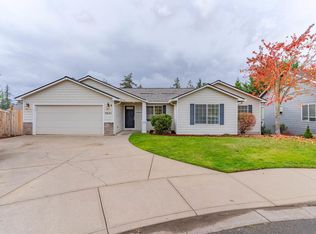
- $446,2003 bd2 ba1.6k sqft7288 Eastwood Dr SE, Turner, OR 97392Off Market
- $493,8004 bd2 ba2k sqft7292 Eastwood Dr SE, Turner, OR 97392Off Market
- $550,0003 bd2 ba2.1k sqft7222 Eastwood Ct SE, Turner, OR 97392Off Market
- $471,5003 bd2 ba1.8k sqft7245 Eastwood Ct SE, Turner, OR 97392Off Market
- $461,0003 bd2 ba1.7k sqft7282 Eastwood Dr SE, Turner, OR 97392Off Market
A local agent can set up tours, give advice and negotiate with sellers.
Similar homes
- $487,5003 bd2 ba1.7k sqft5010 Delaney Rd SE, Turner, OR 97392For Sale By Owner
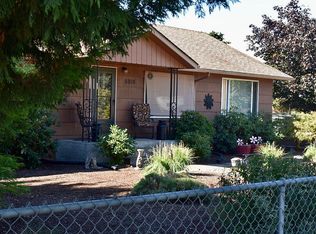
- $659,9003 bd4 ba2.7k sqft8550 Aumsville Hwy SE, Salem, OR 97317For Sale
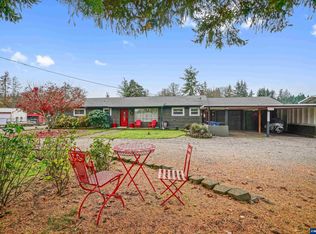
 MLS ID #841153, TIFFANY WELLS - GIDLEY, Coldwell Banker Mountain West Real Estate, Inc.. WVMLS
 - $625,0003 bd3 ba2.5k sqft9692 Willamette St, Aumsville, OR 97325For Sale
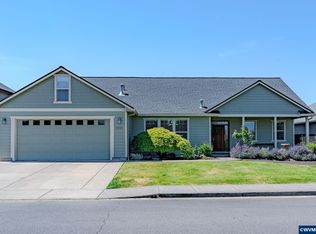 MLS ID #841087, DESIREA JACKSON, Premiere Property Group, Llc - South Salem. WVMLS
 - $575,0004 bd3 ba2.4k sqft1157 Pollyanne Ave SE, Salem, OR 97306For Sale
 MLS ID #842987, DEWEY WHITTON, The Salem Real Estate Group. WVMLS
 - $650,0004 bd3 ba2.6k sqft1387 Cathlamet Ct NW, Salem, OR 97304For SaleMLS ID #839477, NICOLE SHUBA, Manor Realty. WVMLS
- $569,0004 bd3 ba2.4k sqft4889 Whitewater St NE, Salem, OR 97305For SaleMLS ID #844240, TROY MORRIS, Excel Real Estate. WVMLS
- $699,0003 bd2 ba1.5k sqft5710 Joseph St SE, Salem, OR 97317For SaleMLS ID #841291, LINDA WEBB, Harcourts Silverton. WVMLS
- $589,0003 bd3 ba1.9k sqft5970 Lone Oak Rd SE, Salem, OR 97306For SaleMLS ID #837707, ZACHARY MATTESON, Jmg Jason Mitchell Group-Hillsboro. WVMLS
- $624,9003 bd3 ba2.2k sqft1588 Hallet Ct NW, Salem, OR 97304For SaleMLS ID #843991, CRAIG EVANS, Smi Real Estate. WVMLS
- $715,0005 bd3 ba2k sqft499 NE Cherry St, Sublimity, OR 97385For SaleMLS ID #843990, LEIGHA CARVER, Paramount Real Estate Services. WVMLS
- $610,0003 bd2 ba1.6k sqft2445 Quail Run Ln S, Salem, OR 97306For SaleMLS ID #840934, JESSE SOMMERS, Homestar Brokers. WVMLS
- $589,0004 bd3 ba2k sqft2305 Mosswood Ct S, Salem, OR 97306For SaleMLS ID #836937, SCOTT ROBBLEE, Homesmart Realty Group. WVMLS
- $499,9003 bd3 ba1.7k sqft5334 Summerlake St SE, Salem, OR 97306For SaleMLS ID #843847, CONNIE BASINGER, Berkshire Hathaway Homeservices R E Prof. WVMLS
- $619,9004 bd3 ba2.5k sqft822 Merlot Ave NE, Keizer, OR 97303For SaleMLS ID #844084, CASSIDY ROBINSON, Harcourts Silverton. WVMLS
- $555,0004 bd3 ba1.9k sqft2348 Teakwood Ave NW, Salem, OR 97304For SaleMLS ID #844140, LISA ANN SCHEIRMAN, Homesmart Realty Group - Monmouth. WVMLS
- $624,0005 bd4 ba2.8k sqft1664 Olympia Ct NW, Salem, OR 97304For SaleMLS ID #841989, CAYLAN JOHN STARK, Exp Realty, Llc. WVMLS
- $505,0004 bd3 ba1.8k sqft1347 Horizon Ridge Ct NE, Keizer, OR 97303For SaleMLS ID #844154, BRIAN MCVAY, Homesmart Realty Group - Keizer. WVMLS
- $610,0004 bd3 ba2.2k sqft2344 Imperial Dr NW, Albany, OR 97321For SaleMLS ID #843628, DONNA JO MERRIFIELD, Epique Realty. WVMLS
- $519,9003 bd2 ba1.8k sqft6120 Fairbanks St SE, Salem, OR 97306For SaleMLS ID #842804, SONYA GLESMANN, Berkshire Hathaway Homeservices R E Prof. WVMLS
- $550,0004 bd3 ba2.5k sqft5265 Snowflake St SE, Salem, OR 97306For SaleMLS ID #839968, MICHAEL WRIGHT, Windermere Heritage. WVMLS
