This home was custom built with attention to detail and upgrades throughout, including expansive ceilings and an impressive foyer. New paint, roof, HVAC, & solar panels in last 5 years. Avg electric bill June 25-26 is $82.41/month. All bedrooms are on the main, with a huge bonus room upstairs being used as a fourth. Gas fireplaces in primary, 2nd bed, and living room. Storage galore! French doors from kitchen lead to a huge covered deck & large, fenced backyard perfect for summer gatherings. Incredible buy! Spacious second and third bedrooms each have walk in closets and separate vanities, while sharing a jack-and-jill bathroom.The city of Aumsville is a true commuter town. Situated mere minutes from Highway 22, and in the Cascade School District, this home is very conveniently located! Just 15 minutes from Costco, and a less than a quarter mile from Highberger Park, this home comes with the small town experience and the accessibility of anything Salem has to offer in about half an hour or less.Contact us at 503.428.8113 for your private showing and buyer consultation.
For sale
Listed by: Premiere Property Group, Llc - South Salem • DESIREA JACKSON • Contact: Cell: 971-808-3374
Price cut: $25K (6/18)
$645,000
9692 Willamette St, Aumsville, OR 97325
3beds
2,576sqft
:
Get pre-qualified$4,438/mo
Single Family Residence
Built in 2007
0.26 Acres Lot
$641,400 Zestimate®
$250/sqft
$-- HOA
What's special
Huge covered deckJack-and-jill bathroomImpressive foyerExpansive ceilingsUnderground sprinklers
- 69 days |
- 444 |
- 11 |
Zillow last checked:
Listing updated:
Listed by:
DESIREA JACKSON Cell:971-808-3374,
Premiere Property Group, Llc - South Salem,
PATRICK JACKSON,
Premiere Property Group, Llc - South Salem
Source: WVMLS,MLS#: 841087
Facts & features
Interior
Bedrooms & bathrooms
- Bedrooms: 3
- Bathrooms: 3
- Full bathrooms: 2
- 1/2 bathrooms: 1
- Main level bathrooms: 3
Primary bedroom
- Level: Main
- Area: 196.65
- Dimensions: 13.11 x 15
Bedroom 2
- Level: Main
- Area: 217.6
- Dimensions: 13.6 x 16
Bedroom 3
- Level: Main
- Area: 280.86
- Dimensions: 15.1 x 18.6
Dining room
- Features: Area (Combination)
- Level: Main
- Area: 190.4
- Dimensions: 17 x 11.2
Kitchen
- Level: Main
- Area: 171.87
- Dimensions: 17 x 10.11
Living room
- Level: Main
- Area: 287.28
- Dimensions: 17.1 x 16.8
Heating
- Natural Gas, Electric, Forced Air
Cooling
- Central Air
Appliances
- Included: Dishwasher, Disposal, Gas Range, Range Included, Gas Water Heater
- Laundry: Main Level
Features
- Other(Refer to Remarks), High Speed Internet
- Flooring: Carpet, Laminate
- Has fireplace: Yes
- Fireplace features: Gas, Living Room, Other Room
Interior area
- Total structure area: 2,576
- Total interior livable area: 2,576 sqft
Video & virtual tour
Property
Parking
- Total spaces: 2
- Parking features: Attached
- Attached garage spaces: 2
Features
- Levels: Two
- Stories: 2
- Patio & porch: Covered Deck
- Exterior features: Sage
- Fencing: Fenced
- Has view: Yes
- View description: Territorial
Lot
- Size: 0.26 Acres
- Features: Dimension Above, Landscaped
Details
- Additional structures: Shed(s)
- Parcel number: 342232
- Zoning: Aumsville-RM
Construction
Type & style
- Home type: SingleFamily
- Property subtype: Single Family Residence
Materials
- Composite, Lap Siding
- Foundation: Continuous
- Roof: Composition
Condition
- New construction: No
- Year built: 2007
Utilities & green energy
- Electric: 1/Main
- Sewer: Public Sewer
- Water: Public
- Utilities for property: Water Connected
Green energy
- Energy efficient items: Green Home
Community & HOA
Community
- Subdivision: Pastoral Est Ph 02
HOA
- Has HOA: No
Location
- Region: Aumsville
Financial & listing details
- Price per square foot: $250/sqft
- Tax assessed value: $752,210
- Annual tax amount: $6,210
- Price range: $645K - $645K
- Date on market: 5/15/2026
- Listing agreement: Exclusive Right To Sell
- Listing terms: VA Loan,Cash,FHA,Conventional
Estimated market value
$641,400
$609,000 - $673,000
$2,933/mo
Price history
| Date | Event | Price |
|---|---|---|
| 6/18/2026 | Price change | $645,000-3.7%$250/sqft |
Source:  WVMLS #841087 Report a problem WVMLS #841087 Report a problem | ||
| 5/15/2026 | Listed for sale | $670,000+4.7%$260/sqft |
Source: WVMLS #841087 Report a problem | ||
| 2/7/2023 | Listing removed | -- |
Source: WVMLS #801184 Report a problem | ||
| 1/25/2023 | Listed for sale | $639,935+31.9%$248/sqft |
Source: WVMLS #801184 Report a problem | ||
| 11/20/2020 | Listing removed | $485,000$188/sqft |
Source: Murray Brown Real Estate #20627885 Report a problem | ||
| 11/20/2020 | Pending sale | $485,000$188/sqft |
Source: Murray Brown Real Estate #20627885 Report a problem | ||
| 11/19/2020 | Sold | $485,000$188/sqft |
Source:  RMLS (OR) #20627885 Report a problem RMLS (OR) #20627885 Report a problem | ||
| 9/1/2020 | Price change | $485,000-3%$188/sqft |
Source: MURRAY BROWN REAL ESTATE #766414 Report a problem | ||
| 8/30/2020 | Price change | $499,900-3.9%$194/sqft |
Source: MURRAY BROWN REAL ESTATE #766414 Report a problem | ||
| 7/19/2020 | Listed for sale | $520,000+642.9%$202/sqft |
Source: MURRAY BROWN REAL ESTATE #766414 Report a problem | ||
| 8/3/2007 | Sold | $70,000$27/sqft |
Source: Public Record Report a problem | ||
Public tax history
| Year | Property taxes | Tax assessment |
|---|---|---|
| 2025 | $6,210 +3.8% | $397,050 +3% |
| 2024 | $5,980 +2.6% | $385,490 +6.1% |
| 2023 | $5,830 +3.3% | $363,370 |
| 2022 | $5,645 +1.8% | $363,370 +3% |
| 2021 | $5,547 +3.4% | $352,790 +6.1% |
| 2020 | $5,364 +2.3% | $332,550 |
| 2019 | $5,246 +2.3% | -- |
| 2018 | $5,128 | -- |
| 2017 | $5,128 +6% | -- |
| 2016 | $4,838 | -- |
| 2015 | $4,838 +6.3% | -- |
| 2014 | $4,551 +7% | -- |
| 2013 | $4,253 | -- |
| 2012 | $4,253 +1.4% | -- |
| 2011 | $4,193 +3.2% | $262,550 +6.1% |
| 2010 | $4,064 +2% | $247,490 |
| 2009 | $3,983 +38.5% | $247,490 +36.4% |
| 2008 | $2,877 | $181,390 |
Find assessor info on the county website
Monthly payment
Est. payment
Payment breakdown
Explore the cost of this home by adjusting the details. Changes won't be saved.Climate risks
Neighborhood: 97325
Nearby schools
GreatSchools rating
- 6/10Aumsville Elementary SchoolGrades: K-5Distance: 0.7 mi
- 6/10Cascade Junior High SchoolGrades: 6-8Distance: 3.6 mi
- 8/10Cascade Senior High SchoolGrades: 9-12Distance: 3.6 mi
Schools provided by the listing agent
- Elementary: Aumsville
- Middle: Cascade Junior High
- High: Cascade
Source: WVMLS. This data may not be complete. We recommend contacting the local school district to confirm school assignments for this home.
- $536,9002 bd2 ba1.7k sqft9688 Willamette St, Aumsville, OR 97325Off Market
- $628,3004 bd3 ba2.1k sqft9700 Willamette St, Aumsville, OR 97325Off Market
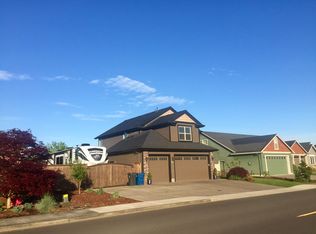
- $536,6003 bd2 ba1.6k sqft9676 Willamette St, Aumsville, OR 97325Off Market
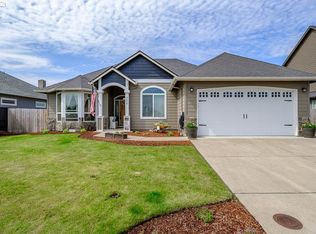
- $687,7004 bd2 ba2.8k sqft9714 Willamette St, Aumsville, OR 97325Off Market
- $128,6003 bd2 ba1.5k sqft650 Windemere St #25, Aumsville, OR 97325Off Market
- $113,2003 bd-- ba1.2k sqft648 Windemere St #24, Aumsville, OR 97325Off Market
- $187,7003 bd2 ba1.6k sqft646 Windemere St #23, Aumsville, OR 97325Off Market
- $105,8003 bd2 ba1.2k sqft652 Windemere St, Aumsville, OR 97325Off Market
A local agent can set up tours, give advice and negotiate with sellers.
Similar homes
- $775,0004 bd4 ba3.6k sqft9754 Willamette St, Aumsville, OR 97325For Sale

 MLS ID #839206, NICOLE SHUBA, Manor Realty. WVMLS
 - $615,0003 bd2 ba1.9k sqft813 SW 8th St, Sublimity, OR 97385For Sale
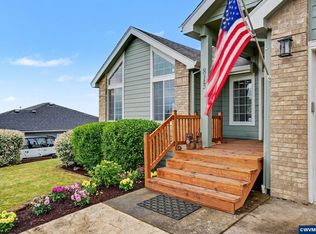 MLS ID #838571, MICHELLE HENDRICKS, Homesmart Realty Group - Stayton. WVMLS
 - $599,0004 bd3 ba2.2k sqft312 SW Cascade Meadow Dr, Sublimity, OR 97385For Sale
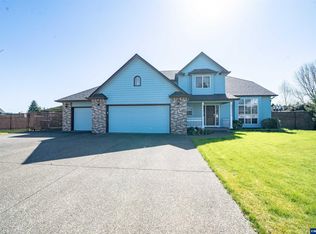 MLS ID #839072, BRENDA BONEBRAKE, Realty One Group Willamette Valley Stayton. WVMLS
 - $599,9002 bd1 ba2.2k sqft8732 Wildlife Ln SE, Salem, OR 97317For Sale
 MLS ID #839799, CAROL COLEY, Berkshire Hathaway Homeservices R E Prof. WVMLS
 - $644,0003 bd3 ba2.6k sqft275 Mirasol Ave SE, Salem, OR 97306For SaleMLS ID #841412, BARB NORRIS, Redfin. WVMLS
- $655,0004 bd3 ba2.7k sqft6150 Genesis St SE, Salem, OR 97306For SaleMLS ID #836885, KAREN PETERS, Sundance Realty Llc. WVMLS
- $849,9004 bd3 ba1.7k sqft12175 W Stayton Rd SE, Aumsville, OR 97325For SaleMLS ID #838194, TORY BOLINE, Wild Horse Real Estate. WVMLS
- $699,0003 bd2 ba1.5k sqft5710 Joseph St SE, Salem, OR 97317For SaleMLS ID #841291, LINDA WEBB, Harcourts Silverton. WVMLS
- $630,0004 bd3 ba2.4k sqft2220 Park Ter NW, Albany, OR 97321For SaleMLS ID #842852, DAVID CALE, Homesmart Realty Group. WVMLS
- $600,0003 bd4 ba2.2k sqft764 3rd St, Lyons, OR 97358For SaleMLS ID #843418, SANDIE GRAY, Keller Williams Capital City. WVMLS
- $599,9003 bd3 ba2.8k sqft6837 Flicker Dr SE, Salem, OR 97306For SaleMLS ID #842453, LYNETTE HAWKINS, Realty One Group Willamette Valley. WVMLS
- $675,0004 bd3 ba3.1k sqft238 Rock St, Silverton, OR 97381For SaleMLS ID #840285, TAMMIE SAKAI, Bella Casa Real Estate Group-Silverton. WVMLS
- $599,9003 bd3 ba2.3k sqft2572 Dragonfly Ct SE, Salem, OR 97306For SaleMLS ID #841102, ROXANNA HOWELL, Exp Realty, Llc. WVMLS
- $599,9954 bd3 ba2.4k sqft1157 Pollyanne Ave SE, Salem, OR 97306For SaleMLS ID #842987, DEWEY WHITTON, The Salem Real Estate Group. WVMLS
- $650,0004 bd3 ba2.6k sqft1387 Cathlamet Ct NW, Salem, OR 97304For SaleMLS ID #839477, NICOLE SHUBA, Manor Realty. WVMLS
- $632,5003 bd3 ba2.3k sqft113 Cedar Bluff Cir N, Keizer, OR 97303For SaleMLS ID #840885, SEAN KEENE, Reger Homes, Llc. WVMLS
- $675,0003 bd3 ba2.8k sqft6515 Whisper Creek Loop NE, Keizer, OR 97303For SaleMLS ID #841300, LAURIE ISALY (DAVIS), Coldwell Banker Mountain West Real Estate, Inc.. WVMLS
- $599,0003 bd3 ba1.9k sqft5970 Lone Oak Rd SE, Salem, OR 97306For SaleMLS ID #837707, ZACHARY MATTESON, Jmg Jason Mitchell Group-Hillsboro. WVMLS
- $660,0005 bd3 ba3k sqft1759 Sunburst Ter NW, Salem, OR 97304For SaleMLS ID #842960, ALI GIER (MORRISON), Windermere Heritage. WVMLS
- $525,0003 bd3 ba2.5k sqft4734 Bradford Loop SE, Salem, OR 97302For SaleMLS ID #843464, DANIEL RAMIREZ, Exp Realty, Llc. WVMLS
