Welcome to 4829 Kilmarnock, a spacious 2,820 sq ft home offering beautiful water views, generous outdoor living & exceptional storage. The thoughtfully designed two-level floor plan features 4 bedrooms, 2 bathrooms, multiple living areas & plenty of flexibility for families, guests, hobbies & home office needs. The main level offers a bright living room, dining area, well-appointed kitchen, primary bedroom, additional bedroom, bathroom, & convenient laundry. Large windows take advantage of the outlook, while the expansive front & back deck space provide an ideal setting for outdoor dining, entertaining, or simply relaxing & enjoying the views. The lower level adds excellent versatility with two additional bedrooms, a spacious recreation room, storage & flexible areas that can accommodate a gym, office, media room, or hobby space. A standout feature is the approximately 700 sq ft detached garage, plus additional storage. A rare opportunity for buyers seeking space, views, & versatility.
For sale
C$1,039,000
4829 Kilmarnock Dr, Comox Valley, BC V9N 9S5
4beds
2baths
2,820sqft
Single Family Residence
Built in 1976
0.41 Acres Lot
$-- Zestimate®
C$368/sqft
C$-- HOA
What's special
Beautiful water viewsGenerous outdoor livingDining areaWell-appointed kitchenPrimary bedroomSpacious recreation room
- 55 days
- 18
- 0
Zillow last checked:
Listing updated:
Listed by:
Tiffany Sprenkels,
Elevate Performance Realty & Management - Squamish
Source: VIVA,MLS®#: 1047445
Facts & features
Interior
Bedrooms & bathrooms
- Bedrooms: 4
- Bathrooms: 2
- Main level bathrooms: 2
- Main level bedrooms: 2
Kitchen
- Level: Main
Heating
- Electric, Heat Pump
Cooling
- Air Conditioning
Appliances
- Included: Dishwasher, Dryer, Oven/Range Electric
- Laundry: Inside
Features
- Flooring: Carpet, Mixed
- Basement: Finished
- Number of fireplaces: 1
- Fireplace features: Gas
Interior area
- Total structure area: 2,820
- Total interior livable area: 2,820 sqft
Property
Parking
- Total spaces: 4
- Parking features: Carport, Detached, Driveway
- Carport spaces: 1
- Has uncovered spaces: Yes
Features
- Entry location: Main Level
- Patio & porch: Balcony/Deck
- Fencing: Partial
- Has view: Yes
- View description: Ocean
- Has water view: Yes
- Water view: Ocean
Lot
- Size: 0.41 Acres
- Features: Recreation Nearby
Details
- Additional structures: Shed(s), Workshop
- Parcel number: 001068334
- Zoning: CR1
- Zoning description: Residential
Construction
Type & style
- Home type: SingleFamily
- Property subtype: Single Family Residence
Materials
- Insulation All, Wood Siding
- Foundation: Concrete Perimeter
- Roof: Asphalt Shingle
Condition
- Resale
- New construction: No
- Year built: 1976
Utilities & green energy
- Water: Municipal
Community & HOA
Location
- Region: Comox Valley
Financial & listing details
- Price per square foot: C$368/sqft
- Tax assessed value: C$986,000
- Annual tax amount: C$5,296
- Date on market: 8/20/2026
- Ownership: Freehold
- Road surface type: Paved
Price history
| Date | Event | Price |
|---|---|---|
| 8/20/2026 | Listed for sale | C$1,039,000C$368/sqft |
Source: VIVA #1047445 Report a problem | ||
Public tax history
Tax history is unavailable.
Climate risks
Neighborhood: V9N
Nearby schools
GreatSchools rating
No schools nearby
We couldn't find any schools near this home.
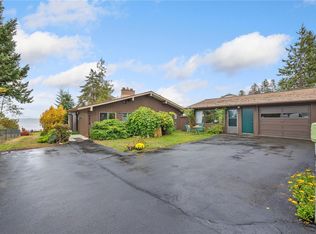
- C$--3 bd3 ba1.5k sqft4828 Kilmarnock Dr, Comox Valley, BC V9N9S5Off Market
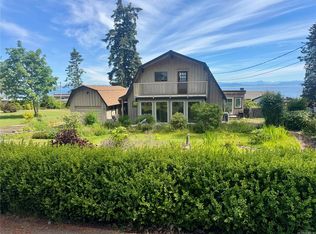
- C$1,100,0003 bd2 ba1.9k sqft4854 Kilmarnock Dr, Comox Valley, BC V9N9S5For Sale
- C$---- bd-- ba-- sqft4805 Kilmarnock Dr, Comox Valley, BC V9N9S5Off Market
- C$1,699,0003 bd2 ba2k sqft4778 Kilmarnock Dr, Comox Valley, BC V9N9S5For Sale

Similar homes
- C$1,100,0003 bd2 ba1.9k sqft4854 Kilmarnock Dr, Comox Valley, BC V9N 9S5For SaleMLS ID #1036636, Kathleen Larson, Royal LePage-Comox Valley (CV). VIVA
- C$989,5005 bd2 ba3.1k sqft5989 Garvin Rd, Comox Valley, BC V0R 3B0For Sale
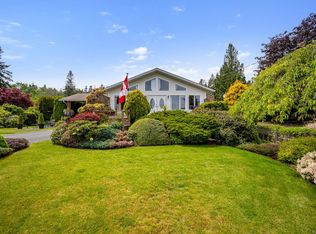 MLS ID #1050696, Ronni Lister Personal Real Estate Corporation, REMAX Ocean Pacific (Crtny). VIVA
 - C$1,110,0004 bd3 ba2.3k sqft204 Spindrift Rd, Comox Valley, BC V9N 9S9For Sale
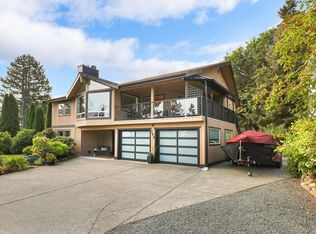 MLS ID #1024384, Jakob Christoph Personal Real Estate Corporation, REMAX Ocean Pacific (CX). VIVA
 - C$1,015,0003 bd2 ba2k sqft3798 Laurel Dr, Comox Valley, BC V0R 2V0For Sale
 MLS ID #1050892, Tessa Procter Personal Real Estate Corporation, REMAX Ocean Pacific (Crtny). VIVA
